
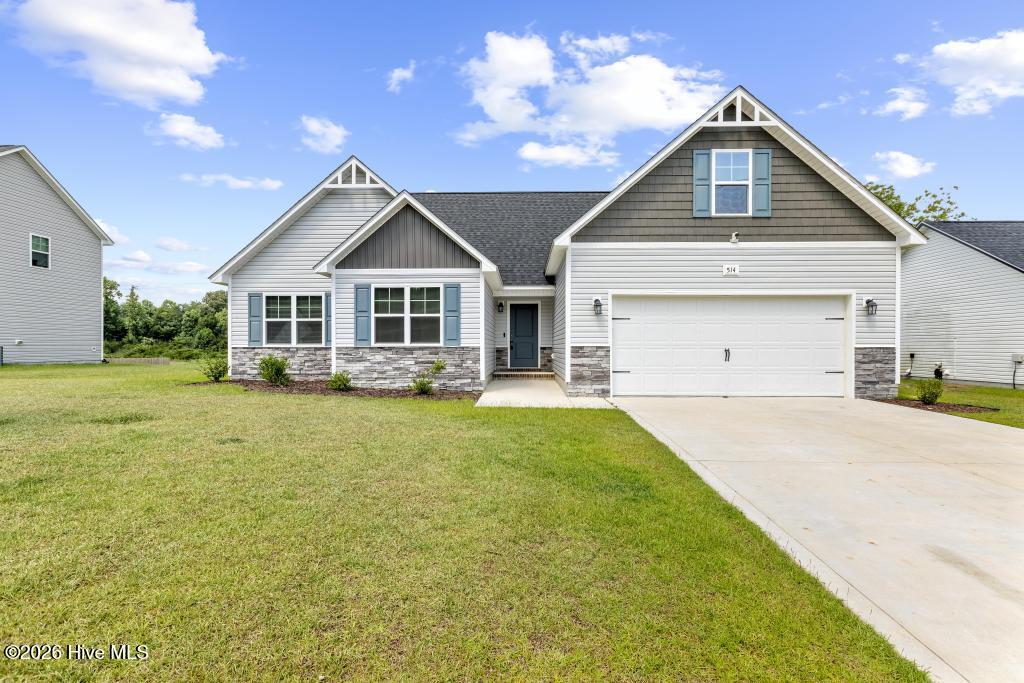
514 Isaac Branch Drive,Jacksonville, NC 28546
Jacksonville, NC 28546

Description
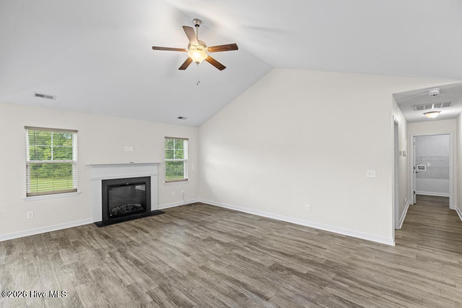
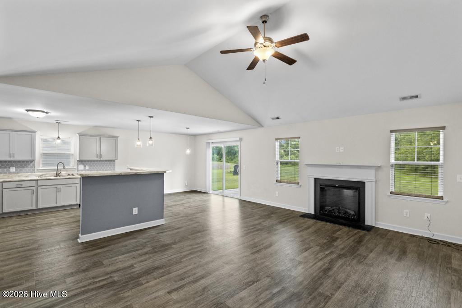
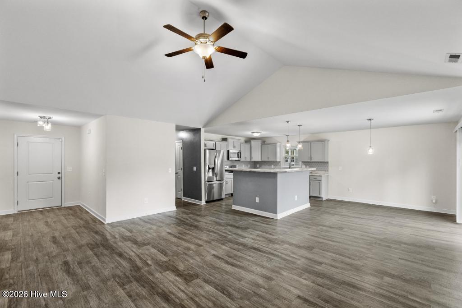
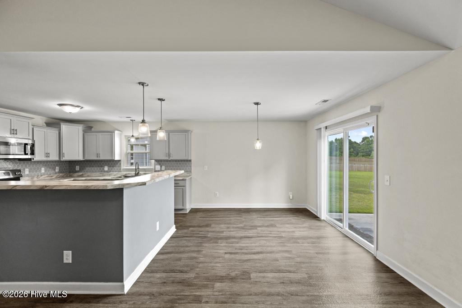
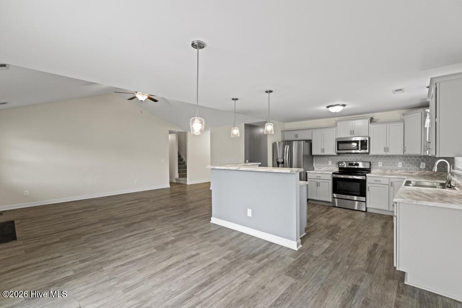
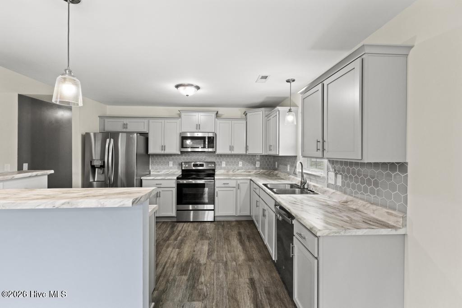
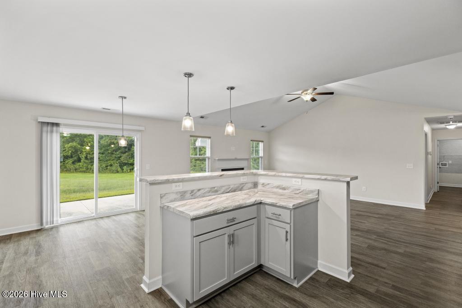
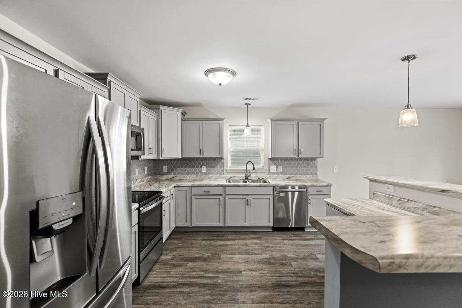
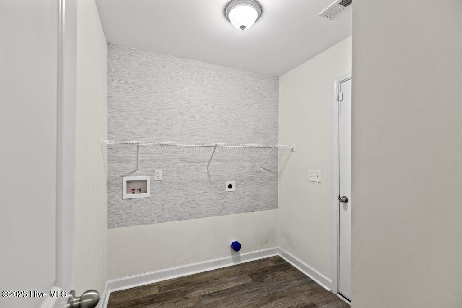
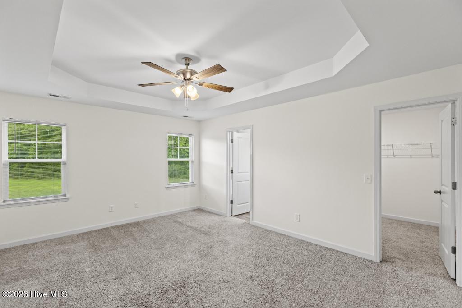
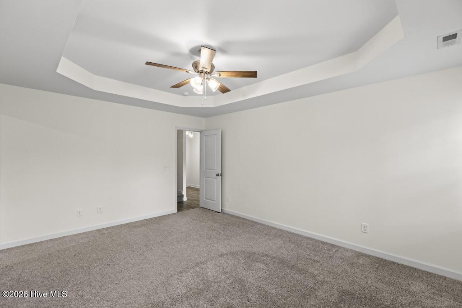
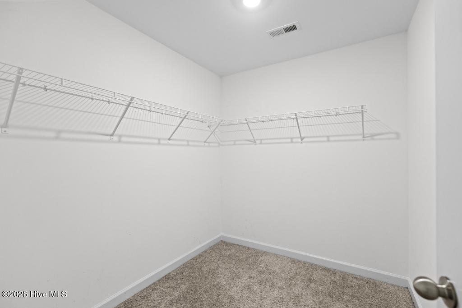
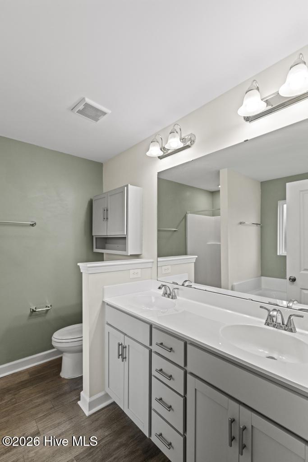
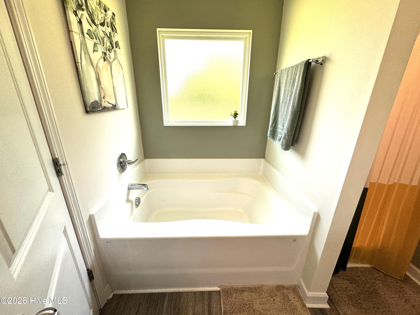
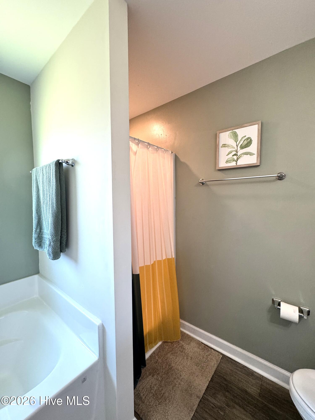
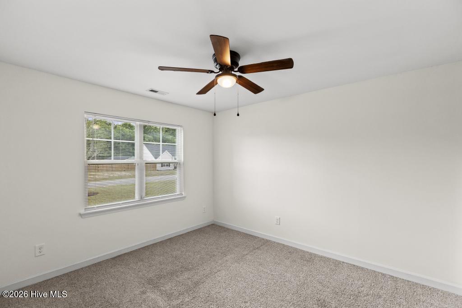
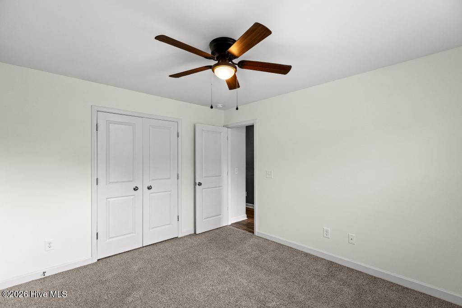
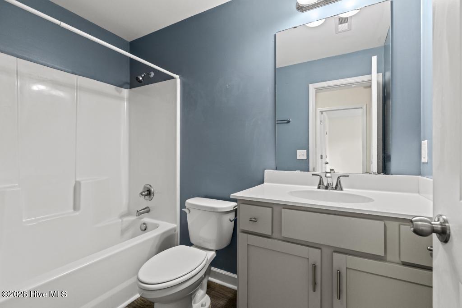
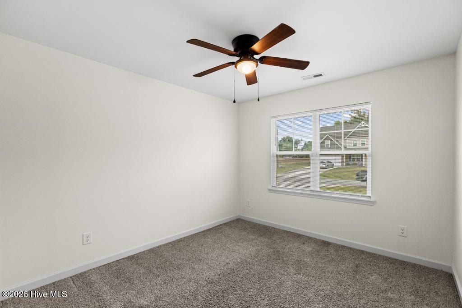
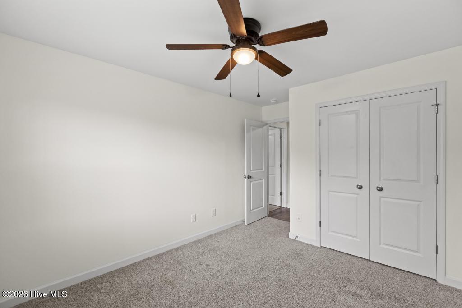
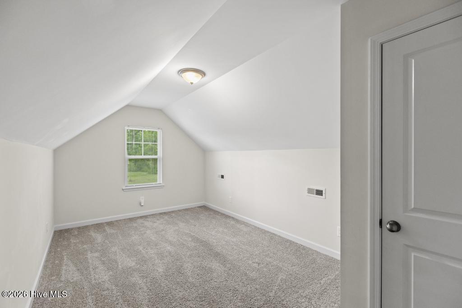
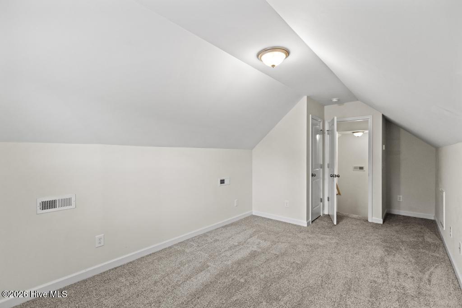
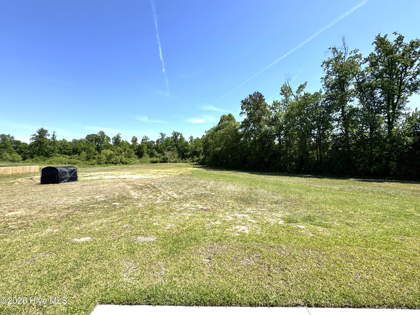
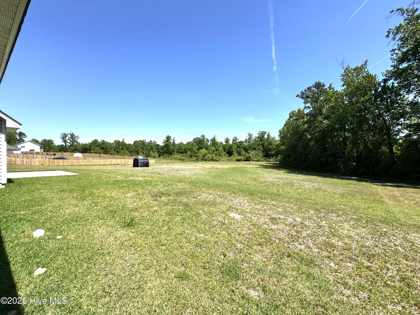
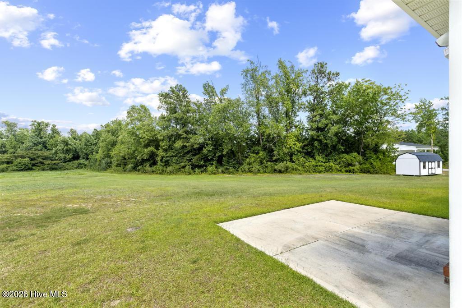
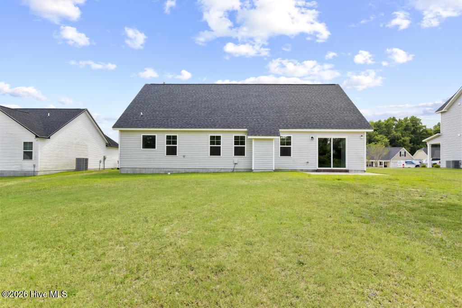
This inviting 3-bedroom home with a spacious bonus room offers an open floorplan designed for comfortable living and entertaining. The great room features a vaulted ceiling and an electric fireplace, creating a warm and welcoming atmosphere. The kitchen includes a breakfast bar and opens seamlessly to the main living area. The split-bedroom layout provides added privacy, while the primary suite boasts a trey ceiling, large walk-in closet, and a luxurious en-suite bath with dual (his and hers) sinks, a deep soaking tub, and a separate walk-in shower. Upstairs, the bonus room over the garage is perfect for a home office, playroom, or guest space. Additional highlights include a separate laundry room and a built-in hall tree for convenient storage and organization. Enjoy the large yard, ideal for outdoor activities, all while being conveniently located near city shopping and a variety of restaurants. Pets are welcome with owner approval (up to 2 pets, under 60 lbs). $150 non-refundable pet fee per pet, no bully breeds.
Details
| MLS # | 100586600 |
|---|---|
| Listing Type | For Lease |
| Style | House |
| Status | Active |
| Year | 2024 |
| Days On Site | 115 |
| Listing Provided By | Realty Shop & Property Management | Shanon B Civils |
Features
| Bed(s) | 3 |
|---|---|
| Bath(s) | 2 Total |
| SQ Feet | 1,803 |
| Story(s) | 1 |
| Acreage | 0.54 |
| Property View | None |
Interior
| Interior Features | Walk-in Closet(s), Tray Ceiling(s), Entrance Foyer, Master Downstairs, Vaulted Ceiling(s), Wash/Dry Connect, Kitchen Island, Ceiling Fan(s), Walk-in Shower, Eat-in Kitchen, Walk-In Closet(s) |
|---|---|
| Heating Yes / No | Yes |
| Cooling Yes / No | Yes |
| Cooling | Central Air, Heat Pump |
| Fireplaces Total | 1 |
| Fireplace Yes / No | Yes |
| Laundry Features | Dryer Hookup, Washer Hookup, Laundry Room |
| Rooms Total | 6 |
Exterior
| View | None |
|---|---|
| Construction Materials | Vinyl Siding |
| Security Features | Smoke Detector(s) |
Parking
| Attached Garage Yes / No | No |
|---|---|
| Garage Yes / No | No |
| Parking Features | Concrete, On Site |
Area Information
| State | NC |
|---|---|
| County | Onslow |
| City | Jacksonville |
| Zip Code | 28546 |
| School District | Onslow |
| Elementary School | Stateside |
| High School | Jacksonville |
| Listing VS Median (in 28546) | |
Price: $1,950 low | high Med: $312,900 sqft: 1,803 low | high Med: 1,463 $ / sqft: $1 low | high Med: $214 On site: 115 low | high Med: 20 | |
Market Activity 28546
Request a showing
Request a showing
Contact
Learn More About This Property

| State | NC |
|---|---|
| County | Onslow |
| City | Jacksonville |
| Zip Code | 28546 |
| School District | Onslow |
| Elementary School | Stateside |
| High School | Jacksonville |
| Listing VS Median (in 28546) | |
Price: $1,950 low | high Med: $312,900 sqft: 1,803 low | high Med: 1,463 $ / sqft: $1 low | high Med: $214 On site: 115 low | high Med: 20 | |