 In-Person: 09/13 1:00 PM - 3:00 PM
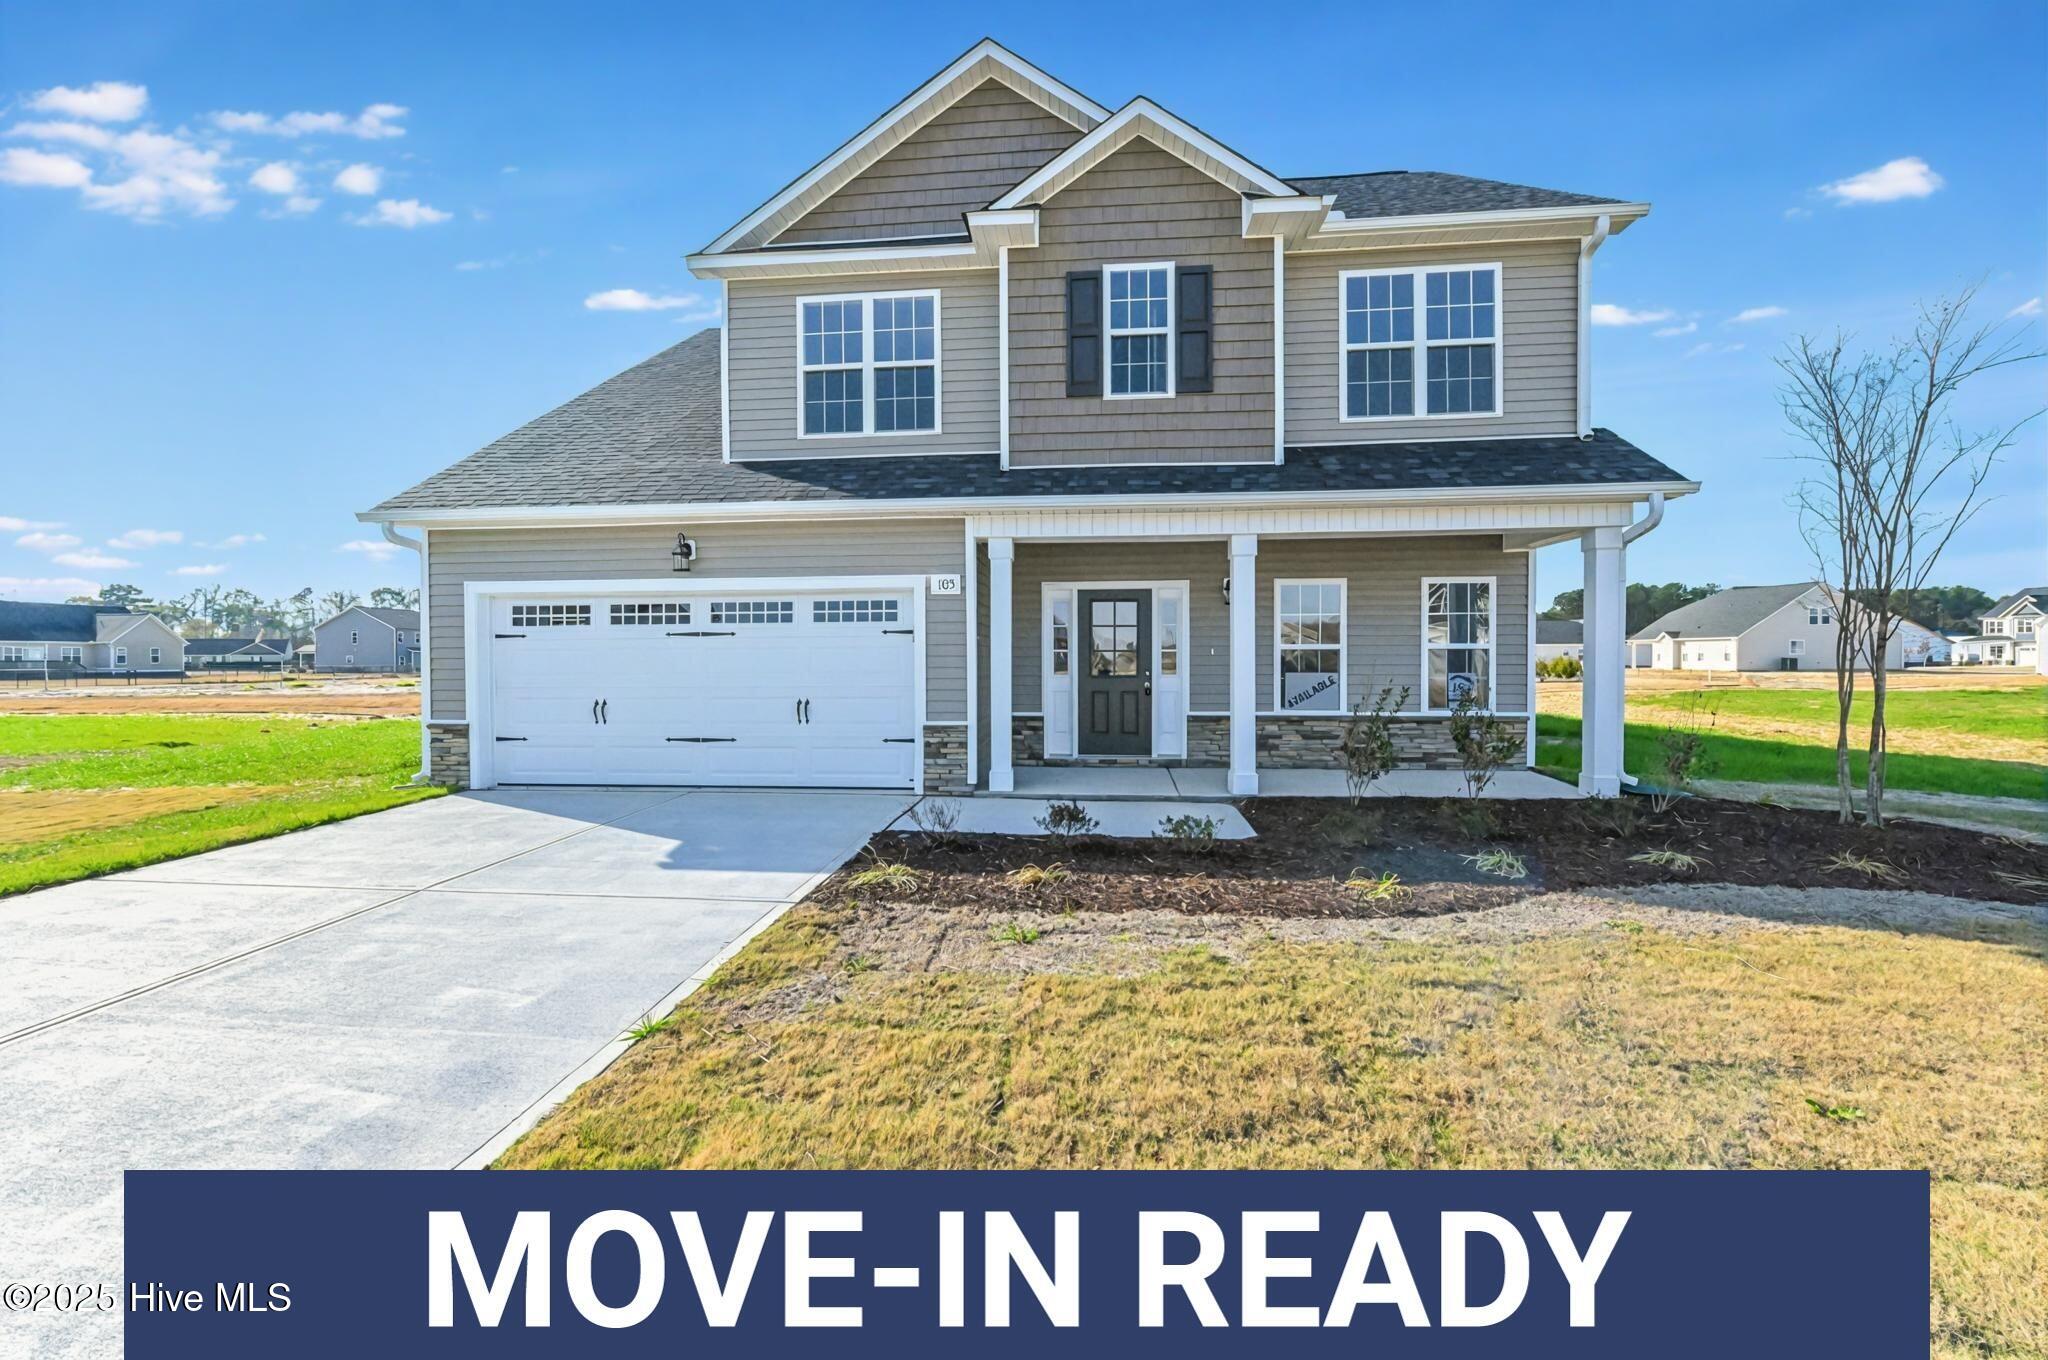
103 Hudson Village Drive,La Grange, NC 28551
La Grange, NC 28551



Description
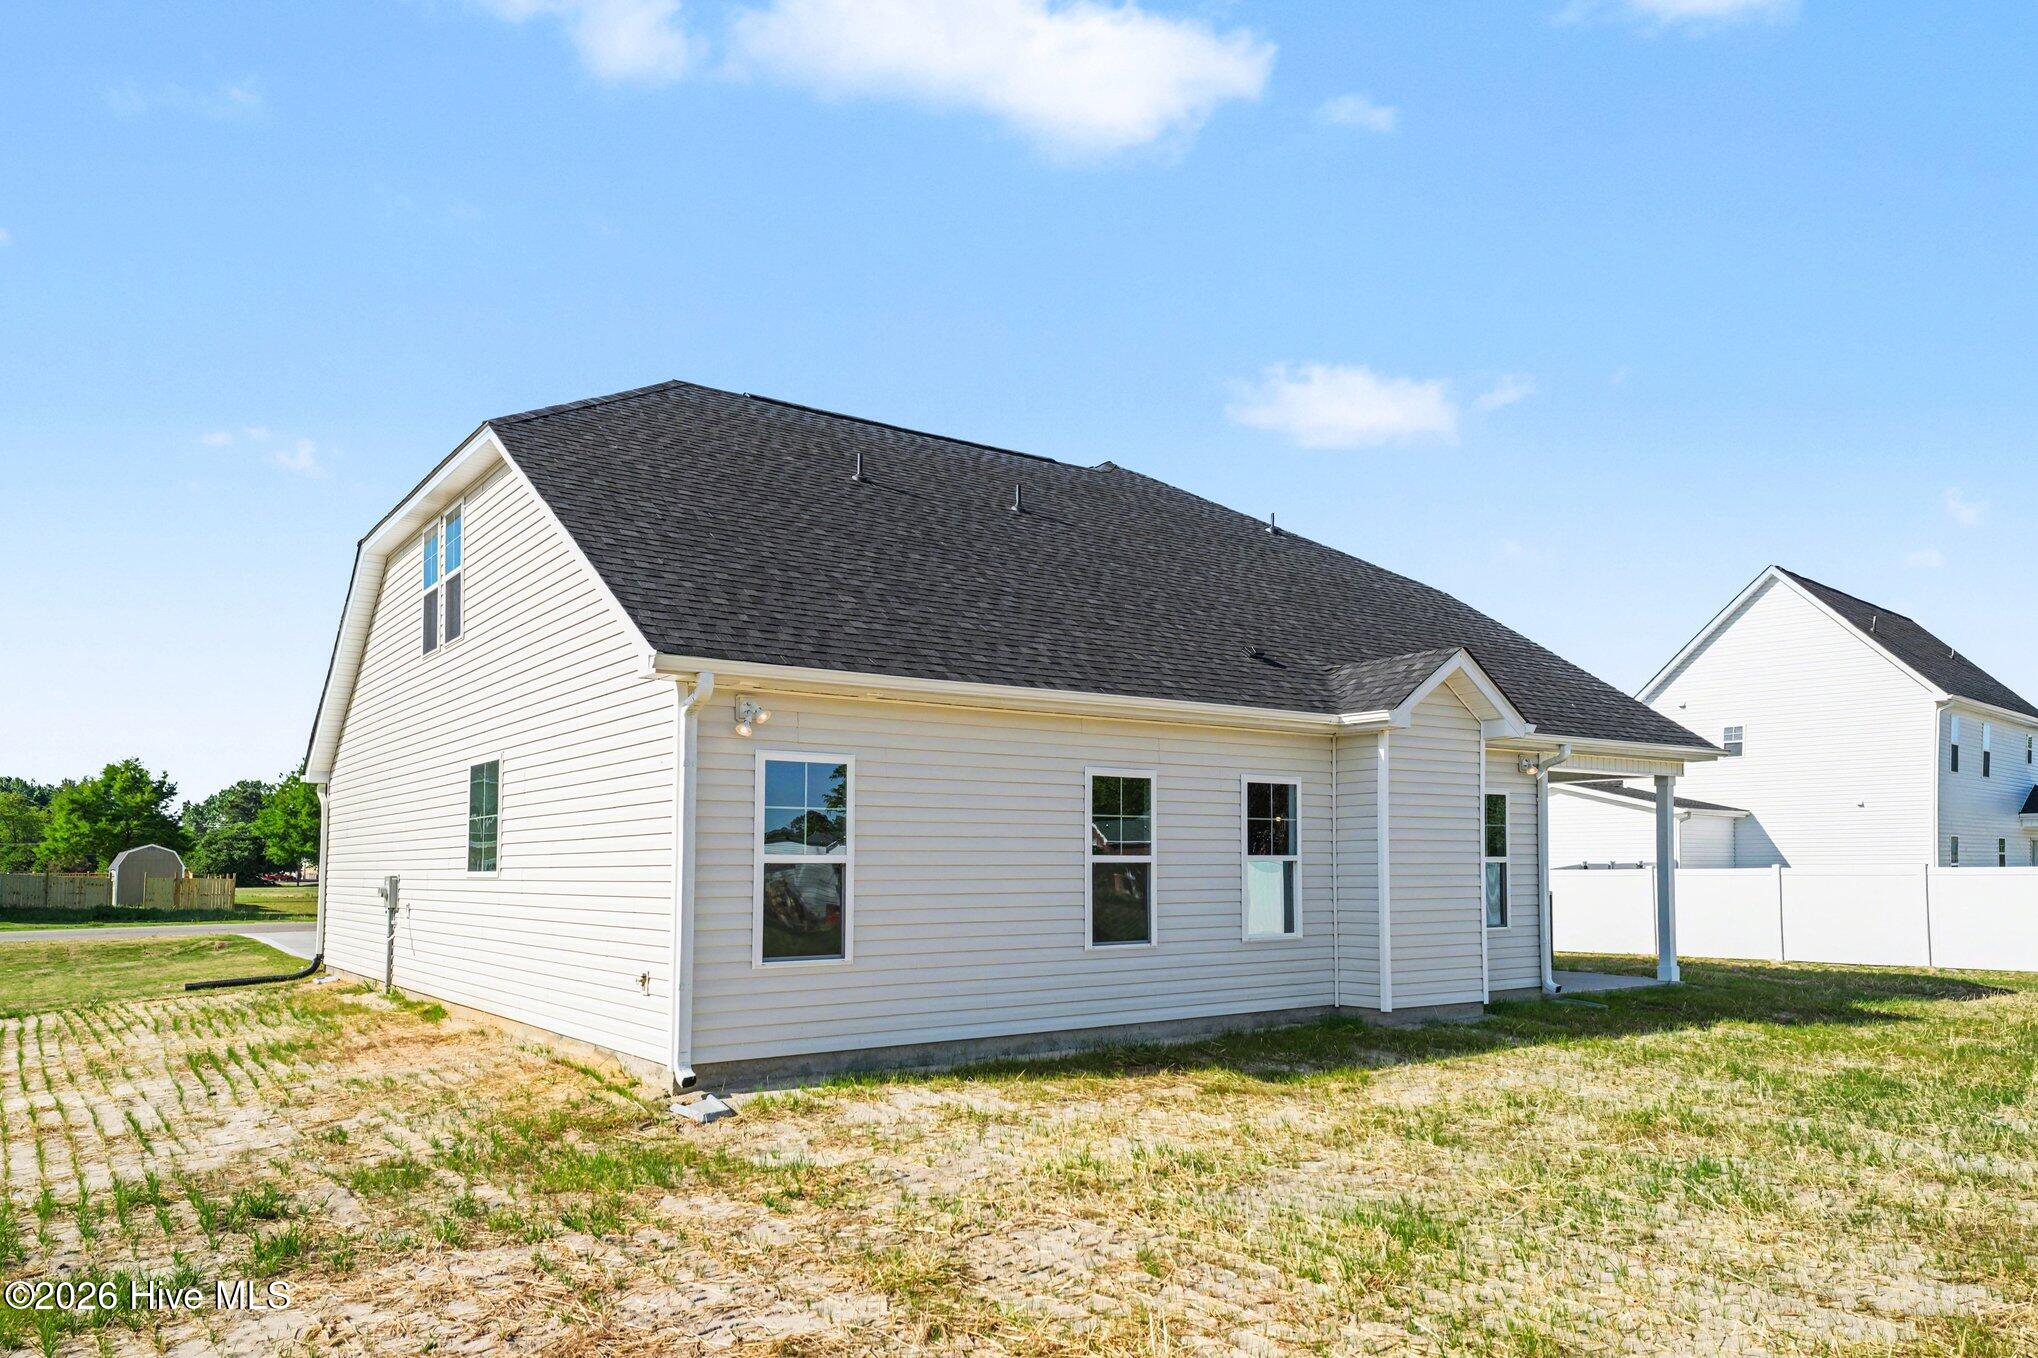
Up to 25k in concessions when using the builder owned lender! Move-In Ready! Welcome to Hudson Village, minutes from Hwy 70 and SJAFB in the Walnut Creek area. The Kingston Floor Plan built by Ben Stout Const. is a stunning 2-story with 4 bedrooms, 2.5 baths, in the newly established Hudson Village Subdivision. The main level of the home features a formal dining area, an open living/kitchen combo with granite countertops, walk in pantry, spacious living room with electric fireplace, and a large first-floor owner's suite with ensuite bathroom. Laundry room and half bath complete the first floor. Upstairs, you'll find two generously sized bedrooms and a full bath, providing ample space and comfort, as well as a spacious rec room. Call us to secure your 'home-sweet-home' in Hudson Village, where rural charm and urban amenity perfectly blend!
Details
| MLS # | 100550817 |
|---|---|
| Listing Type | For Sale |
| Style | House |
| HOA Dues | $200 |
| Sub-Type | New Construction |
| Status | Active |
| Year | 2026 |
| Days On Site | 224 |
| Listing Provided By | EXP Realty LLC - C | Tammy Register |
Features
| Bed(s) | 4 |
|---|---|
| Bath(s) | 3 Total |
| SQ Feet | 2,354 |
| Garage | 2 |
| Story(s) | 2 |
| Zoning | Res |
| Acreage | 0.37 |
| Property View | See Remarks |
Interior
| Interior Features | Master Downstairs, Walk-in Closet(s), Tray Ceiling(s), Entrance Foyer, Kitchen Island, Ceiling Fan(s), Pantry, Walk-in Shower, Walk-In Closet(s) |
|---|---|
| Heating Yes / No | Yes |
| Cooling | Heat Pump |
| Fireplaces Total | 1 |
| Fireplace Yes / No | Yes |
| Laundry Features | Laundry Room |
| Rooms Total | 7 |
Exterior
| Roof | Shingle |
|---|---|
| Foundation Details | Slab |
| Lot Features | Open Lot |
| View | See Remarks |
| Construction Materials | Vinyl Siding, Wood Frame |
| Security Features | Smoke Detector(s) |
Parking
| Attached Garage Yes / No | Yes |
|---|---|
| Garage Yes / No | Yes |
| Parking Features | Garage Faces Front, Attached, Covered, Concrete |
Utilities
| Utilities | Water Connected |
|---|
Taxes
| Tax Assessed Value | 25000 |
|---|---|
| Tax Book Number | O |
| Tax Legal Description | Lot 77 Hudson Village |
| Tax Year | 2025 |
Area Information
| State | NC |
|---|---|
| County | Wayne |
| City | La Grange |
| Zip Code | 28551 |
| Community Name | Hudson Village |
| School District | Wayne County Public Schools |
| Elementary School | Spring Creek |
| High School | Spring Creek |
| Listing VS Median (in Hudson Village) | |
Price: $354,995 low | high Med: $349,900 sqft: 2,354 low | high Med: 2,225 $ / sqft: $151 low | high Med: $157 On site: 224 low | high Med: 106 | |
Market Activity 28551
Request a showing
Request a showing
Contact
Learn More About This Property

| Open House |
|---|
| In-Person 09/13 1:00 PM - 3:00 PM |
| State | NC |
|---|---|
| County | Wayne |
| City | La Grange |
| Zip Code | 28551 |
| Community Name | Hudson Village |
| School District | Wayne County Public Schools |
| Elementary School | Spring Creek |
| High School | Spring Creek |
| Listing VS Median (in Hudson Village) | |
Price: $354,995 low | high Med: $349,900 sqft: 2,354 low | high Med: 2,225 $ / sqft: $151 low | high Med: $157 On site: 224 low | high Med: 106 | |