
Description
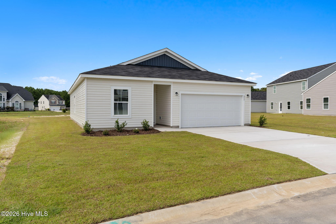
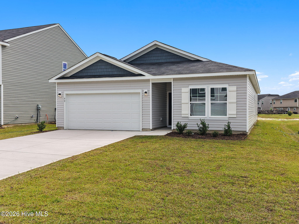
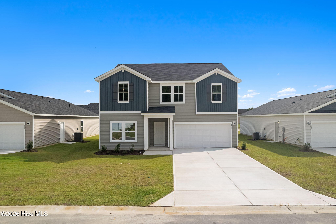
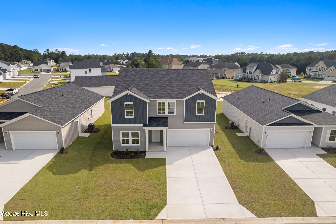
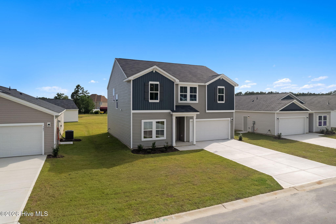
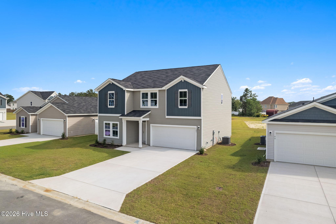
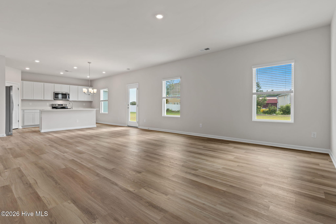
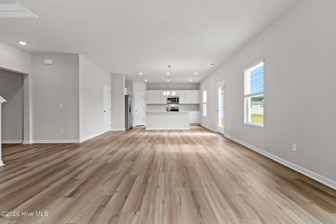
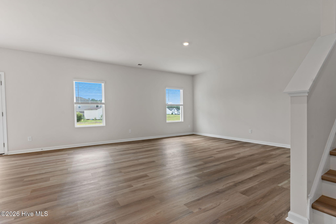
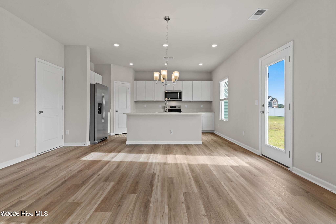
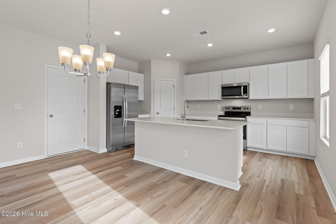
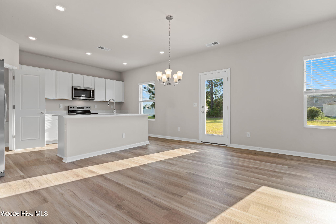
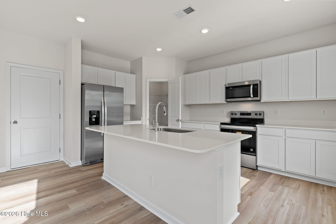
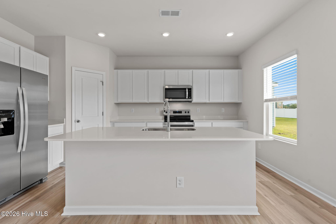
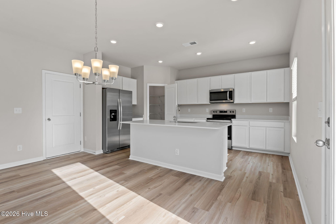
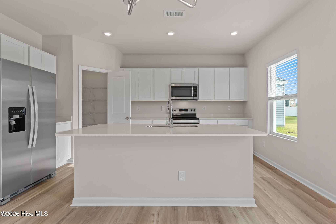
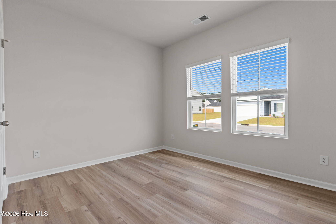
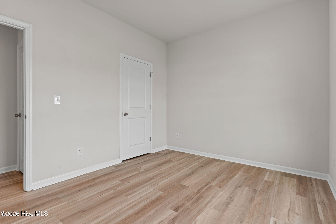
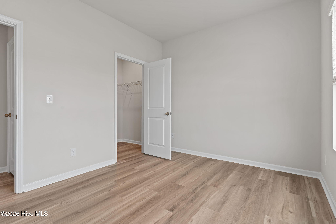
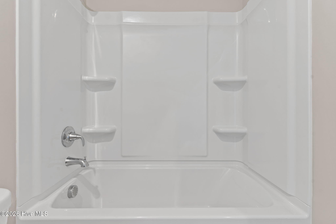
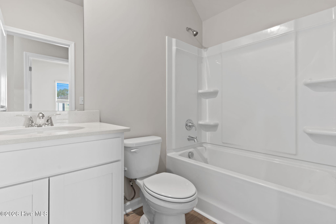
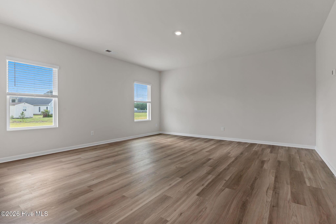
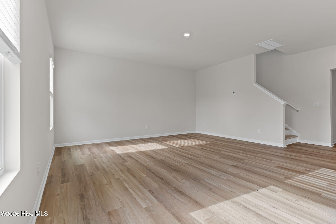
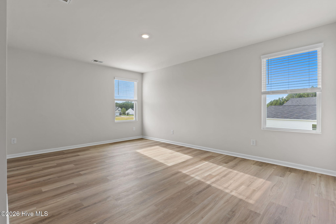
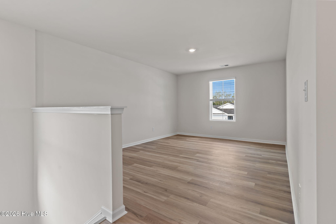
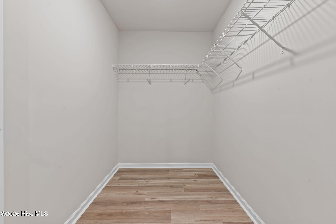
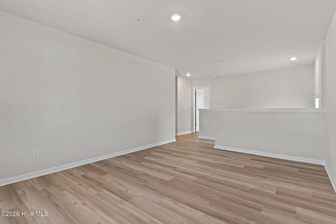
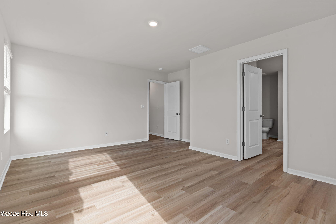
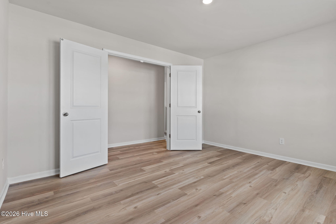
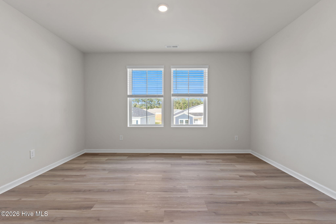
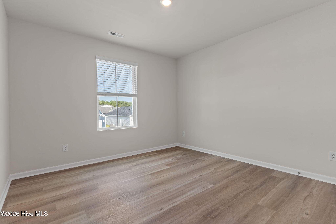
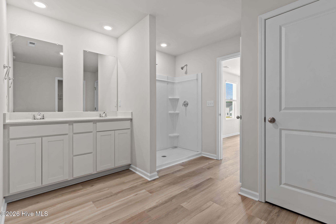
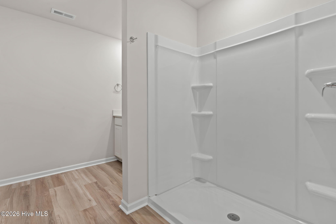
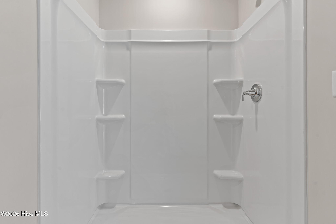
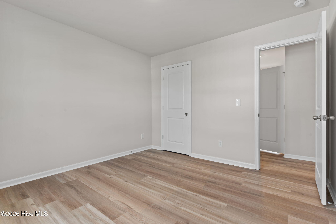
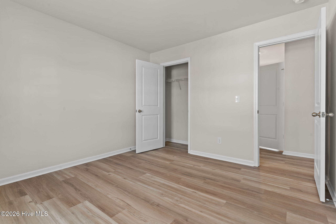
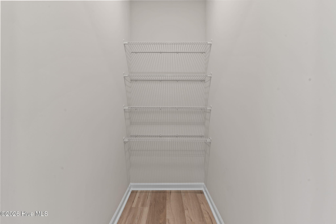
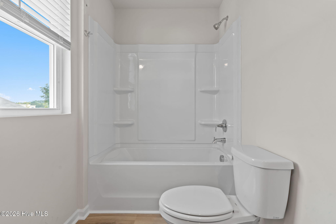
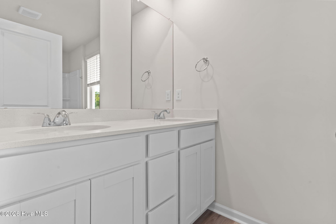
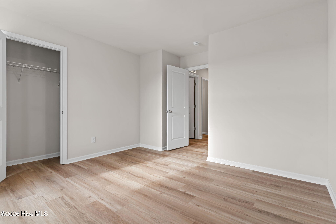
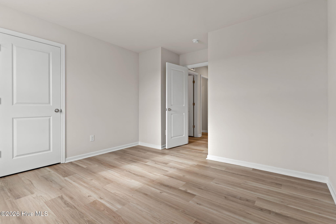
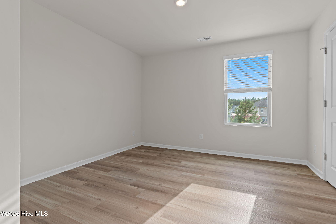
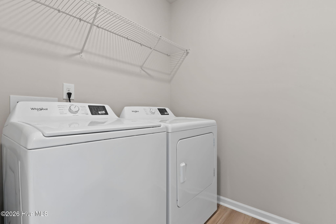
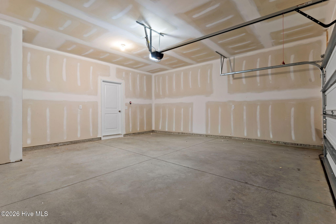
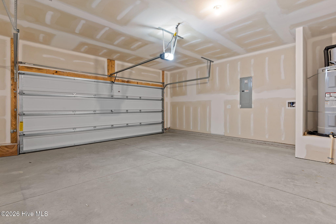
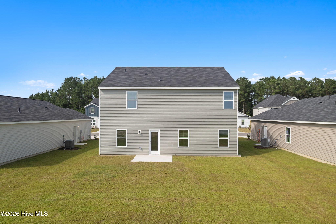
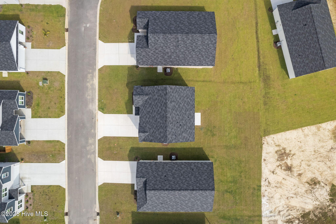
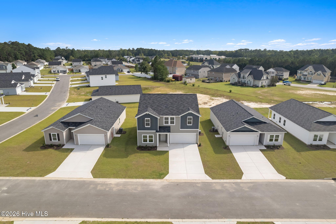
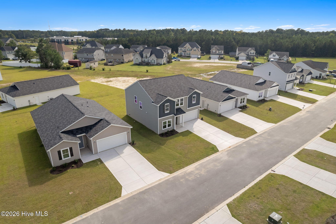
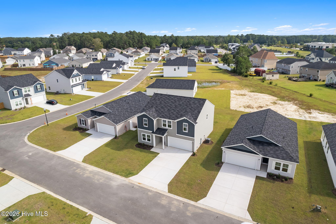
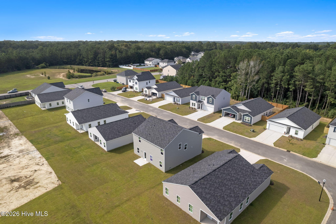
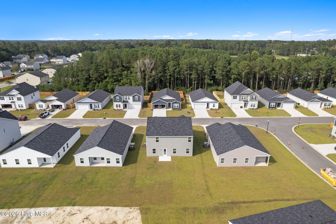
Welcome to the Prelude - a well-crafted two-story home that offers both practicality and elegance. The exterior features a two-car garage and a charming covered front porch, perfect for outdoor relaxation. Inside, the first floor includes a study with a large walk-in storage closet, ideal for a home office or library. A conveniently located powder room adds extra convenience for guests. The open living area seamlessly combines the kitchen, dining, and living spaces, creating a perfect environment for entertaining and family gatherings. On the second floor, a versatile loft area provides additional living space, PLUS a multifunction space for a second study, playroom or bonus room offers a quiet retreat for work or hobbies. The two secondary bedrooms are well-sized and share a full bathroom. The spacious owner's suite is a highlight, featuring a large walk-in closet and a luxurious bathroom with dual vanities and a walk-in shower, creating a private sanctuary within the home. The Prelude floor plan is designed to meet the needs of modern living with ample space and thoughtful details throughout. Located on a beautiful treelined backyard, this house is ready to be called home. All selections are final which will offer quartz countertops in the kitchen and bathrooms, 9 foot ceilings on the main, LVP throughout the home and much more! With phenomenal Builder's incentive, take advantage of this beautiful, light and airy home! Includes move-in package: Blinds, washer/dryer and refrigerator.
Details
| MLS # | 100575296 |
|---|---|
| Listing Type | For Sale |
| Style | House |
| HOA Dues | $540 |
| Sub-Type | New Construction |
| Status | Active |
| Year | 2025 |
| Days On Site | 167 |
| Listing Provided By | Dream Finders Realty LLC | Brad D Norris |
Features
| Bed(s) | 4 |
|---|---|
| Bath(s) | 3 Total |
| SQ Feet | 2,433 |
| Garage | 2 |
| Story(s) | 2 |
| Zoning | Co-R-6000 |
| Acreage | 0.15 |
| Property View | None |
Interior
| Interior Features | Walk-in Closet(s), High Ceilings, Kitchen Island, Pantry, Blinds/Shades, Walk-In Closet(s) |
|---|---|
| Heating Yes / No | Yes |
| Cooling Yes / No | Yes |
| Cooling | Central Air |
| Fireplace Yes / No | No |
| Rooms Total | 7 |
Exterior
| Roof | Shingle |
|---|---|
| Foundation Details | Slab |
| View | None |
| Construction Materials | Vinyl Siding, Wood Frame |
Parking
| Attached Garage Yes / No | Yes |
|---|---|
| Garage Yes / No | Yes |
| Parking Features | Attached, Garage Door Opener |
Utilities
| Utilities | Sewer Available, Water Available |
|---|
Taxes
| Tax Assessed Value | 37000 |
|---|---|
| Tax Book Number | 00152 |
| Tax Legal Description | L-67A PH-TWO RICHMOND HILLS PL-152/33 |
| Tax Year | 2025 |
Area Information
| State | NC |
|---|---|
| County | Brunswick |
| City | Supply |
| Zip Code | 28462 |
| Community Name | Richmond Hills |
| School District | Brunswick County Schools |
| Elementary School | Supply |
| High School | South Brunswick |
| Listing VS Median (in Richmond Hills) | |
Price: $320,000 low | high Med: $275,000 sqft: 2,433 low | high Med: 1,621 $ / sqft: $132 low | high Med: $170 On site: 167 low | high Med: 133 | |
Market Activity 28462
Request a showing
Request a showing
Contact
Learn More About This Property

| State | NC |
|---|---|
| County | Brunswick |
| City | Supply |
| Zip Code | 28462 |
| Community Name | Richmond Hills |
| School District | Brunswick County Schools |
| Elementary School | Supply |
| High School | South Brunswick |
| Listing VS Median (in Richmond Hills) | |
Price: $320,000 low | high Med: $275,000 sqft: 2,433 low | high Med: 1,621 $ / sqft: $132 low | high Med: $170 On site: 167 low | high Med: 133 | |