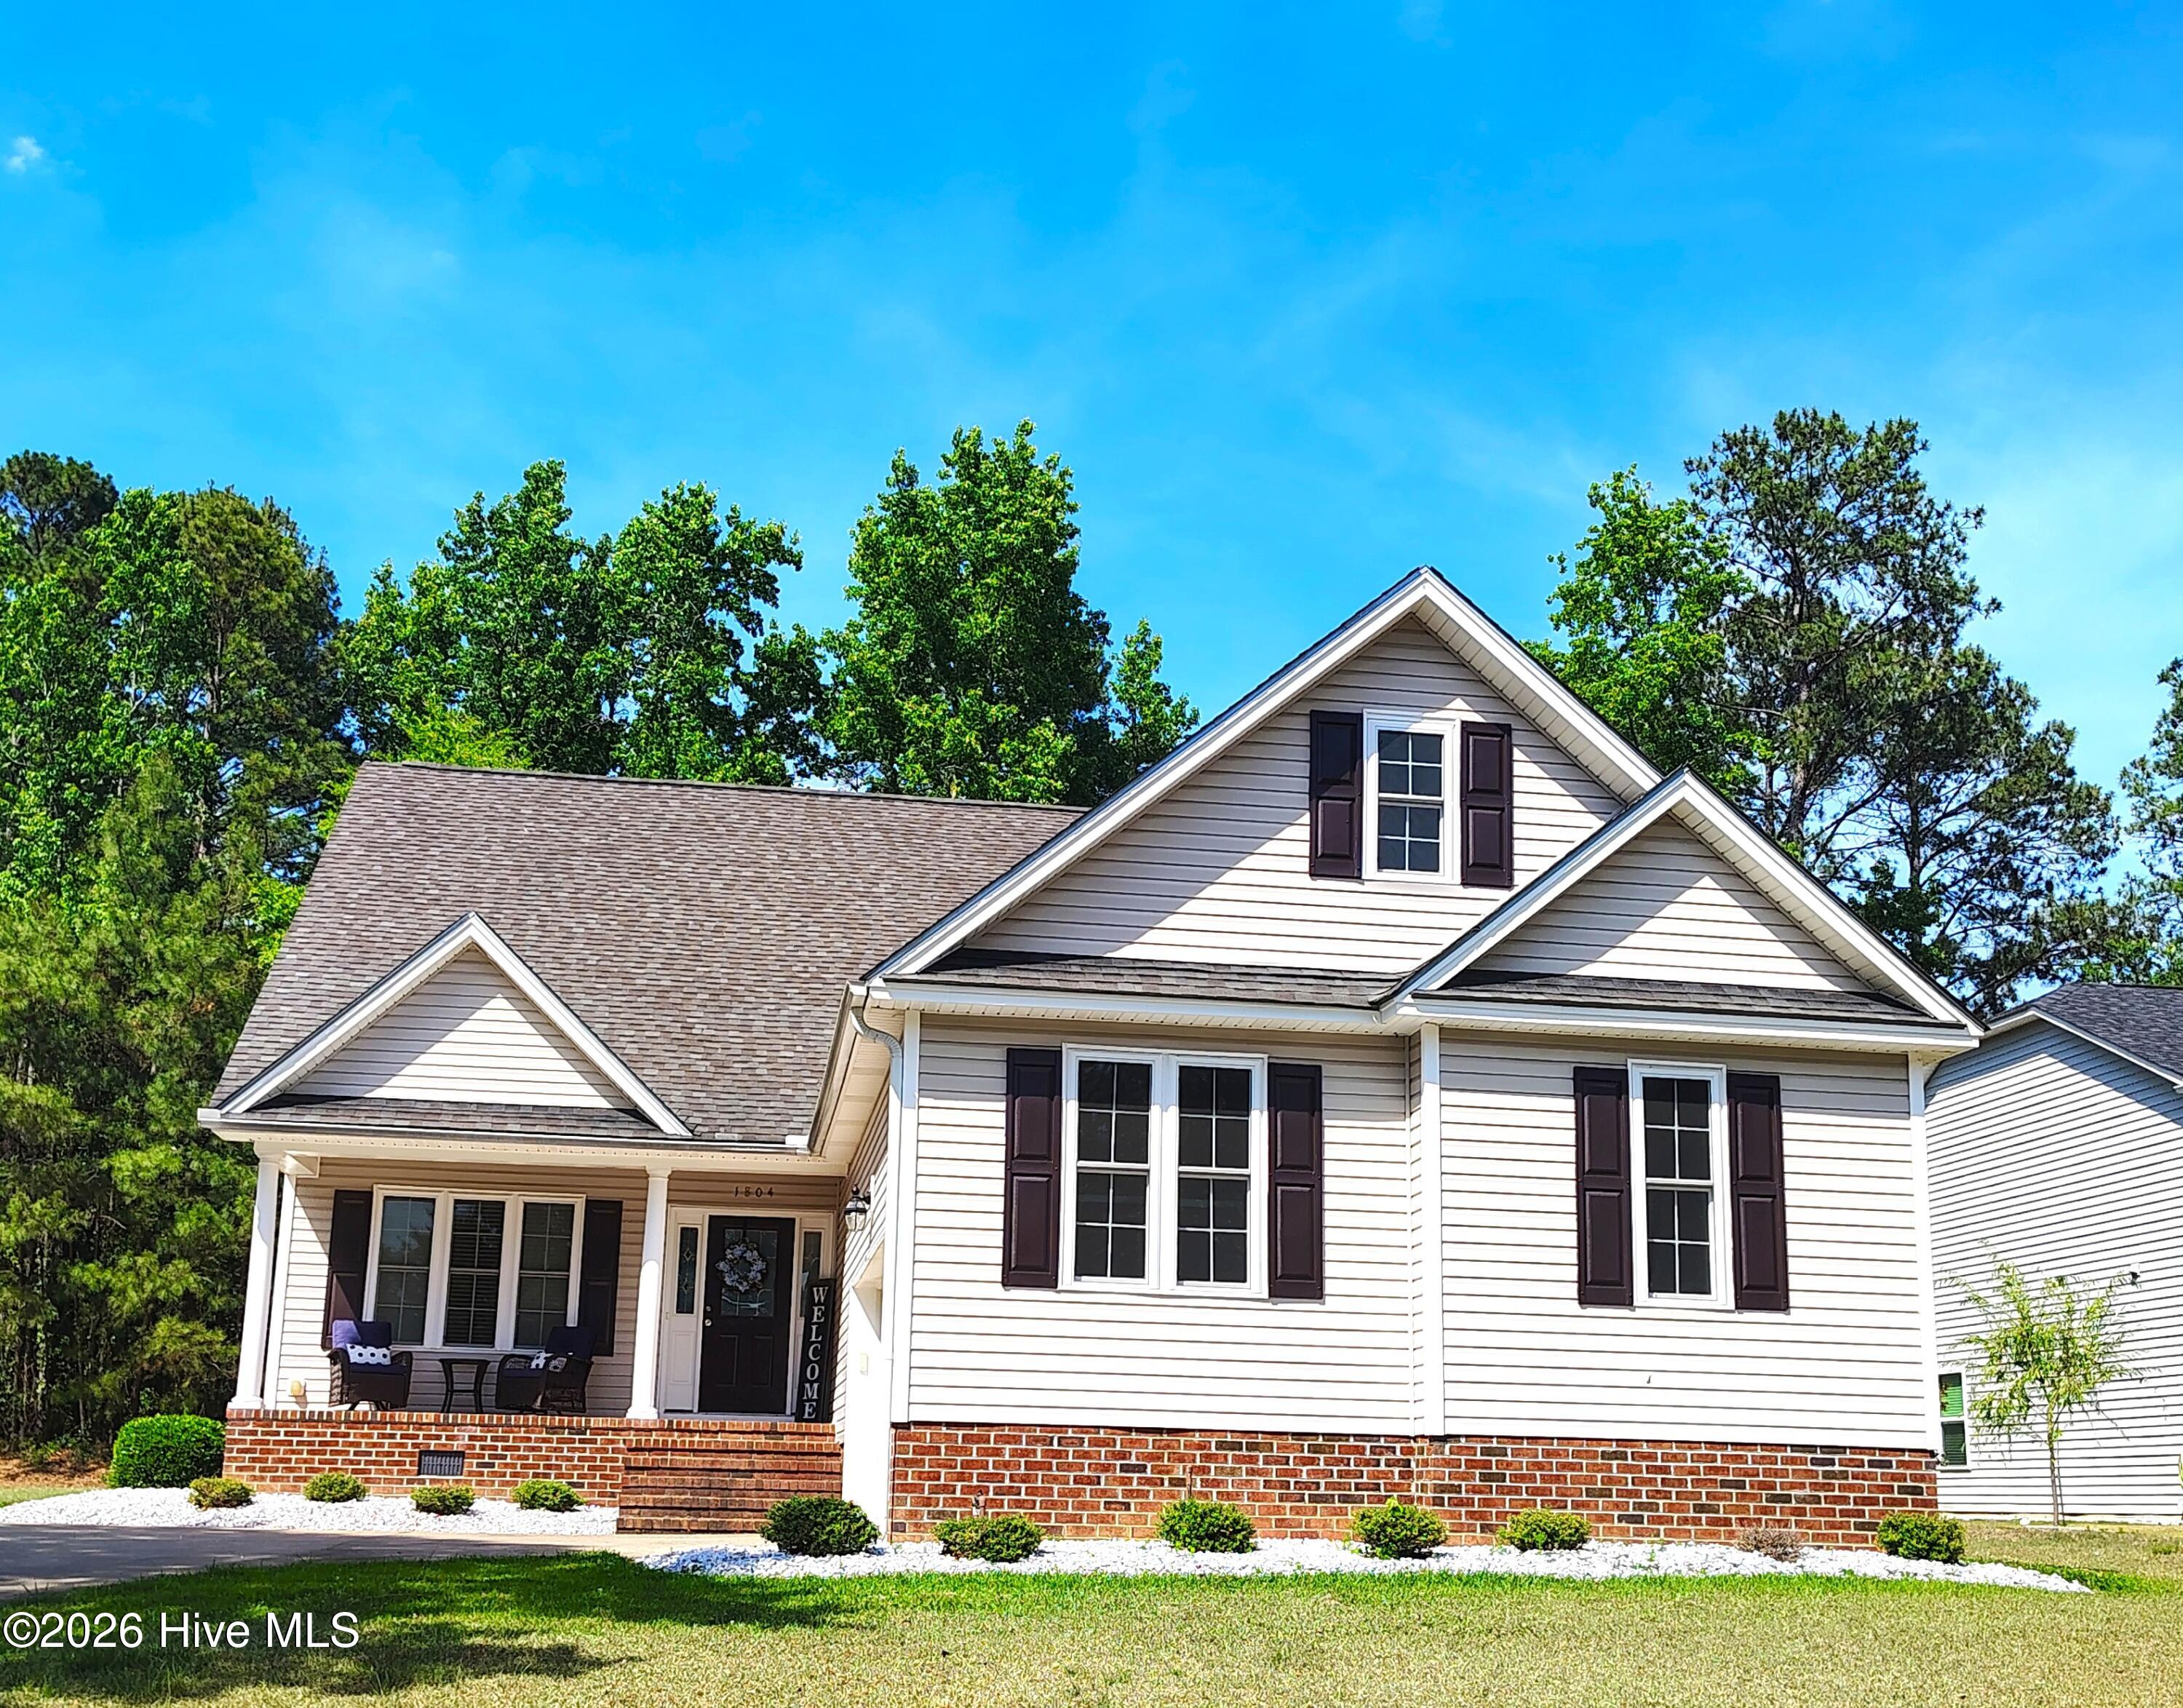

105 Green Bank Court,Rocky Mount, NC 27804
Rocky Mount, NC 27804

Description
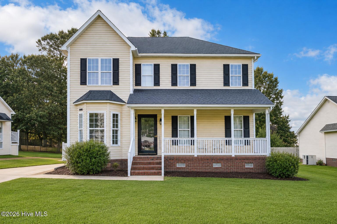
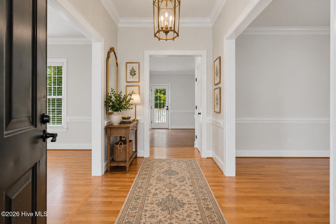
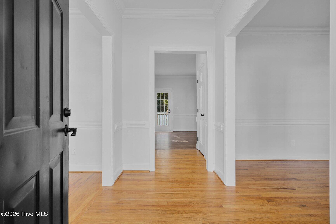
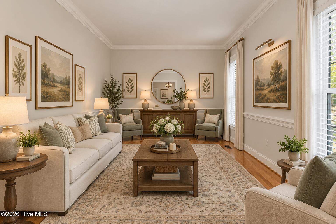
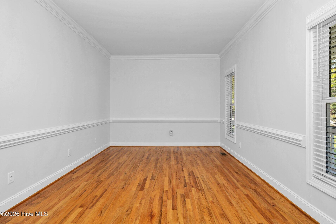
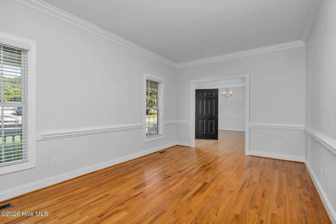
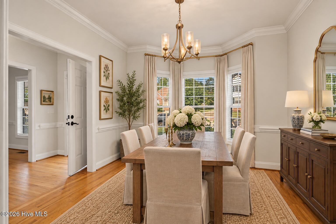
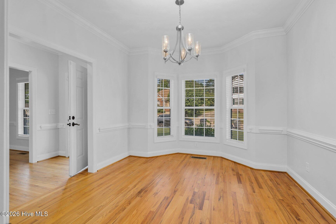
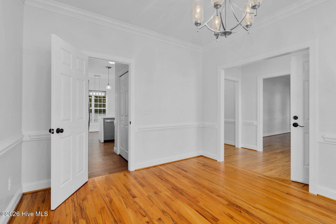
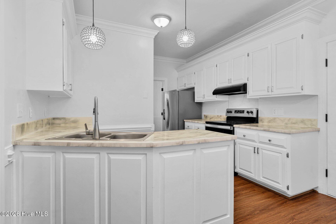
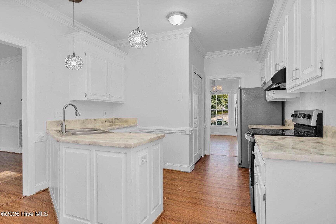
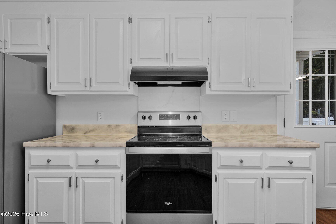
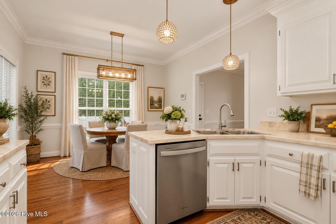
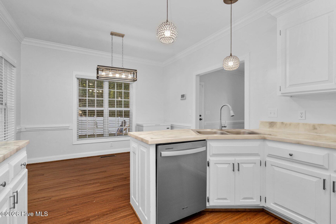
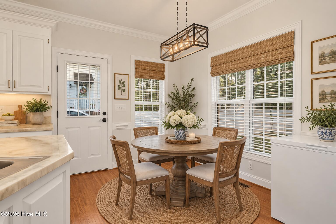
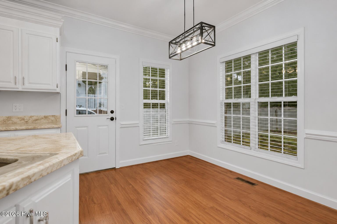
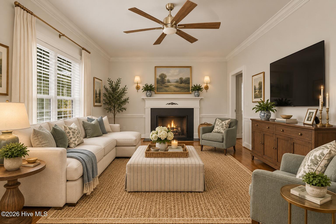
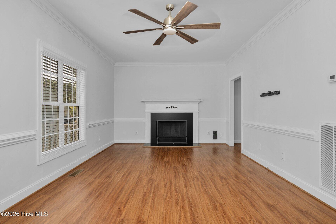
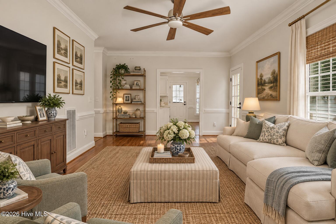
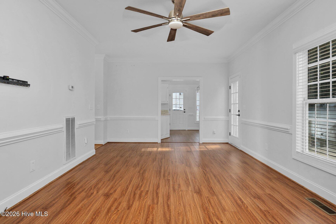
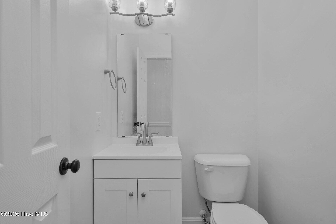
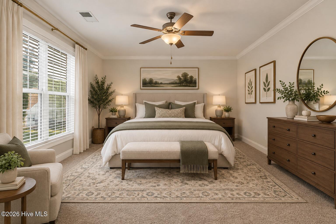
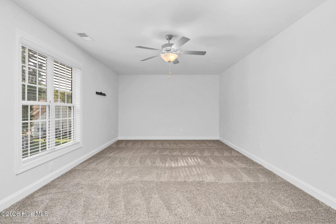
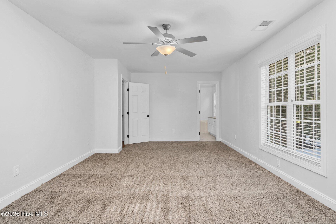
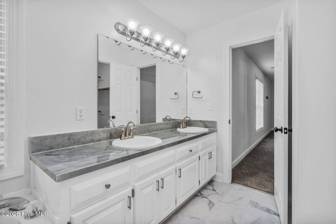
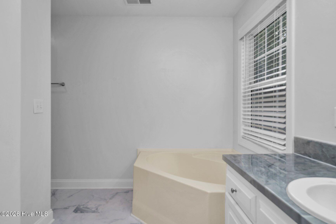
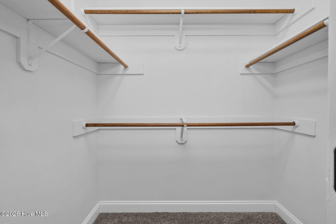
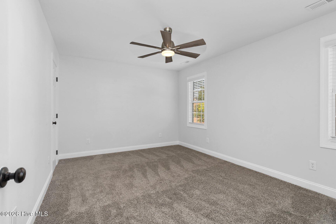
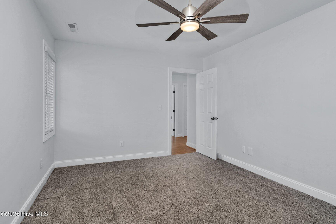
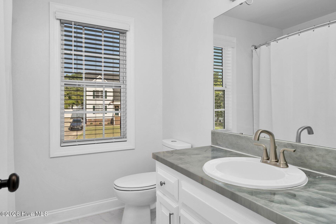
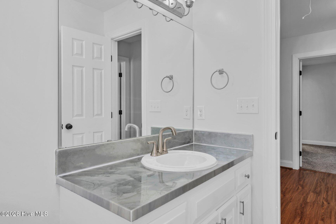
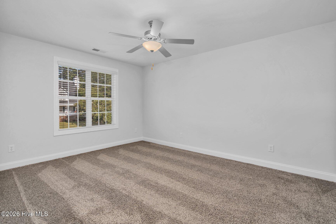
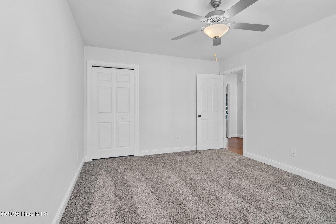
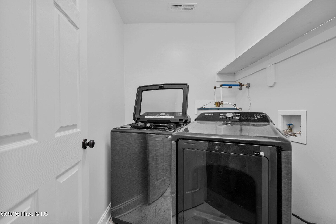
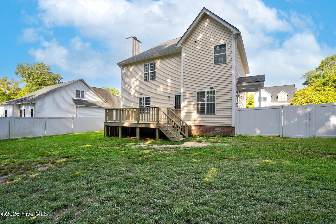
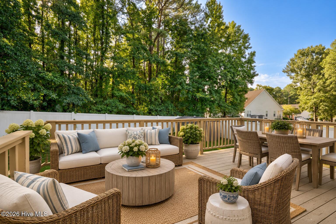
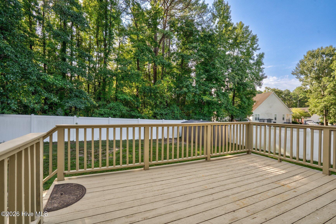
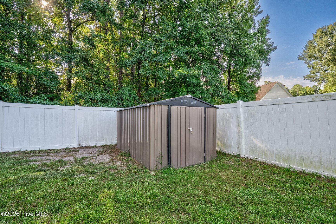
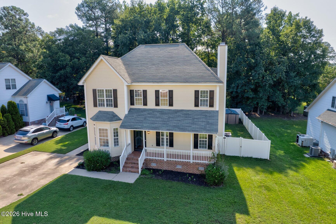
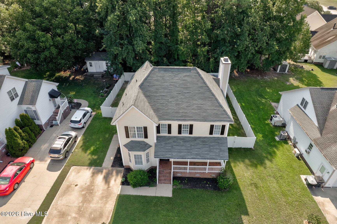
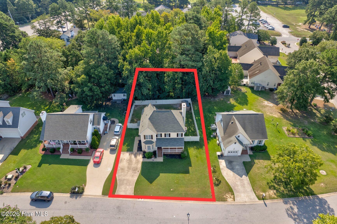
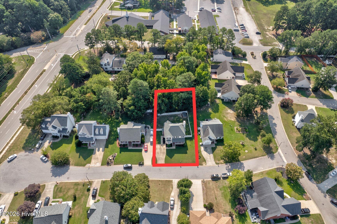
**Bonus: Seller will pay $5,000 towards buyer's closing cost with accepted offer! Move-In Ready in a Charming, Convenient Neighborhood! This is one of those homes that just feels easy from the moment you walk in! A welcoming front porch has plenty of room for rocking chairs, while inside, great natural light, neutral paint, updated lighting and ceiling fans, and beautiful flooring create a fresh, comfortable feel throughout. The floor plan is especially appealing, with the main entertaining spaces nicely separated from the upstairs bedroom areas, giving the home a sense of privacy that buyers love. The spacious living room offers plenty of flexibility for everyday living, while an additional room would make a wonderful home office, playroom, or second sitting area. There's also a great dining room for entertaining and an eat-in kitchen with a pantry and unique epoxy countertops. Even better, the home comes complete with the refrigerator, washer, and dryer--all new in 2023. The roof was also replaced in 2023, making this home even more ready for its next owner. Outside, enjoy a privacy-fenced backyard with a storage building and plenty of room to relax, play, garden, or entertain. Located in a small, charming neighborhood that's great for walking, you'll feel tucked away while still being incredibly convenient to shopping, dining, and everything you need. Fresh, bright, comfortable, and truly move-in ready--this is an easy home to love!
Details
| MLS # | 100601990 |
|---|---|
| Listing Type | For Sale |
| Style | House |
| HOA Dues | $220 |
| Sub-Type | Resale |
| Status | Active |
| Year | 1997 |
| Days On Site | 53 |
| Listing Provided By | Foote Real Estate Group | Sterling Grimes |
Features
| Bed(s) | 3 |
|---|---|
| Bath(s) | 3 Total |
| SQ Feet | 2,083 |
| Story(s) | 2 |
| Zoning | R15 |
| Acreage | 0.23 |
| Property View | None |
Interior
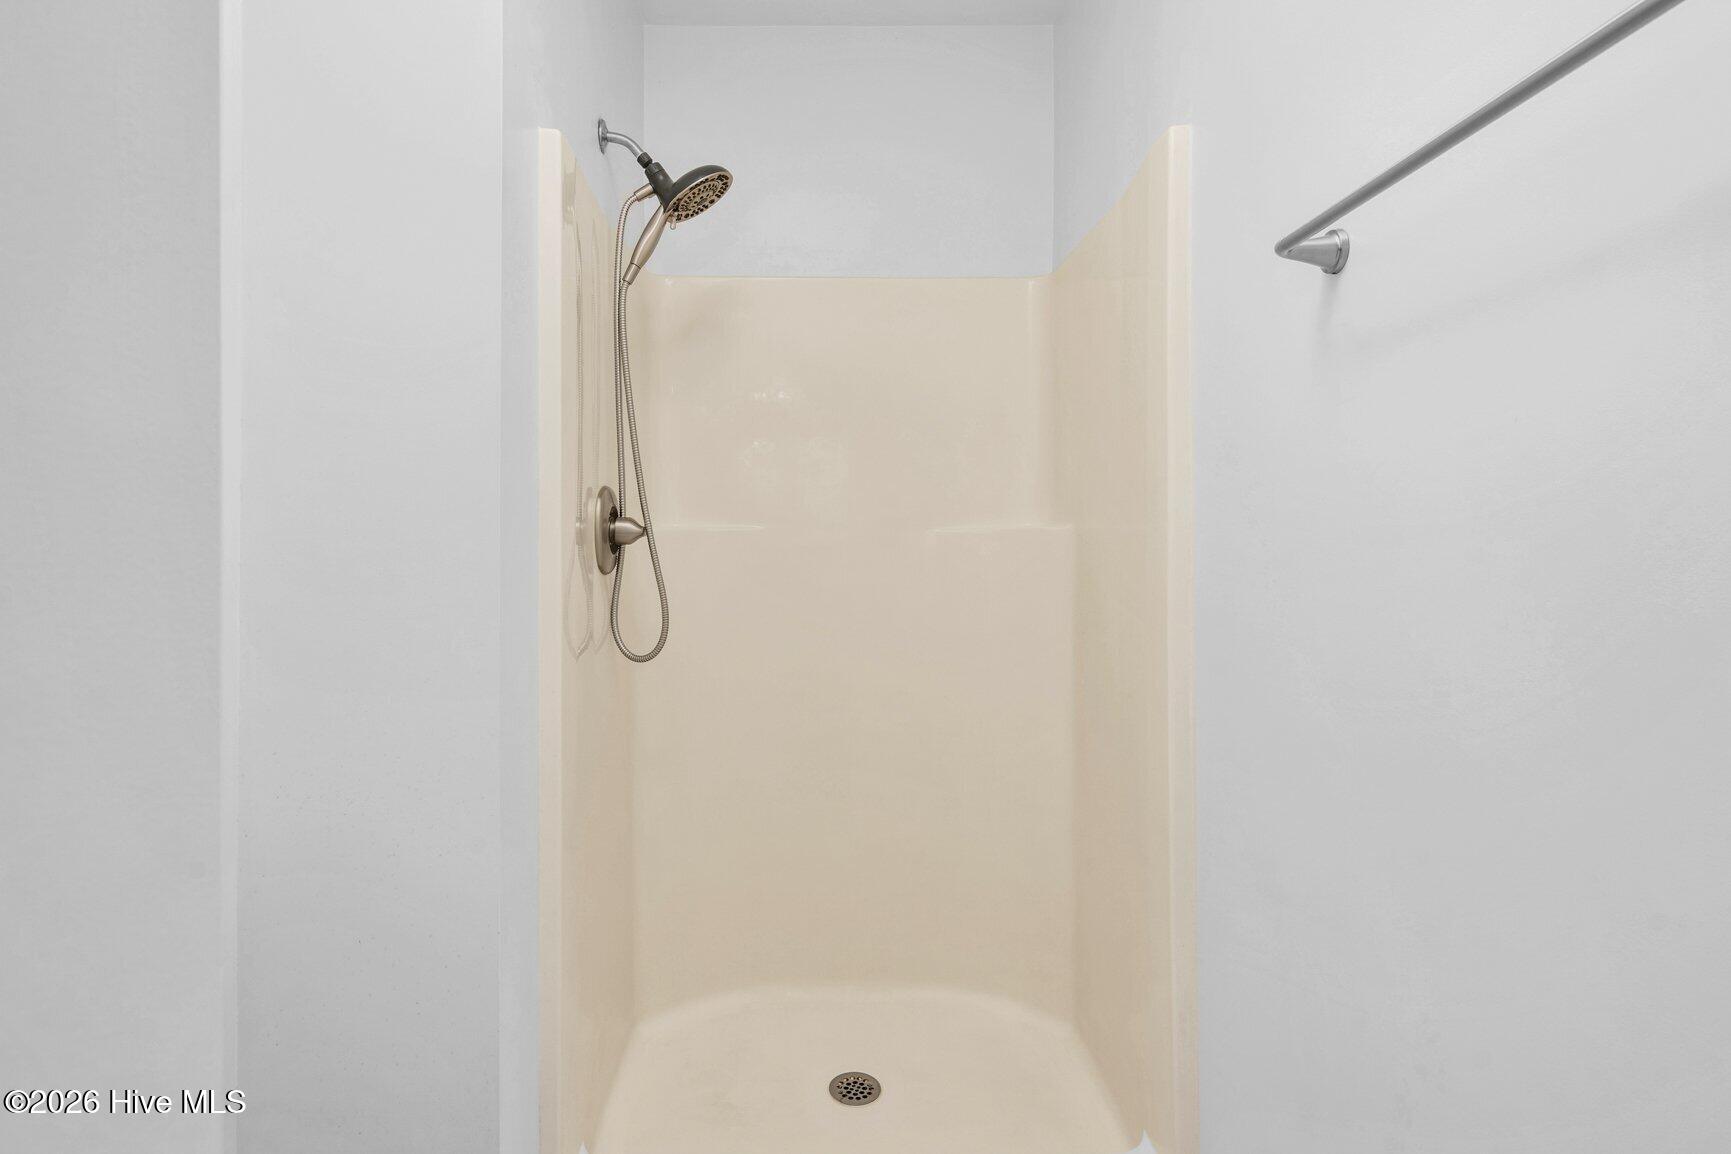
| Interior Features | Walk-in Closet(s), Ceiling Fan(s), Walk-in Shower, Blinds/Shades, Eat-in Kitchen, Walk-In Closet(s) |
|---|---|
| Heating Yes / No | Yes |
| Cooling Yes / No | Yes |
| Cooling | Central Air, Ceiling Fan(s) |
| Fireplace Yes / No | Yes |
| Laundry Features | Laundry Room |
| Rooms Total | 7 |
Exterior
| Exterior Features | None |
|---|---|
| Roof | Shingle |
| Foundation Details | Brick/Mortar, Crawl Space |
| View | None |
| Construction Materials | Vinyl Siding, Wood Frame |
Parking
| Attached Garage Yes / No | No |
|---|---|
| Garage Yes / No | No |
| Parking Features | Off Street, Paved |
Utilities
| Utilities | Natural Gas Connected, Sewer Connected, Water Connected |
|---|
Taxes
| Tax Assessed Value | 241960 |
|---|---|
| Tax Book Number | 24 |
| Tax Legal Description | 1 LT, 30 BK A CHARLESTON PLACE SPLIT OUT OF 384119615761 LT 1H 30 A CHARLESTON PL |
| Tax Year | 2026 |
Area Information
| State | NC |
|---|---|
| County | Nash |
| City | Rocky Mount |
| Zip Code | 27804 |
| Community Name | Charleston Place |
| Elementary School | Benvenue |
| High School | Rocky Mount |
| Listing VS Median (in Charleston Place) | |
Price: $310,000 low | high Med: $324,900 sqft: 2,083 low | high Med: 2,110 $ / sqft: $149 low | high Med: $154 On site: 53 low | high Med: 148 | |
Market Activity 27804
Request a showing
Request a showing
Contact
Learn More About This Property

| State | NC |
|---|---|
| County | Nash |
| City | Rocky Mount |
| Zip Code | 27804 |
| Community Name | Charleston Place |
| Elementary School | Benvenue |
| High School | Rocky Mount |
| Listing VS Median (in Charleston Place) | |
Price: $310,000 low | high Med: $324,900 sqft: 2,083 low | high Med: 2,110 $ / sqft: $149 low | high Med: $154 On site: 53 low | high Med: 148 | |