

Description
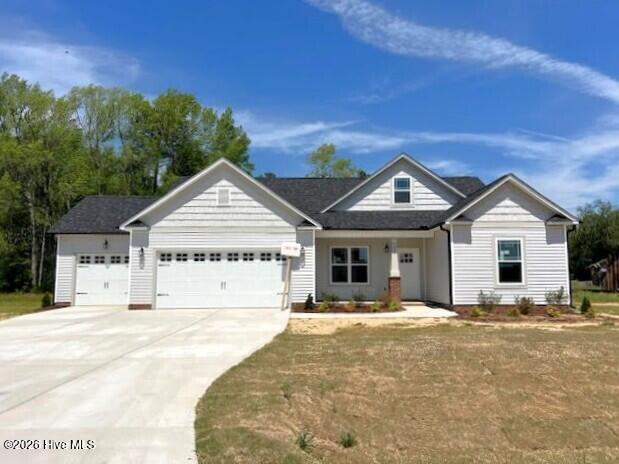
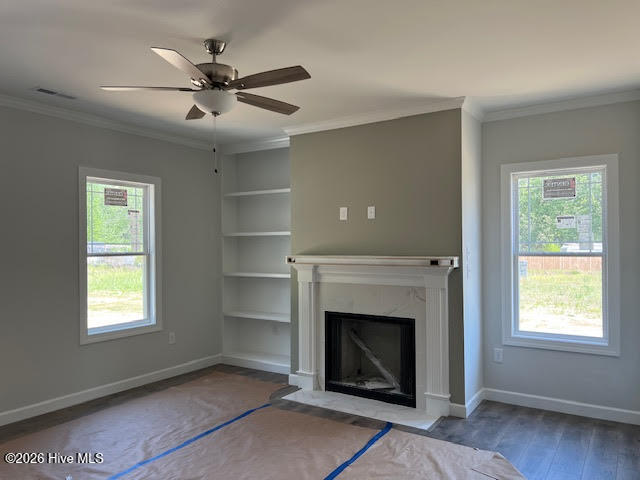
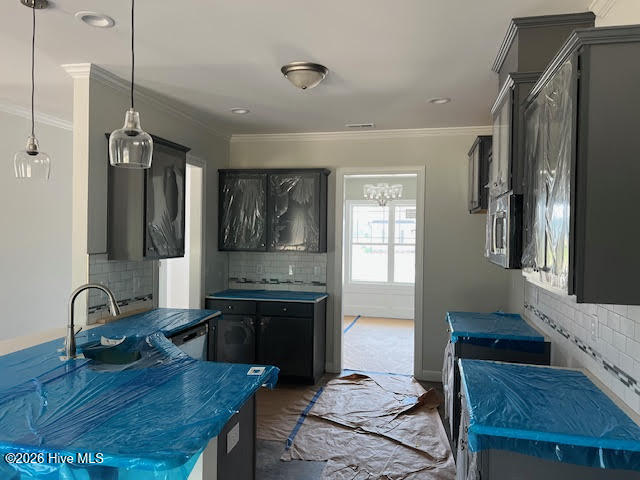
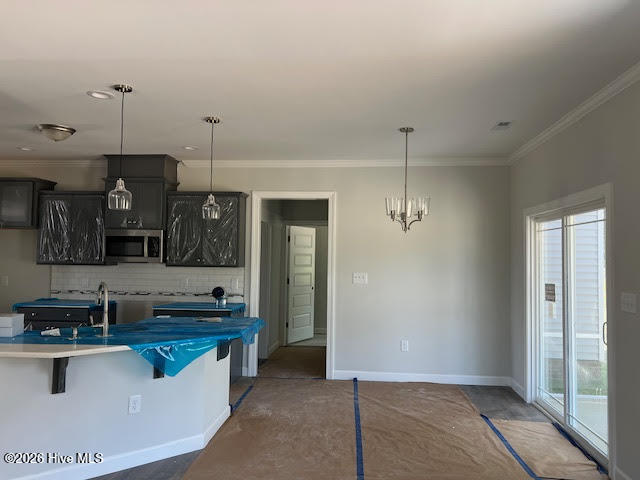
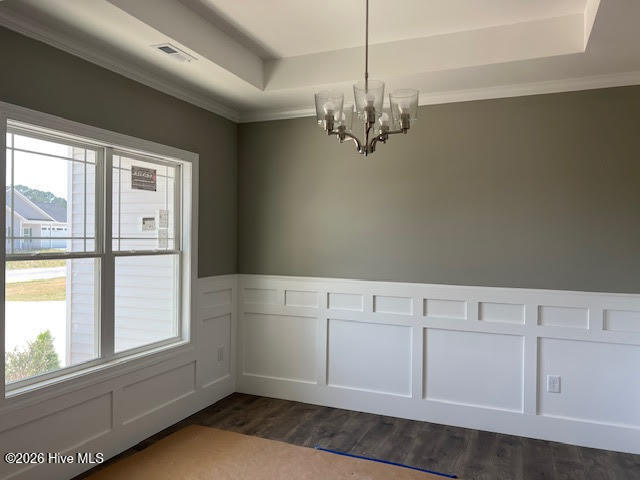
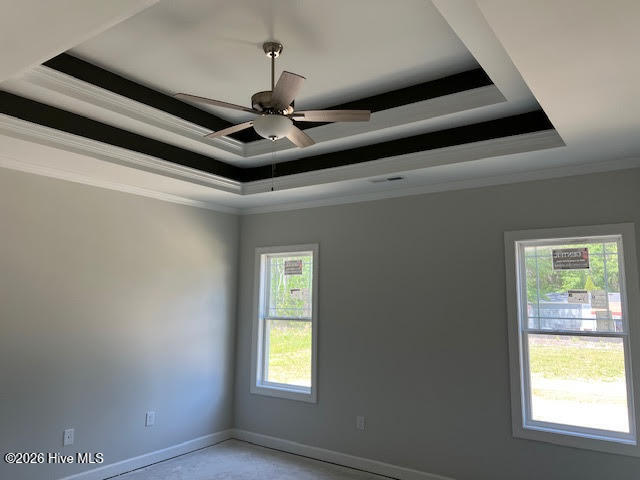
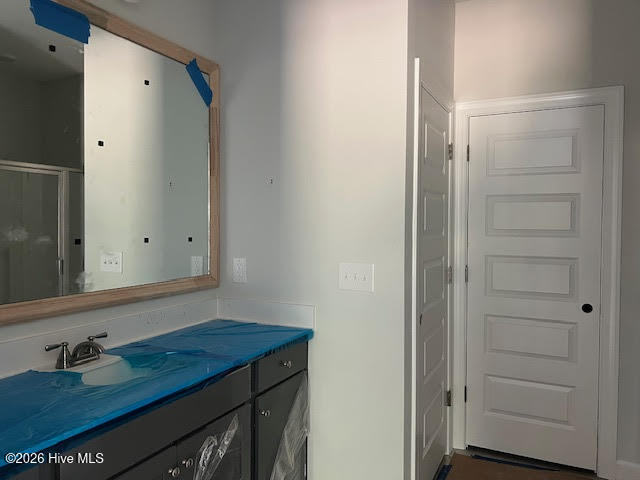
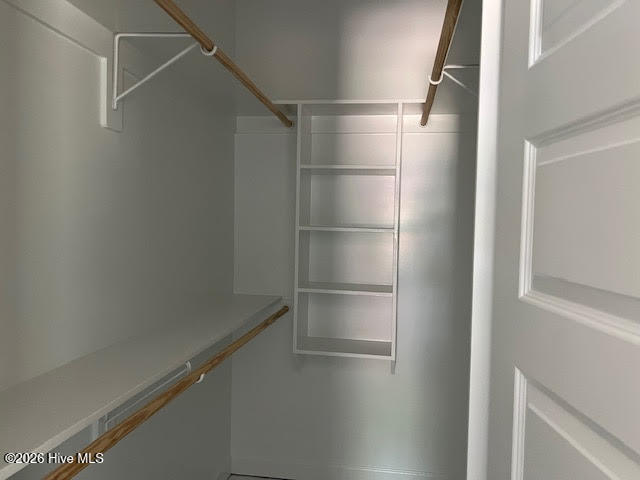
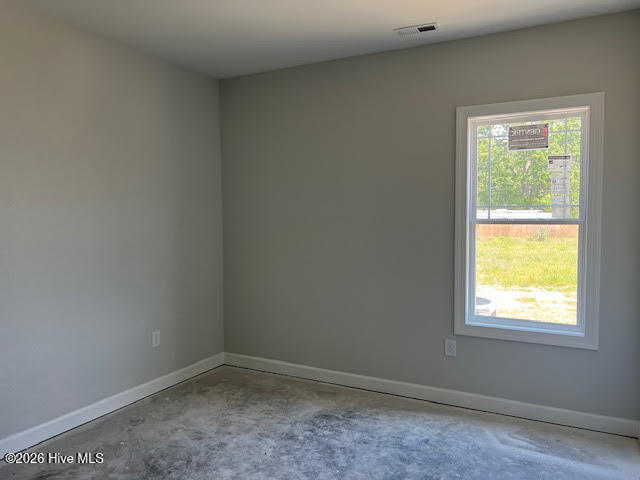
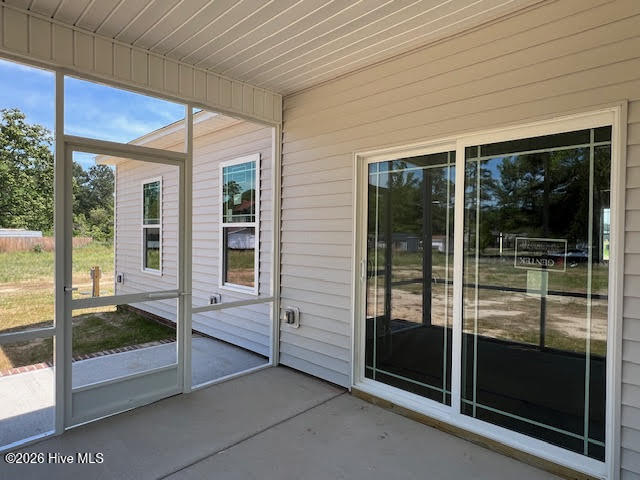
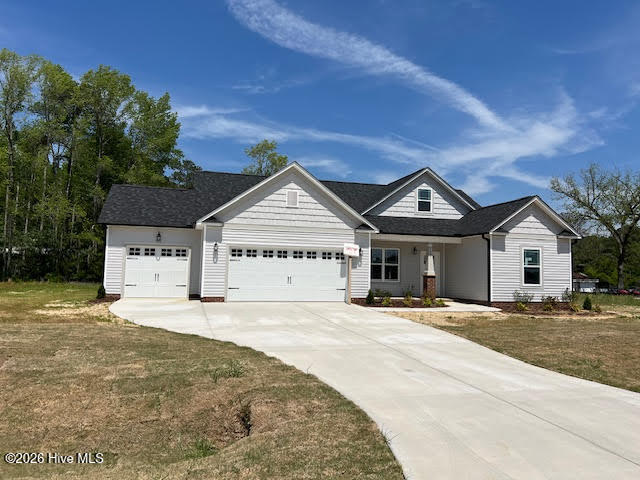
Beautifully crafted RANCH home featuring a rare 3-CAR GARAGE, split-bedroom layout, and stylish finishes throughout. Built by a trusted local builder, this thoughtfully designed ranch home stands out from the moment you arrive. This sought-after split-bedroom floor plan offers both comfort and privacy, while the inviting living room with a cozy fireplace creates the perfect space to unwind or gather with friends and family. A dedicated dining room is ideal for everyday meals or special occasions, and the stunning kitchen truly shines with soft-close shaker cabinetry, granite countertops, tile backsplash, stainless steel appliances, easy-care laminate flooring, and a blend of recessed and pendant lighting for a polished look. The spacious Main Suite provides a relaxing retreat, highlighted by a striking double-tray ceiling and two generous walk-in closets. The spa-like bath is equally impressive, featuring a walk-in shower, private water closet, and dual vanities for added ease. Outside, enjoy a spacious setting that's perfect for entertaining or simply relaxing. Located in a new phase of an established neighborhood and just a short drive to both Flowers Plantation and Eastfield. Shop at nearby Publix, Harris Teeter, Target & Hobby Lobby and stroll charming historic districts filled with antique shops and local boutiques. Schools transitioning for the 2026-2027 school year: All 9th and 10th grade students are slated to attend the NEW WILSON'S MILLS HIGH SCHOOL.
Details
| MLS # | 100571246 |
|---|---|
| Listing Type | For Sale |
| Style | House |
| HOA Dues | $200 |
| Sub-Type | New Construction |
| Status | Active |
| Year | 2026 |
| Days On Site | 125 |
| Listing Provided By | RE/MAX Southland Realty II | Robyn Williams |
Features
| Bed(s) | 3 |
|---|---|
| Bath(s) | 2 Total |
| SQ Feet | 1,673 |
| Garage | 3 |
| Story(s) | 1 |
| Zoning | RAG |
| Acreage | 0.56 |
| Property View | None |
Interior
| Interior Features | Master Downstairs, Walk-in Closet(s), Tray Ceiling(s), High Ceilings, Entrance Foyer, Bookcases, Ceiling Fan(s), Pantry, Walk-in Shower, Built-in Features, Gas Log, Walk-In Closet(s) |
|---|---|
| Heating Yes / No | Yes |
| Cooling Yes / No | Yes |
| Cooling | Central Air, Ceiling Fan(s), Heat Pump |
| Fireplace Features | Gas Log |
| Fireplaces Total | 1 |
| Fireplace Yes / No | Yes |
| Laundry Features | Dryer Hookup, Washer Hookup, Laundry Room |
| Rooms Total | 7 |
Exterior
| Roof | Architectural Shingle, Shingle |
|---|---|
| Foundation Details | Raised, Slab |
| Lot Features | Landscaped, Rural |
| View | None |
| Construction Materials | Vinyl Siding, Wood Frame |
| Security Features | Smoke Detector(s) |
Parking
| Attached Garage Yes / No | Yes |
|---|---|
| Garage Yes / No | Yes |
| Parking Features | Garage Faces Front, Attached, Concrete, Garage Door Opener, Garage |
Utilities
| Utilities | Water Connected |
|---|
Taxes
| Tax Assessed Value | 0 |
|---|---|
| Tax Book Number | 102 |
| Tax Legal Description | LOT 5 HICKORY HILLS SEC 4 102/308 |
| Tax Year | 2026 |
Area Information
| State | NC |
|---|---|
| County | Johnston |
| City | Selma |
| Zip Code | 27576 |
| Community Name | Hickory Hills |
| Elementary School | Selma |
| High School | Smithfield/Selma |
| Listing VS Median (in Hickory Hills) | |
Price: $361,900 low | high Med: $351,900 sqft: 1,673 low | high Med: 1,637 $ / sqft: $216 low | high Med: $216 On site: 125 low | high Med: 349.5 | |
Market Activity 27576
Request a showing
Request a showing
Contact
Learn More About This Property

| State | NC |
|---|---|
| County | Johnston |
| City | Selma |
| Zip Code | 27576 |
| Community Name | Hickory Hills |
| Elementary School | Selma |
| High School | Smithfield/Selma |
| Listing VS Median (in Hickory Hills) | |
Price: $361,900 low | high Med: $351,900 sqft: 1,673 low | high Med: 1,637 $ / sqft: $216 low | high Med: $216 On site: 125 low | high Med: 349.5 | |
 | $342,90018 Alex Acres WaySelma, NC 27576 |