















Description
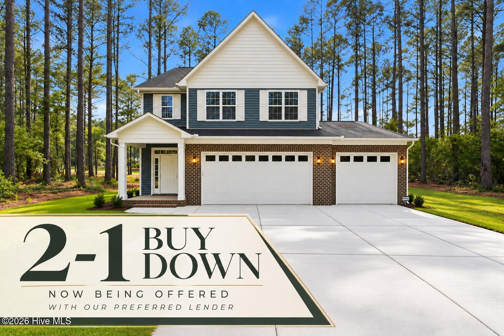
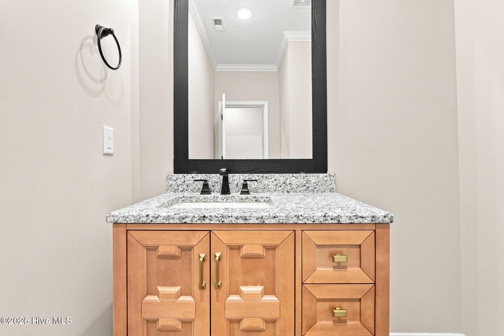
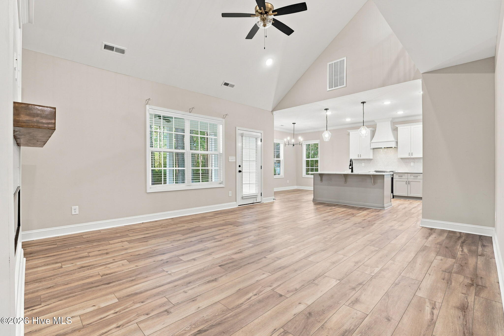
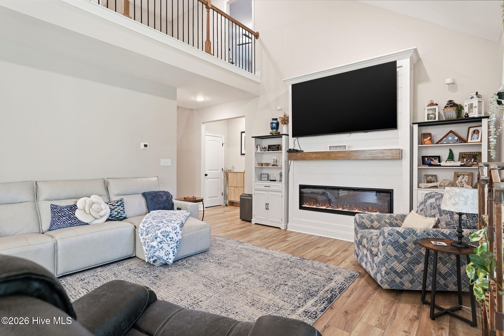
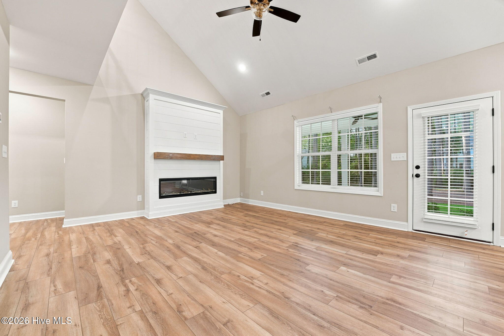
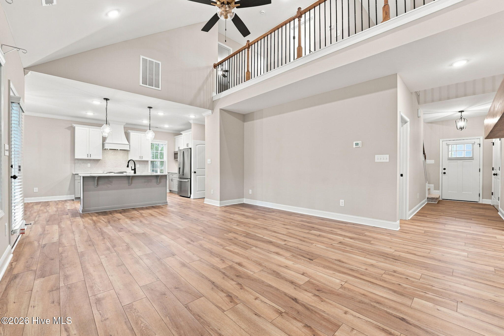
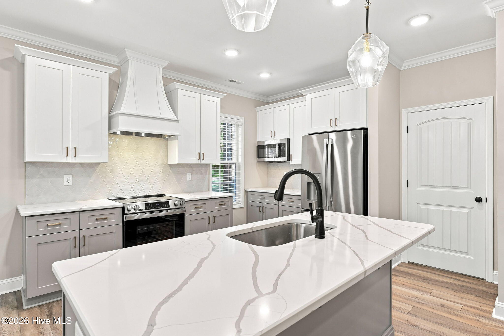
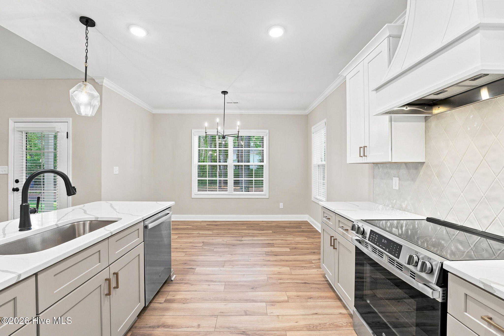
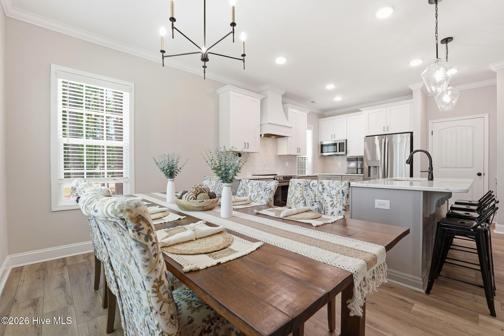
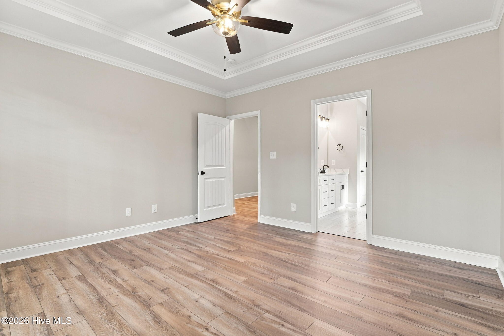
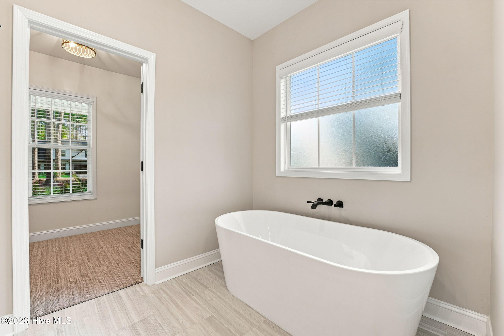
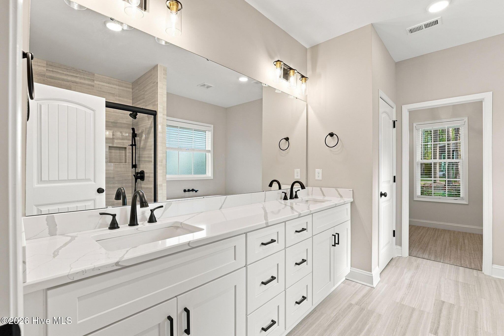
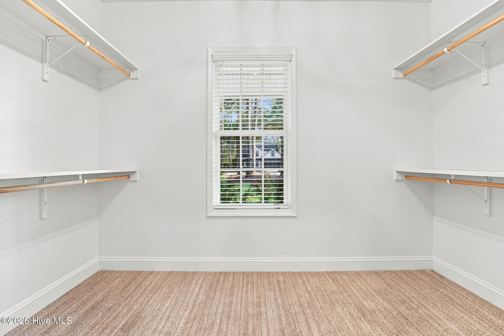
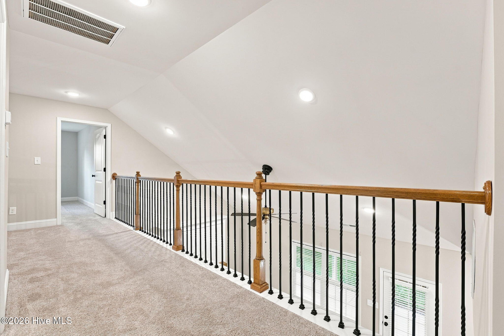
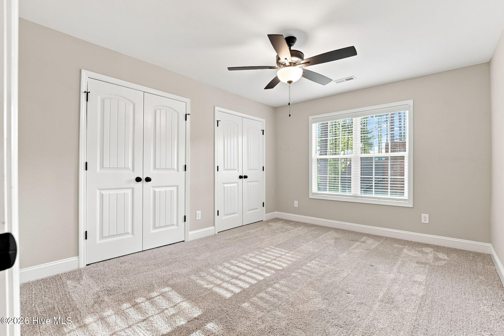
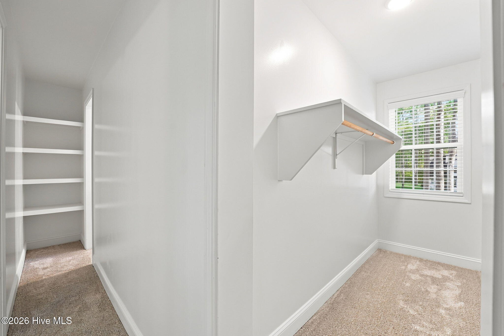
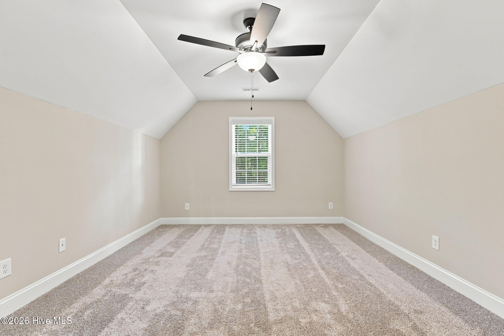
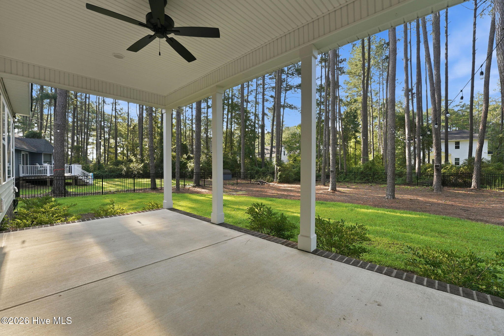
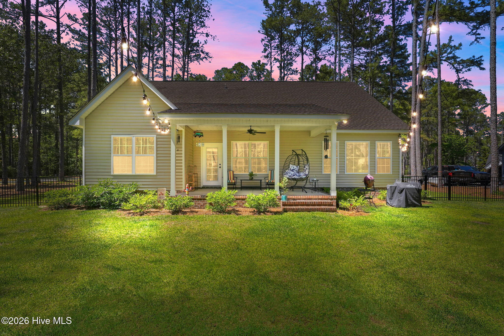
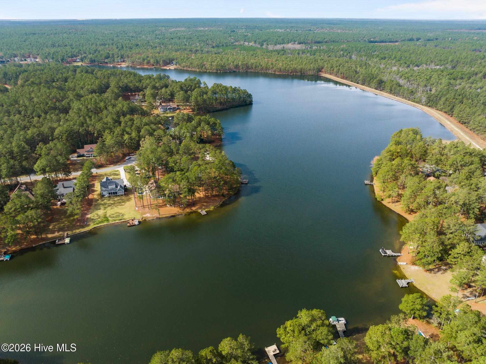
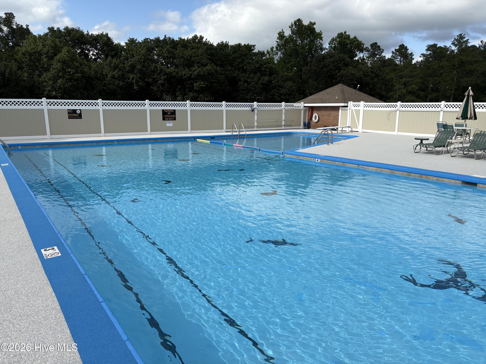
Move-in Ready! Main floor primary suite. Fenced backyard, blinds, upstairs finished flex space with closest, mature landscaping, immediate occupancy. Welcome to 16620 Titmouse Court--where modern comfort meets peaceful, resort-style living inside the gated Deercroft Golf & Lake Community. Built in 2024 by Brown Family Builders (formerly Precision Construction) and perfectly positioned on a spacious wooded corner lot, this 3-bedroom, 2.5-bath home offers over 2,400 square feet of thoughtfully designed living space that feels both elevated and inviting from the moment you walk in. The heart of the home is a stunning, open-concept living area featuring vaulted ceilings, abundant natural light, and a seamless flow into a chef-inspired kitchen complete with granite countertops, stainless steel appliances, a custom wood vent hood, and an oversized island built for gathering. The main-floor primary suite is a true retreat--offering a spa-like bathroom with a soaking tub, oversized tiled shower, dual vanities, and generous storage designed for both comfort and functionality. Everyday living is made easy with a dedicated mudroom, separate laundry room, finished bonus space, and a 2-car garage. Step outside to enjoy your covered front porch and private backyard, surrounded by mature trees that offer both beauty and privacy. Beyond your front door, Deercroft delivers a lifestyle many only dream of--featuring a golf course, lake access, clubhouse, and community pool, all within a secure gated setting. Whether you're looking for a peaceful retreat, a place to entertain, or a home that truly has it all--this one stands out. Come experience the difference for yourself.
Details
| MLS # | 100574358 |
|---|---|
| Listing Type | For Sale |
| Style | House |
| HOA Dues | $565 |
| Sub-Type | Resale |
| Status | Active |
| Year | 2024 |
| Days On Site | 170 |
| Listing Provided By | LPT Realty | Sue Calegan |
Features
| Bed(s) | 3 |
|---|---|
| Bath(s) | 3 Total |
| SQ Feet | 2,439 |
| Garage | 2 |
| Story(s) | 2 |
| Zoning | R1 |
| Acreage | 0.55 |
| Golf Course | Yes |
| Property View | None |
Interior
| Interior Features | Master Downstairs, Walk-in Closet(s), Vaulted Ceiling(s), Entrance Foyer, Mud Room, Kitchen Island, Pantry, Walk-in Shower, Walk-In Closet(s) |
|---|---|
| Heating Yes / No | Yes |
| Cooling Yes / No | Yes |
| Cooling | Central Air |
| Fireplaces Total | 1 |
| Fireplace Yes / No | Yes |
| Laundry Features | Dryer Hookup, Washer Hookup, Laundry Room |
| Furnished | Unfurnished |
| Rooms Total | 6 |
Exterior
| Exterior Features | Cluster Mailboxes |
|---|---|
| Roof | Architectural Shingle |
| Foundation Details | Slab |
| Lot Features | Corner Lot, Wooded |
| View | None |
| Construction Materials | Vinyl Siding, Wood Frame |
Parking
| Attached Garage Yes / No | Yes |
|---|---|
| Garage Yes / No | Yes |
| Parking Features | Garage Faces Front, Garage Door Opener, Paved |
Utilities
| Utilities | Water Available |
|---|
Taxes
| Tax Assessed Value | 255770 |
|---|---|
| Tax Book Number | 9 |
| Tax Legal Description | #20 BL16 SEC20 Deercroft |
| Tax Year | 2025 |
Area Information
| State | NC |
|---|---|
| County | Scotland |
| City | Wagram |
| Zip Code | 28396 |
| Community Name | Deercroft |
| Elementary School | Scotland County |
| High School | Scotland County |
| Listing VS Median (in Deercroft) | |
Price: $409,000 low | high Med: $409,500 sqft: 2,439 low | high Med: 2,495 $ / sqft: $168 low | high Med: $164 On site: 170 low | high Med: 508.5 | |
Market Activity 28396
Request a showing
Request a showing
Contact
Learn More About This Property

| State | NC |
|---|---|
| County | Scotland |
| City | Wagram |
| Zip Code | 28396 |
| Community Name | Deercroft |
| Elementary School | Scotland County |
| High School | Scotland County |
| Listing VS Median (in Deercroft) | |
Price: $409,000 low | high Med: $409,500 sqft: 2,439 low | high Med: 2,495 $ / sqft: $168 low | high Med: $164 On site: 170 low | high Med: 508.5 | |