 New Listing
174 Hanger Road,Wilmington, NC 28412
Wilmington, NC 28412

Description
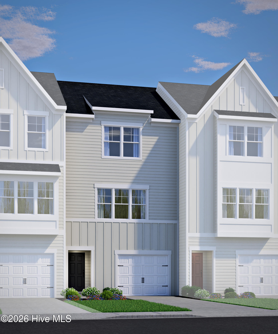
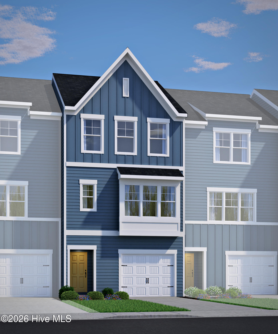
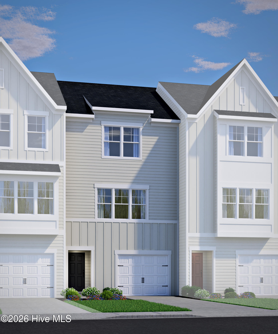
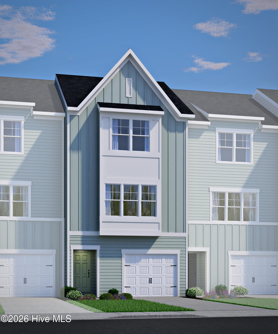
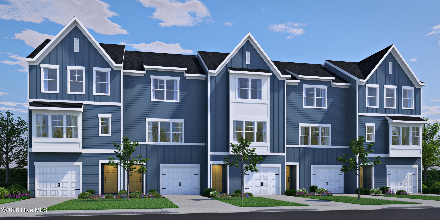
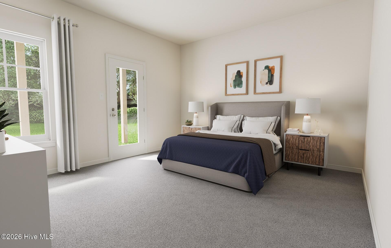
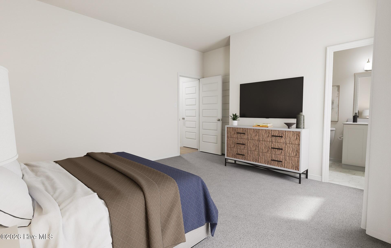
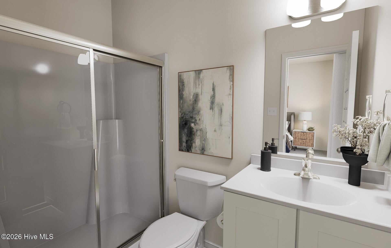
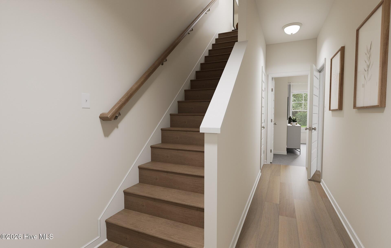
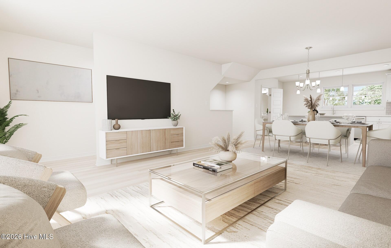
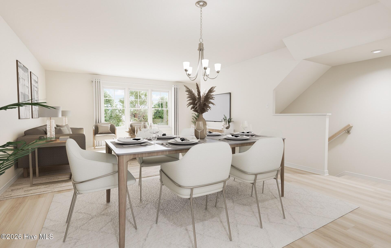
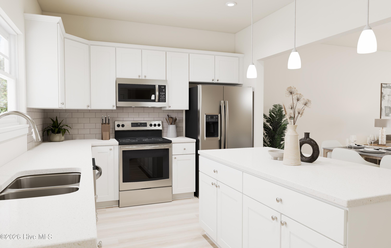
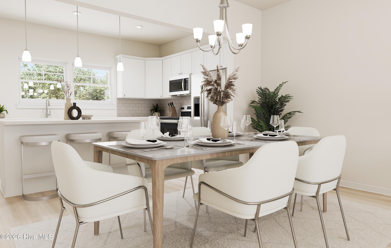
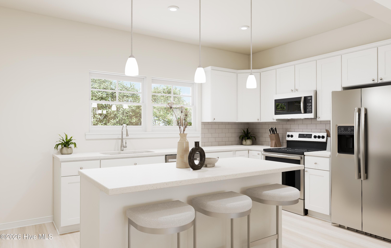
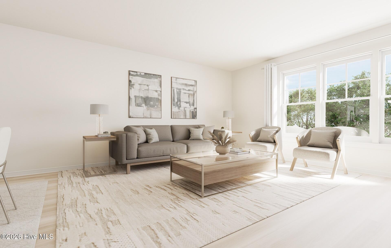
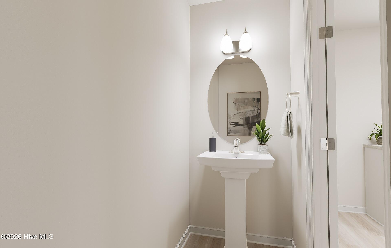
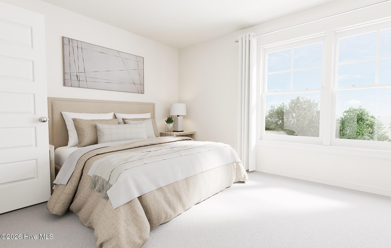
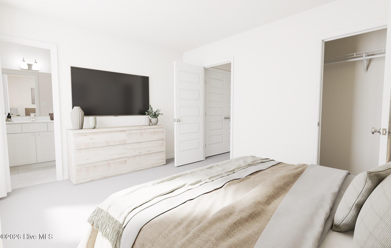
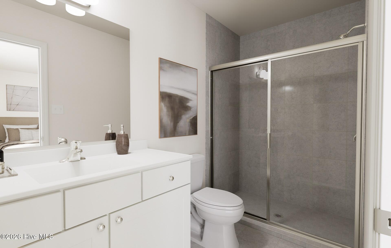
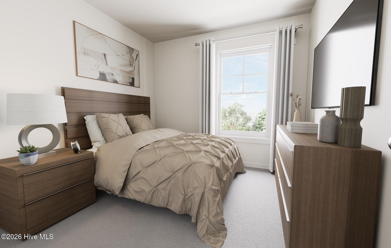
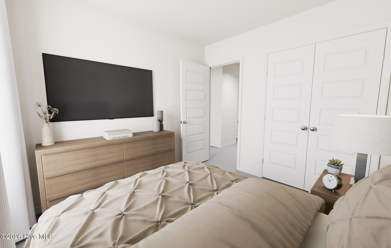
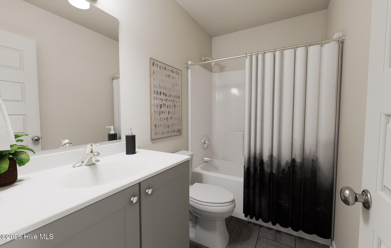
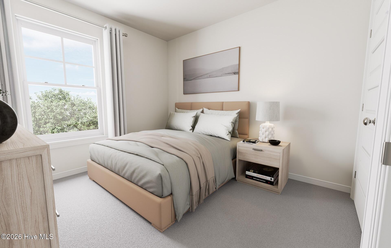
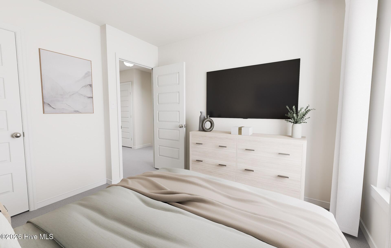
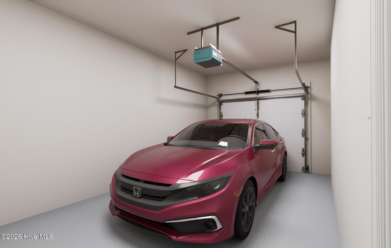
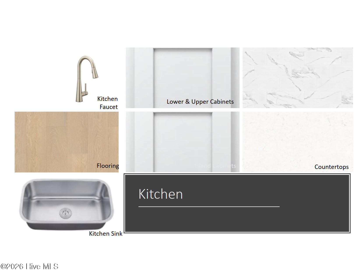
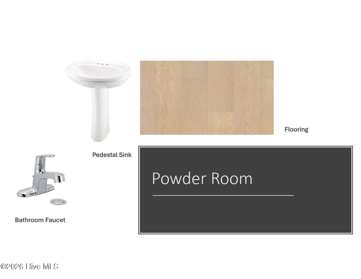
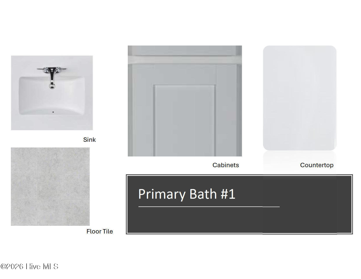
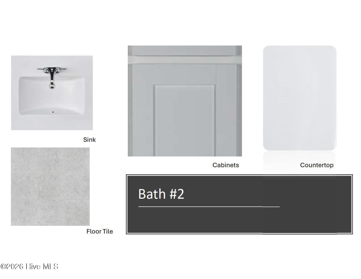
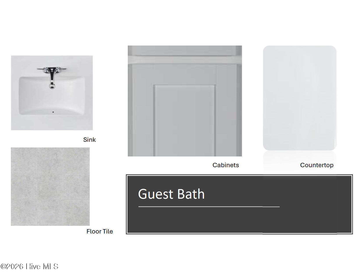
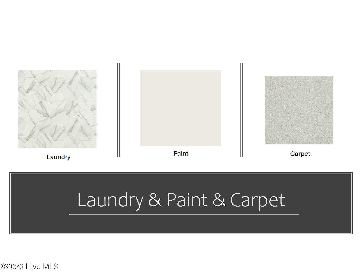
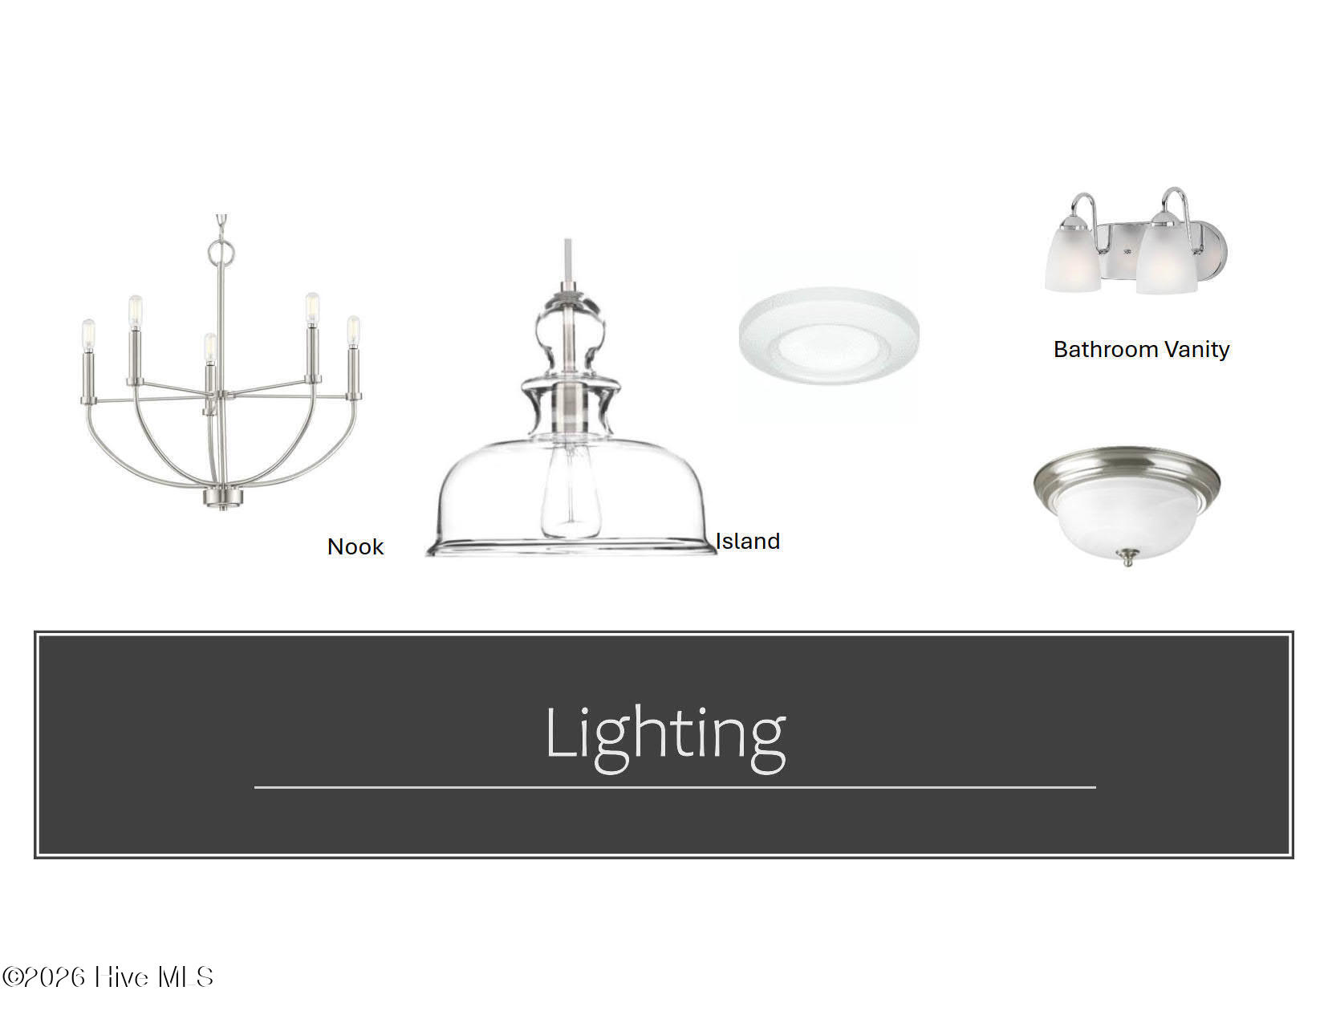
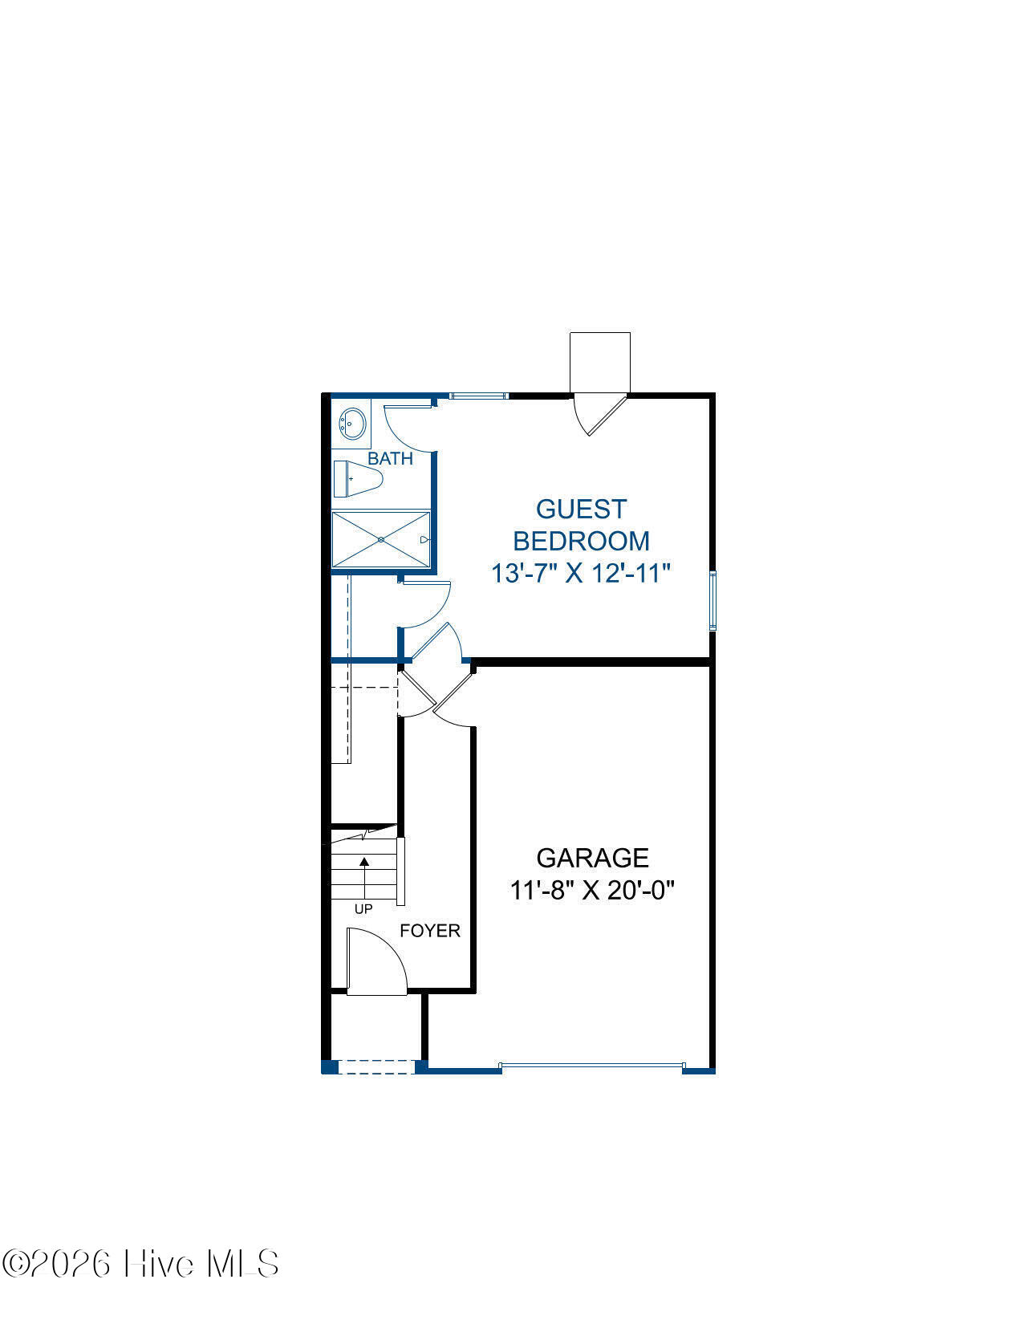
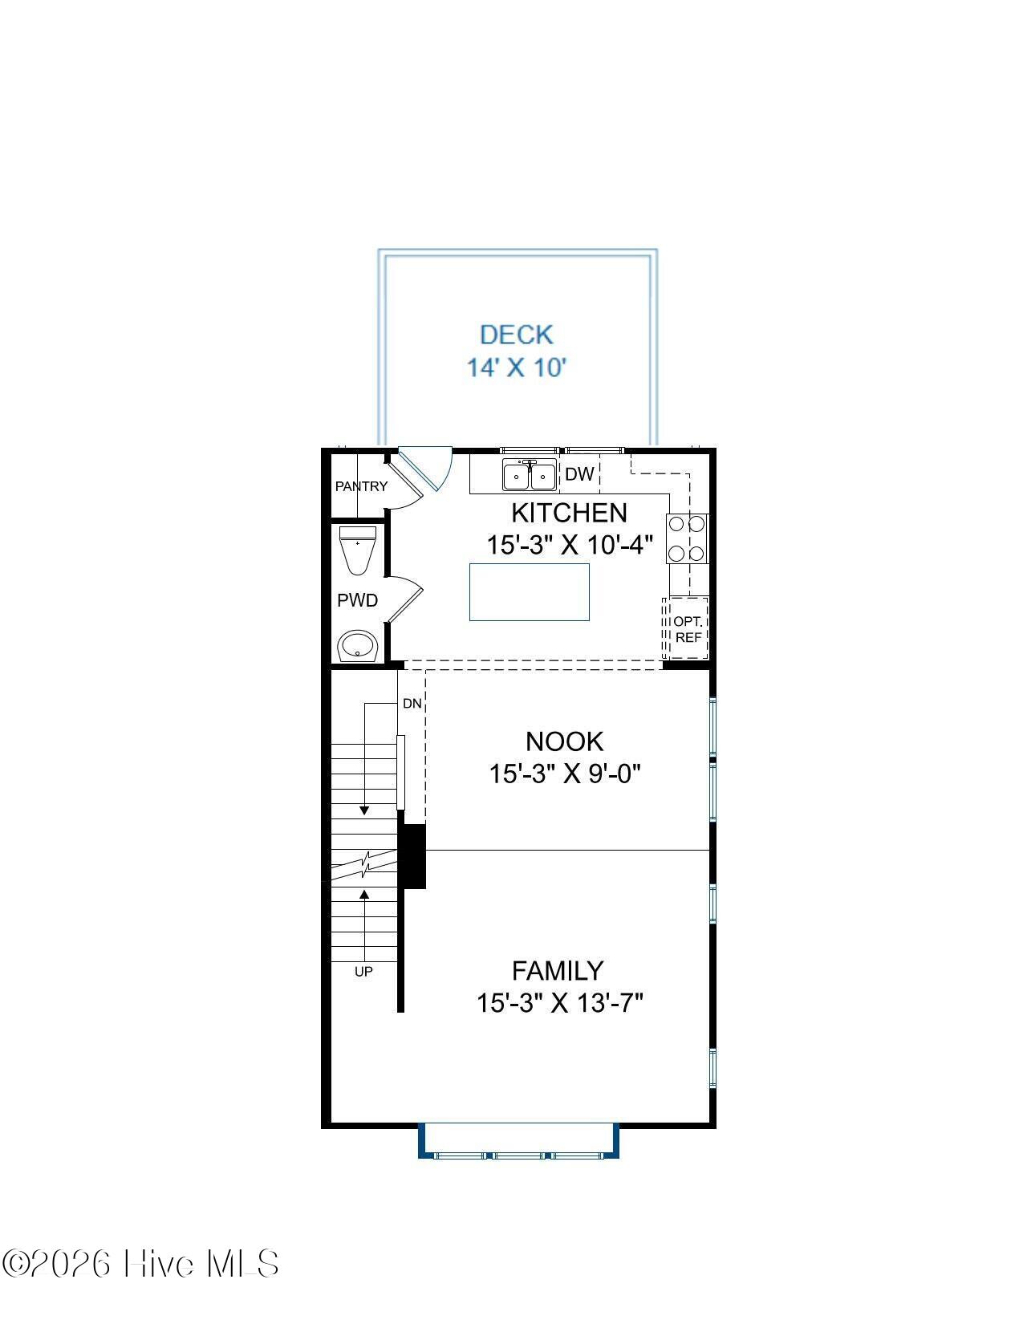
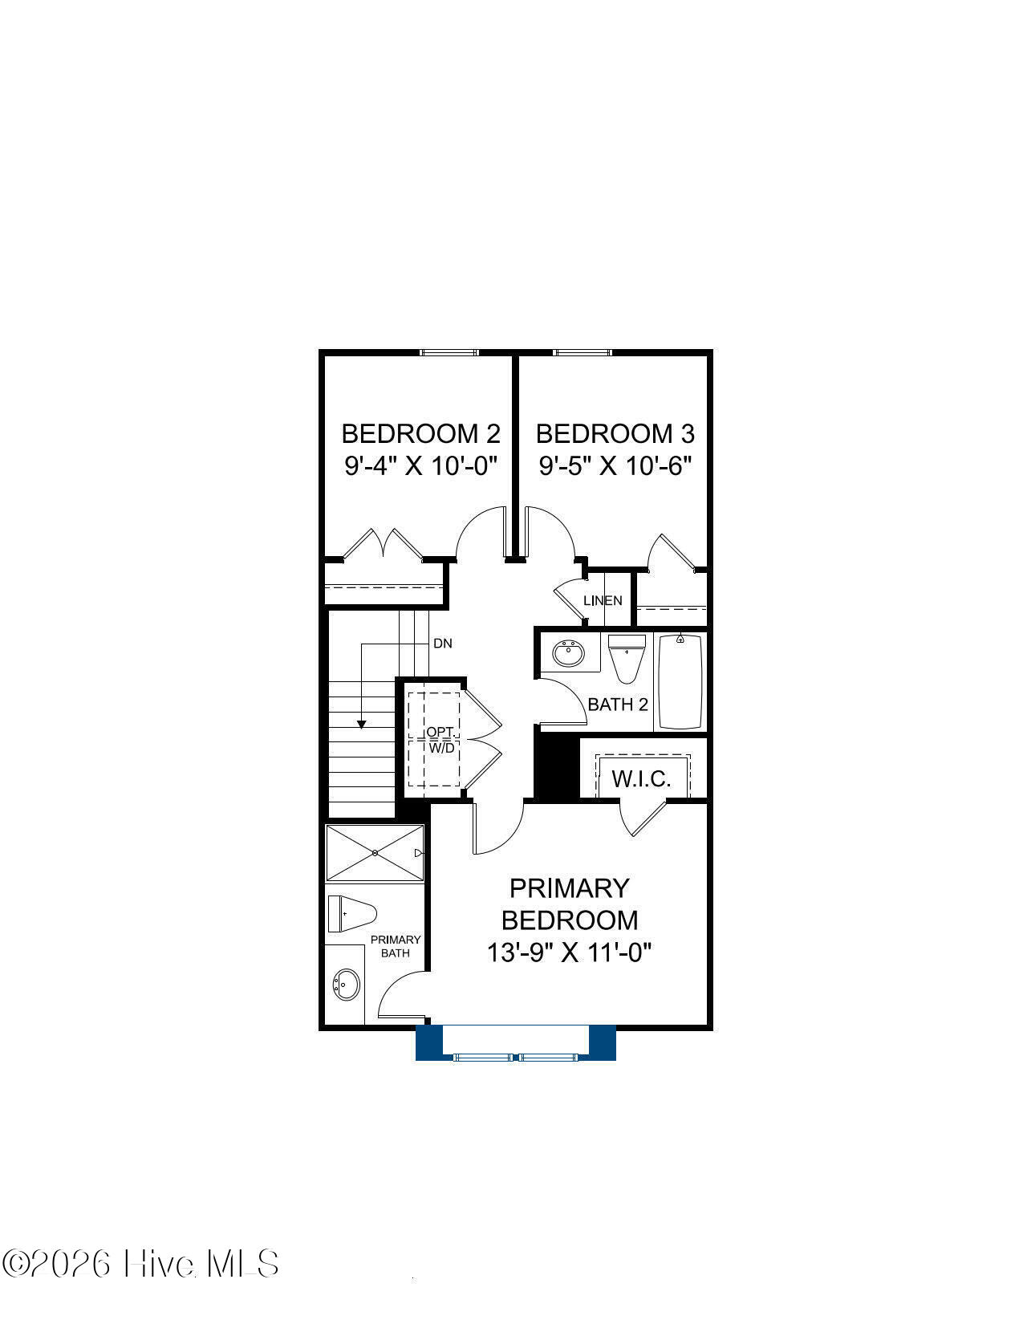
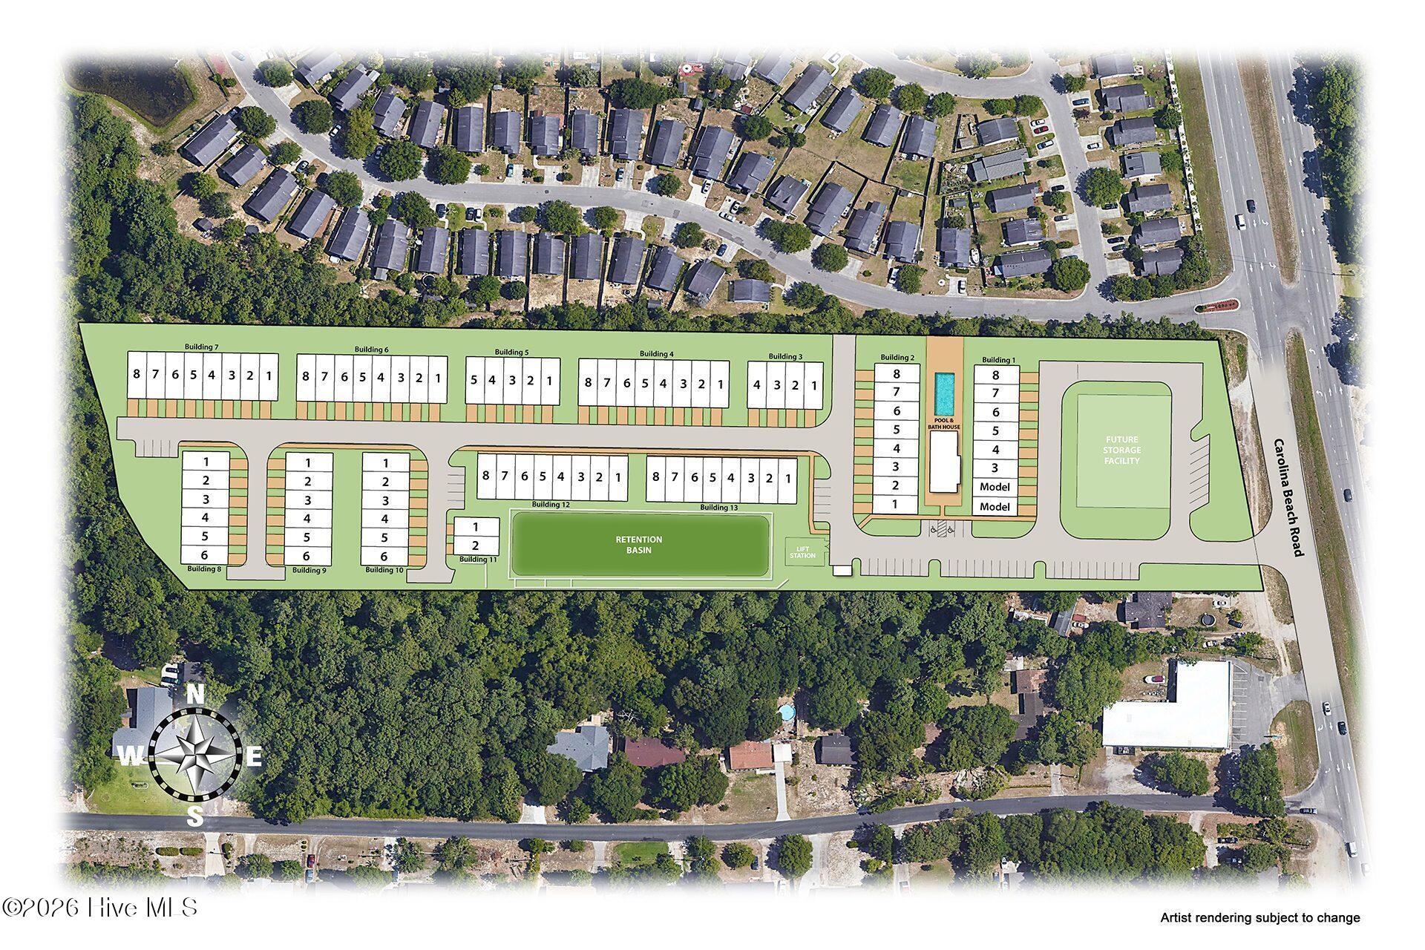
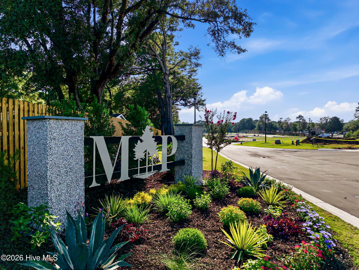
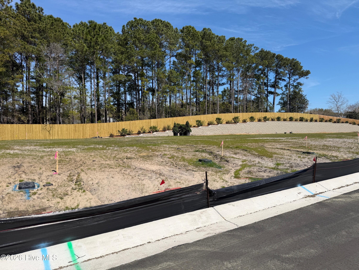
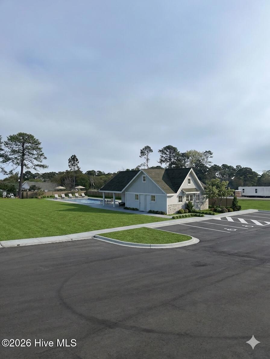
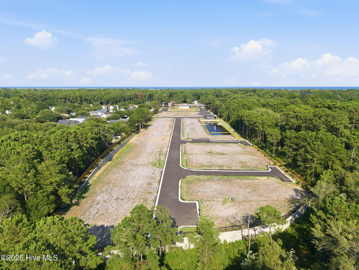
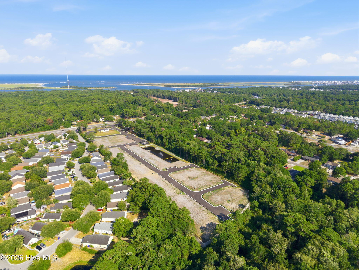
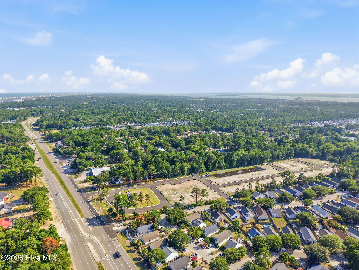
Ready March 2027! The END UNIT Amherst townhome features 4 bedrooms, 1-car attached garage and 3 thoughtfully-designed levels of living space. On the first level you'll find a wonderful guest suite with closet and ensuite bath, along with direct access to your patio space! The main living area is found on the second floor and boasts a wonderful open layout ideal for entertaining and everyday living! The kitchen features a great center island for prep and additional seating, sleek quartz counters and a dedicated pantry for storage. Enjoy warm summer evenings on your deck, located just off your kitchen! Your Primary Suite is tucked away on the third level and offers a serene retreat with walk-in closet and ensuite bath with walk-in shower. Two additional bedrooms, shared hall bath and laundry area completes the tour! Expand your living space outdoors to the ground level patio space, a wonderful area to spend your summer evenings! Nestled among the beautiful, soaring pines, McQuillan Pines is a rare find along the desirable and well-established Carolina Beach Road corridor. This community offers a unique combination of natural beauty, modern design and convenience - just minutes from the coast. Community amenities, including a pool and recreation area, create even more opportunities to relax, recharge, and connect. (Photos are from builder's library and shown as examples only. Colors, features and options will vary).
Details
| MLS # | 100599563 |
|---|---|
| Listing Type | For Sale |
| Style | Town House |
| HOA Dues | $4,464 |
| Sub-Type | New Construction |
| Status | Active |
| Year | 2026 |
| Days On Site | 6 |
| Listing Provided By | HHHunt Homes Wilmington LLC | Alex N Harrington |
Features
| Bed(s) | 4 |
|---|---|
| Bath(s) | 4 Total |
| SQ Feet | 1,685 |
| Garage | 1 |
| Story(s) | 3 |
| Zoning | RMF-L |
| Property View | See Remarks |
Interior
| Interior Features | Walk-in Closet(s), High Ceilings, Kitchen Island, Pantry, Walk-in Shower, Walk-In Closet(s) |
|---|---|
| Heating Yes / No | Yes |
| Cooling Yes / No | Yes |
| Cooling | Central Air |
| Fireplace Yes / No | No |
| Laundry Features | Dryer Hookup, Washer Hookup, In Hall, Laundry Closet |
| Rooms Total | 7 |
Exterior
| Roof | Shingle |
|---|---|
| Foundation Details | Slab |
| View | See Remarks |
| Construction Materials | Vinyl Siding, Wood Frame |
Parking
| Attached Garage Yes / No | Yes |
|---|---|
| Garage Yes / No | Yes |
| Parking Features | Garage Faces Front, Attached, Garage Door Opener, Assigned, Garage |
Utilities
| Utilities | Sewer Connected, Water Connected |
|---|
Taxes
| Tax Book Number | N/A |
|---|---|
| Tax Legal Description | MCQUILLAN PINES BLOCK 7 LOT 8 |
| Tax Year | 2025 |
Area Information
| State | NC |
|---|---|
| County | New Hanover |
| City | Wilmington |
| Zip Code | 28412 |
| Community Name | McQuillan Pines |
| School District | New Hanover |
| Elementary School | Anderson |
| High School | Ashley |
| Listing VS Median (in McQuillan Pines) | |
Price: $429,990 low | high Med: $412,745 sqft: 1,685 low | high Med: 1,685 $ / sqft: $255 low | high Med: $245 On site: 6 low | high Med: 7 | |
Market Activity 28412
Request a showing
Request a showing
Contact
Learn More About This Property

| State | NC |
|---|---|
| County | New Hanover |
| City | Wilmington |
| Zip Code | 28412 |
| Community Name | McQuillan Pines |
| School District | New Hanover |
| Elementary School | Anderson |
| High School | Ashley |
| Listing VS Median (in McQuillan Pines) | |
Price: $429,990 low | high Med: $412,745 sqft: 1,685 low | high Med: 1,685 $ / sqft: $255 low | high Med: $245 On site: 6 low | high Med: 7 | |