
 In-Person: 10/31 2:00 PM - 4:00 PM
20 Zemery Lane,Waynesville, NC 28786
Waynesville, NC 28786

Description
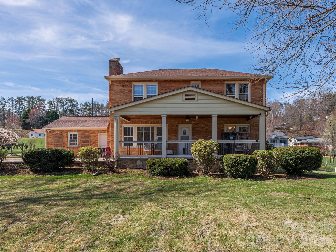
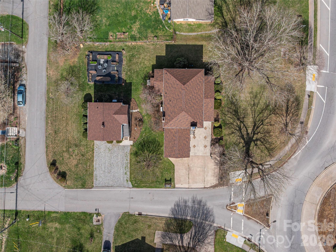
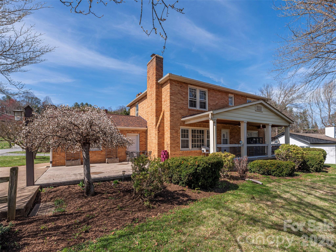
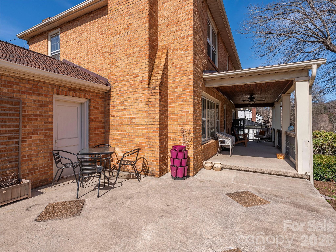
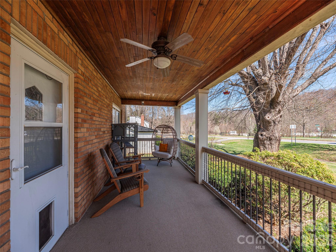
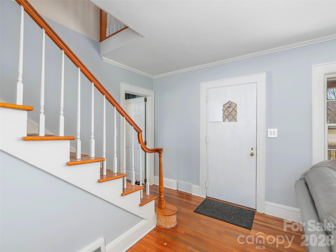
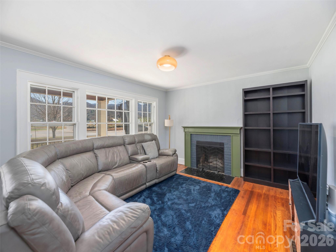
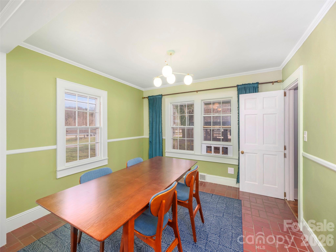
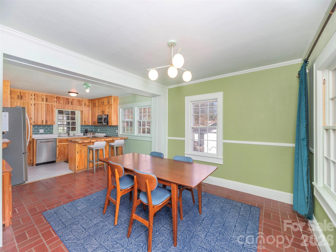
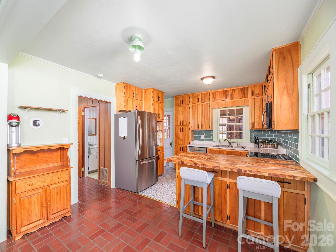
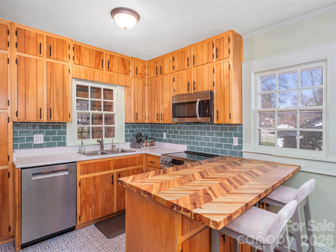
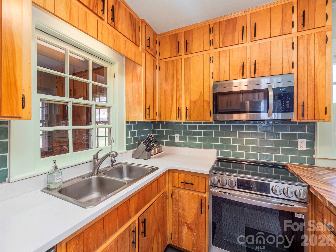
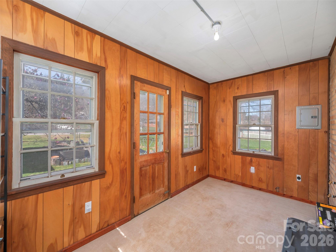
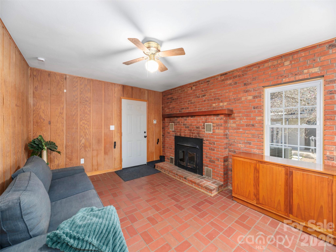
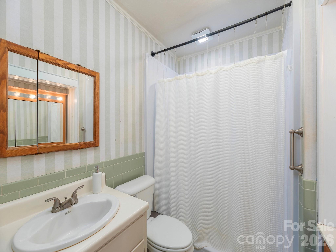
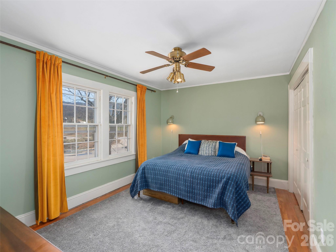
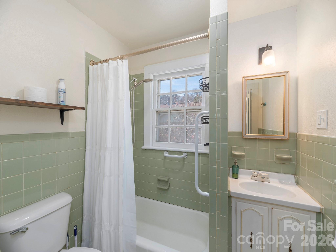
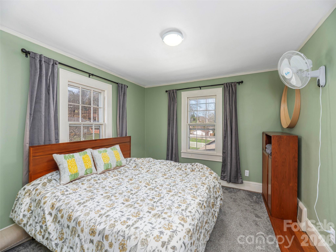
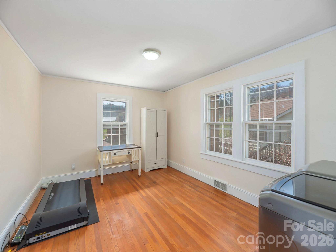
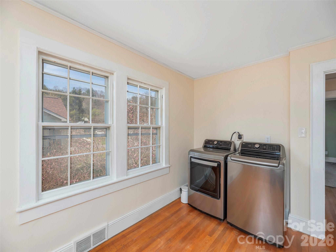
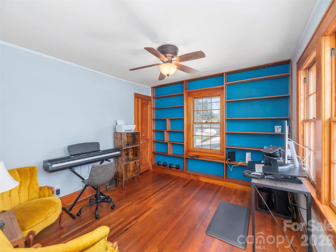
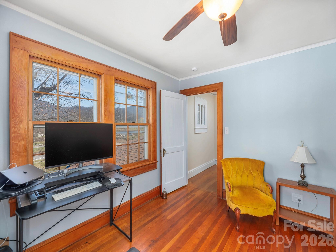
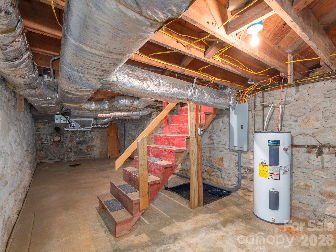
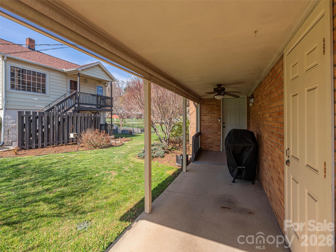
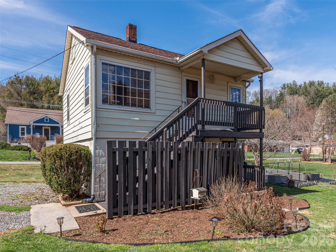
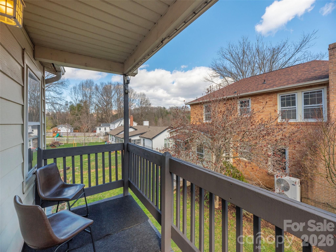
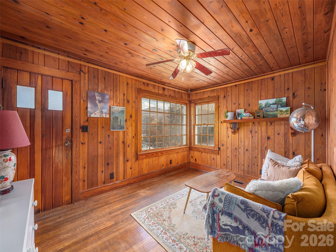
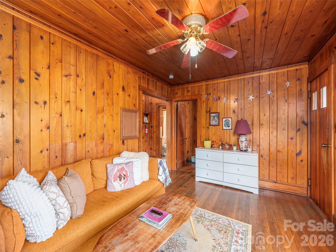
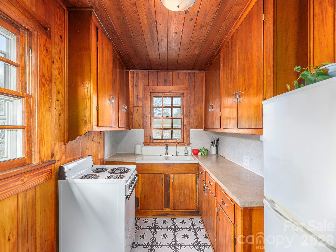
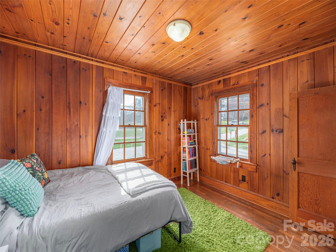
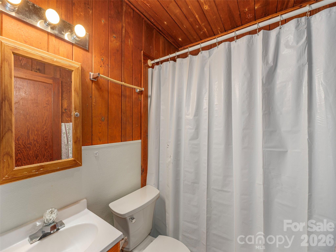
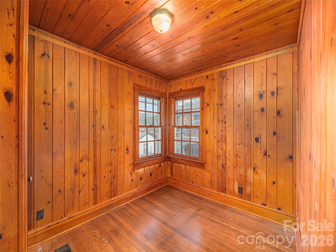
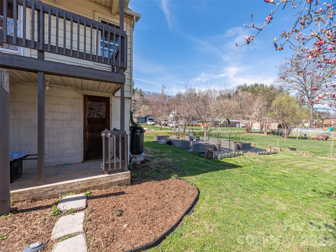
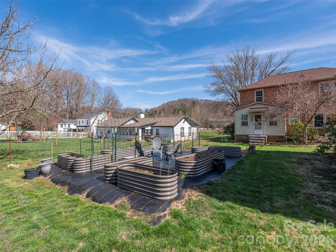
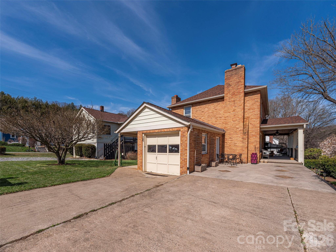
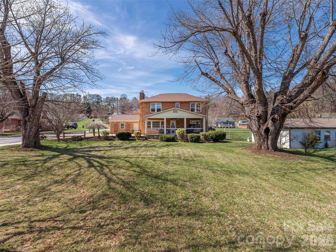
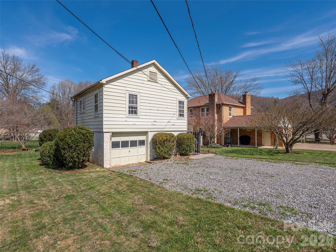
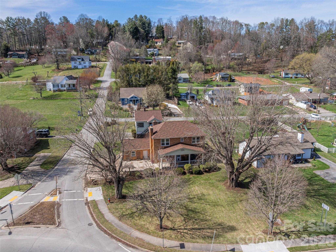
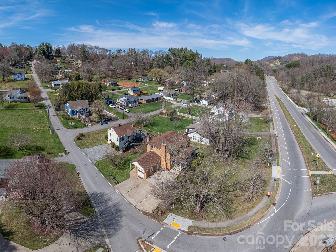
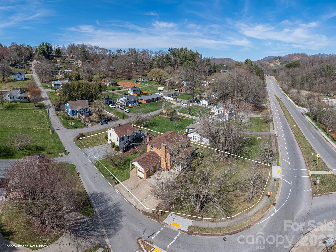
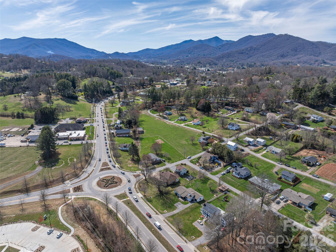
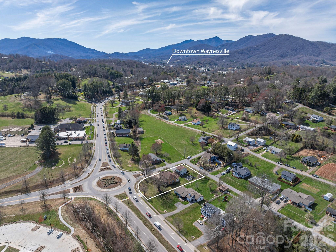
20 Zemery Ln is a classic colonial brick home built in 1948 that features a fantastic main home with an ideal guest home, only a short walk from downtown Waynesville. The two homes combined boast over 2,600 square feet of living area with 6 beds and 3 baths. 20 Zemery has a great open feel throughout the home, highlighted by 8-foot ceilings and large rooms with ample natural light. The main floor opens into a warm family room that invites you into the large living room, updated kitchen, and dedicated dining room. There is also a dedicated full guest bathroom on the main floor with a fully finished porch just off the kitchen. The classic wooden staircase leads up to the second floor, which offers four generous bedrooms and another full bathroom. 30 Zemery has been used as a long-term rental since August 2024 and is available for short-term or long-term rental. With two beds, one full bath, a kitchen, and a large living room featuring mountain views, this guest home could be the perfect mother-in-law suite or rental property. There is plenty of storage underneath 20 Zemery, including a dedicated 1-car garage and a large storage area. In front of the guest home, a roughly 30-foot by 30-foot gravel driveway offers great overflow parking and space for your guests. When you step into the back yard, you'll find raised garden beds starting to sprout garlic, herbs, and carrots. Mature trees and garden beds are scattered throughout this well-laid-out double lot, offering great shade, privacy, and beautiful spring blooms. Recent important updates include a full main home rewire, new heat pumps installed in 2024, and new roofs for both homes installed in 2022. These recent updates help make this home truly move-in-ready, allowing you to move in now while you customize this beauty exactly as you'd like. 20 and 30 Zemery are within walking distance of downtown Waynesville, a 5-10 minute drive to most Waynesville attractions, and a 35-minute drive to downtown Asheville.
Details
| MLS # | 4359069 |
|---|---|
| Listing Type | For Sale |
| Style | House |
| Sub-Type | Resale |
| Status | Active |
| Year | 1948 |
| Days On Site | 226 |
| Listing Provided By | Howard Hanna Beverly-Hanks Waynesville | Travis Bouck |
Features
| Bed(s) | 6 |
|---|---|
| Bath(s) | 3 Total |
| SQ Feet | 2,689 |
| Garage | 2 |
| Basement | Y |
| Story(s) | 2 |
| Acreage | 0.40 |
| Property View | Mountain(s), Year Round |
Interior
| Cooling | Heat Pump |
|---|---|
| Heating | Heat Pump |
| Appliances | Dishwasher, Electric Range, Microwave, Refrigerator |
Exterior
| Roof | Architectural Shingle |
|---|---|
| Construction Materials | Brick Full, Vinyl |
| Foundation Details | Crawl Space |
| Lot Features | Corner Lot, Level, Views |
Parking
| Garage Yes / No | Yes |
|---|---|
| Parking Features | Driveway, Attached Garage, Detached Garage, Parking Space(s), RV Access/Parking |
Utilities
| Utilities | Cable Available |
|---|
Other
| List Aor | Canopy Realtor Association |
|---|
Taxes
| Property | 253500 |
|---|
Area Information
| State | NC |
|---|---|
| County | Haywood |
| City | Waynesville |
| Zip Code | 28786 |
| Area | Haywood |
| Community Name | Hillside Terrace |
| School District | Tuscola |
| Elementary School | Junaluska |
| High School | Tuscola |
| Listing VS Median (in Hillside Terrace) | |
Price: $554,999 low | high Med: $477,000 sqft: 2,689 low | high Med: 2,311 $ / sqft: $206 low | high Med: $206 On site: 226 low | high Med: 114.5 | |
Market Activity 28786
Request a showing
Request a showing
 Listings courtesy of Canopy MLS as distributed by MLS GRID.
Based on information submitted to the MLS GRID as of October 30, 2026 at 9:16:21 PM PDT All data is obtained from various sources and may not have been verified by broker or MLS GRID. Supplied Open House Information is subject to change without notice. All information should be independently reviewed and verified for accuracy. Properties may or may not be listed by the office/agent presenting the information.
The Digital Millennium Copyright Act of 1998, 17 U.S.C. § 512 (the “DMCA”) provides recourse for copyright owners who believe that material appearing on the Internet infringes their rights under U.S. copyright law. If you believe in good faith that any content or material made available in connection with our website or services infringes your copyright, you (or your agent) may send us a notice requesting that the content or material be removed, or access to it blocked. Notices must be sent in writing by email to DMCAnotice@MLSGrid.com.
“The DMCA requires that your notice of alleged copyright infringement include the following information: (1) description of the copyrighted work that is the subject of claimed infringement; (2) description of the alleged infringing content and information sufficient to permit us to locate the content; (3) contact information for you, including your address, telephone number and email address; (4) a statement by you that you have a good faith belief that the content in the manner complained of is not authorized by the copyright owner, or its agent, or by the operation of any law; (5) a statement by you, signed under penalty of perjury, that the information in the notification is accurate and that you have the authority to enforce the copyrights that are claimed to be infringed; and (6) a physical or electronic signature of the copyright owner or a person authorized to act on the copyright owner’s behalf. Failure to include all of the above information may result in the delay of the processing of your complaint.
Contact
Learn More About This Property

| Open House |
|---|
| In-Person 10/31 2:00 PM - 4:00 PM |
| State | NC |
|---|---|
| County | Haywood |
| City | Waynesville |
| Zip Code | 28786 |
| Area | Haywood |
| Community Name | Hillside Terrace |
| School District | Tuscola |
| Elementary School | Junaluska |
| High School | Tuscola |
| Listing VS Median (in Hillside Terrace) | |
Price: $554,999 low | high Med: $477,000 sqft: 2,689 low | high Med: 2,311 $ / sqft: $206 low | high Med: $206 On site: 226 low | high Med: 114.5 | |