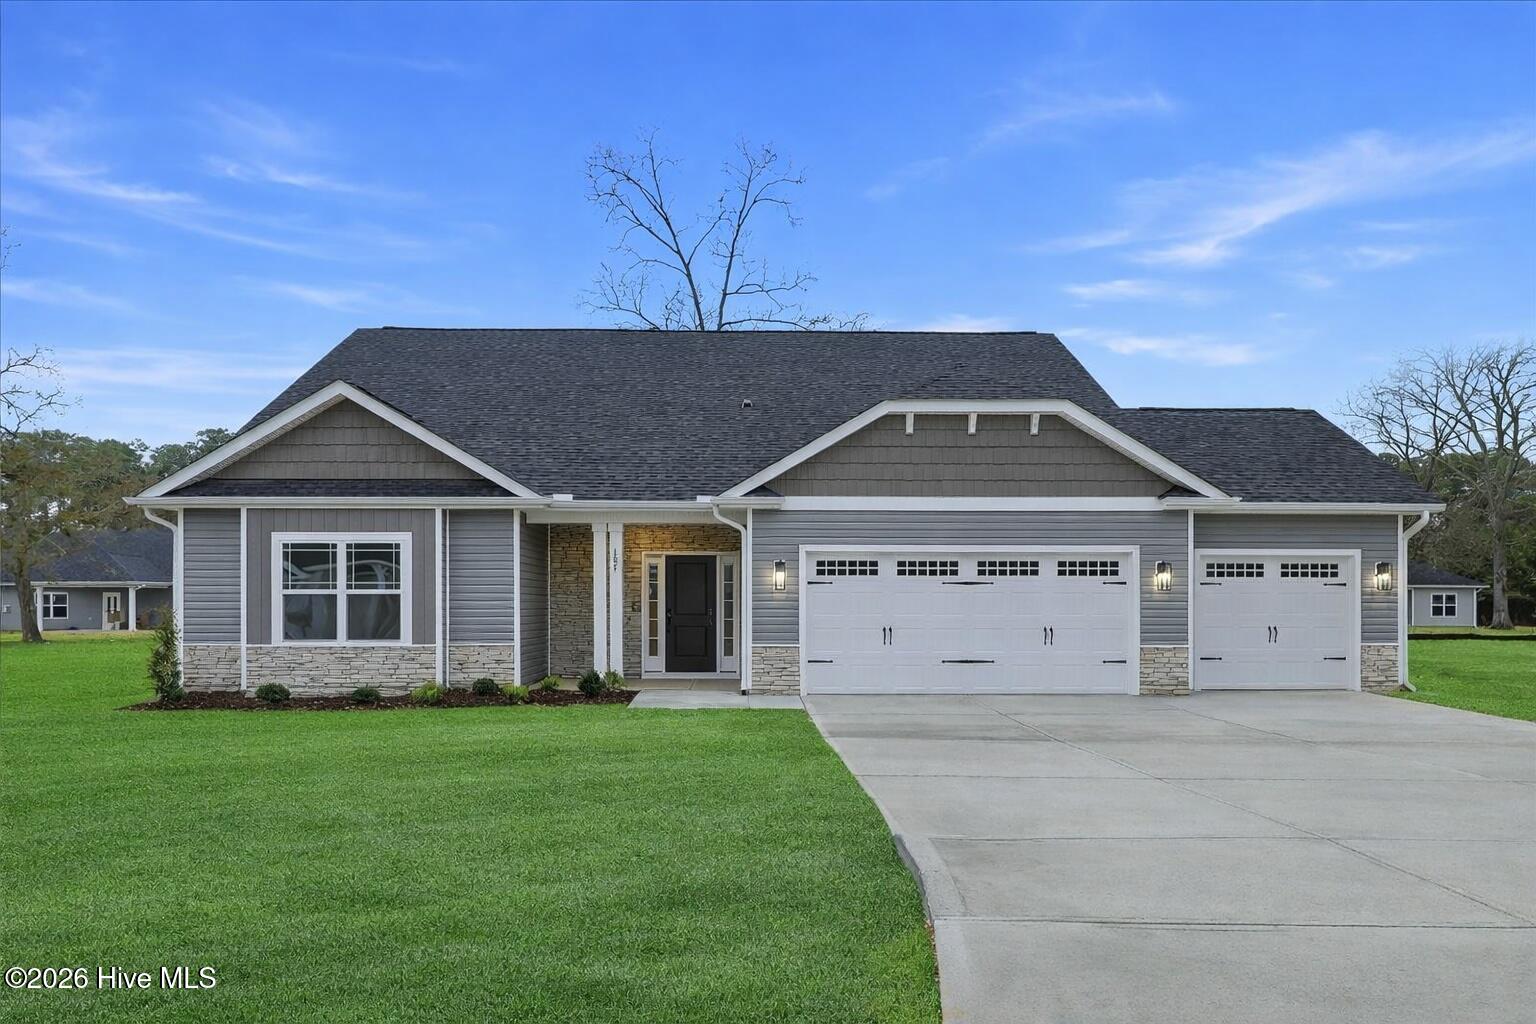
200 Jackson Ridge Way,Pikeville, NC 27863
Pikeville, NC 27863








Description
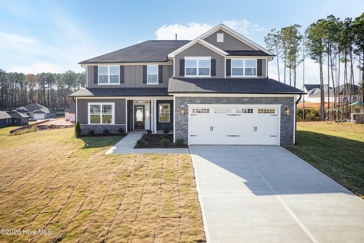
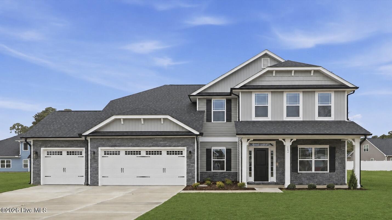
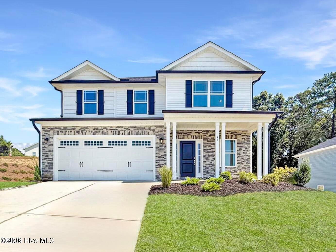
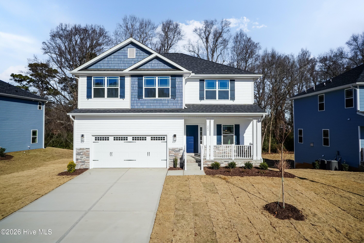
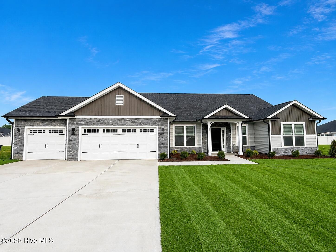
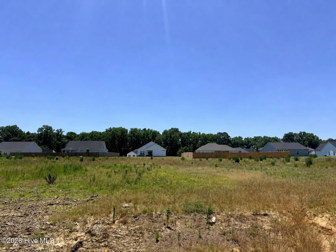
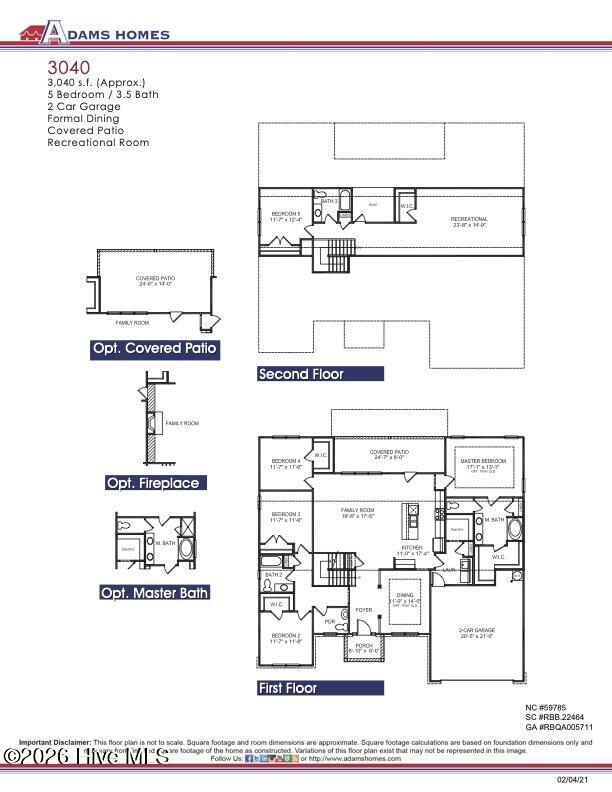
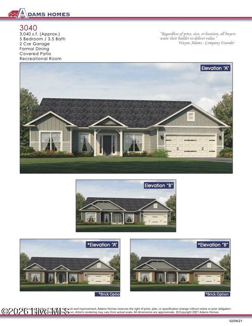
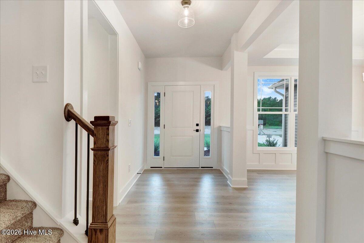
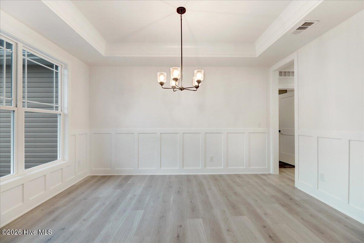
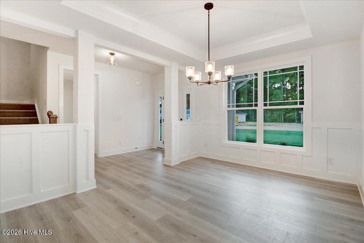
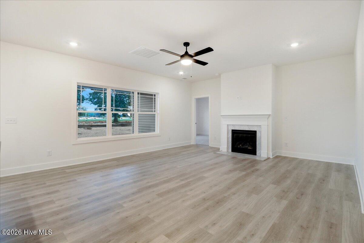
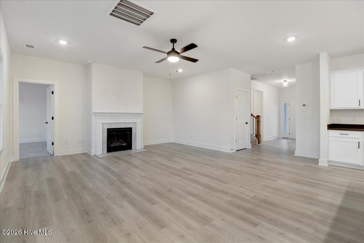
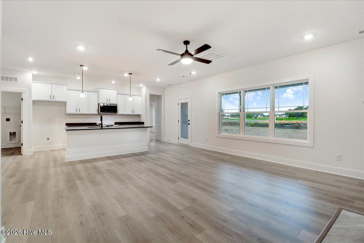
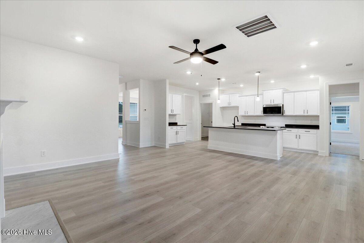
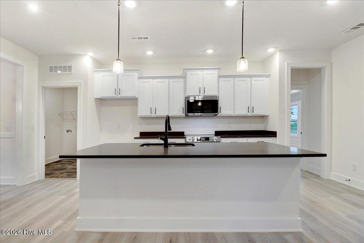
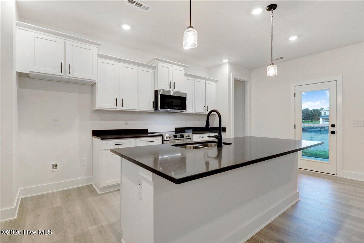
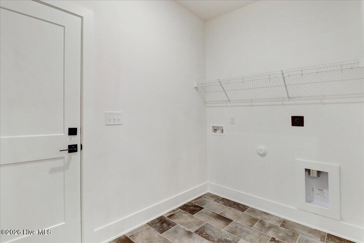
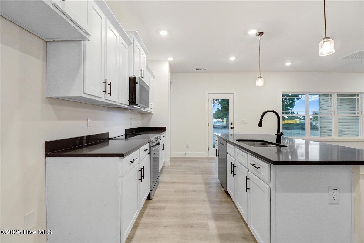
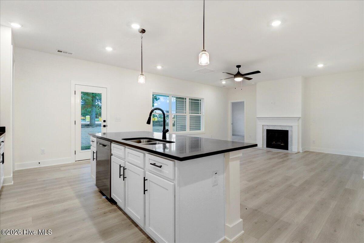
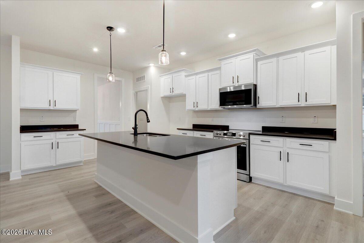
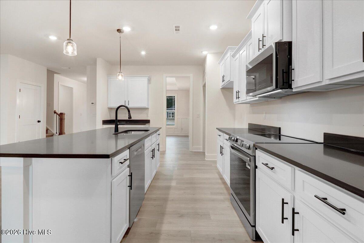
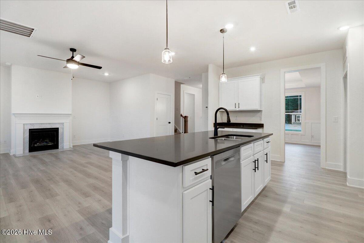
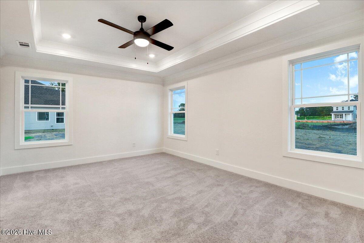
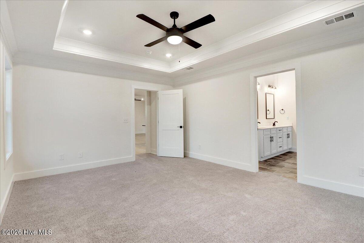
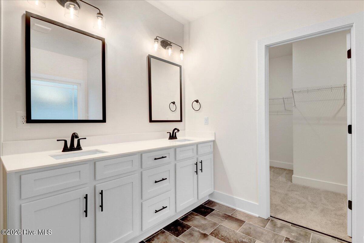
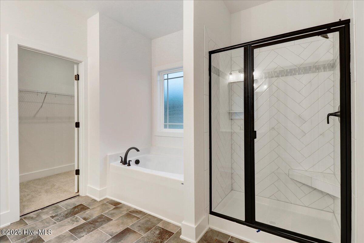
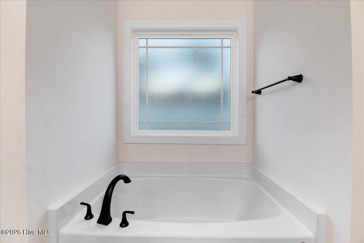
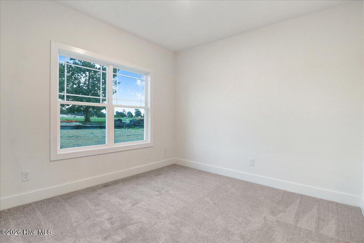
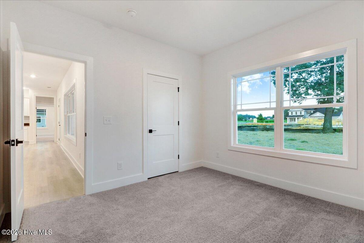
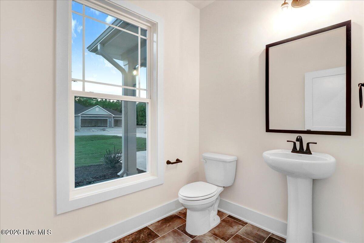
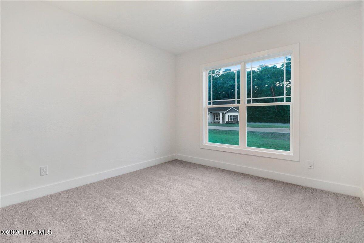
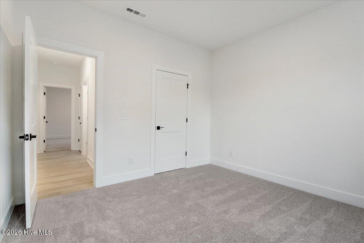
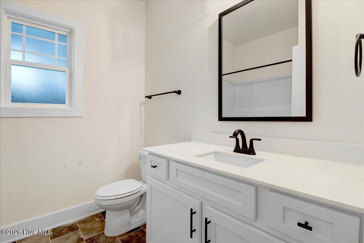
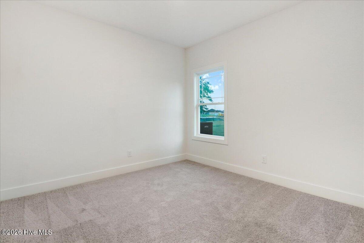
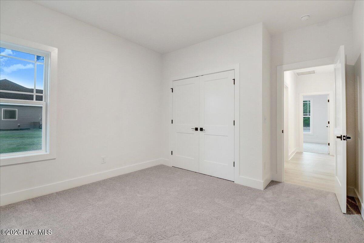
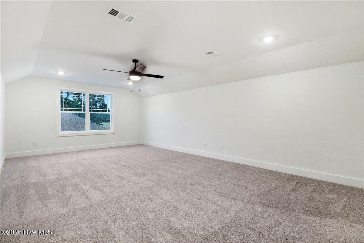
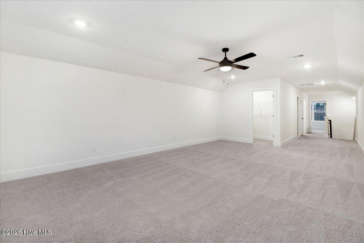
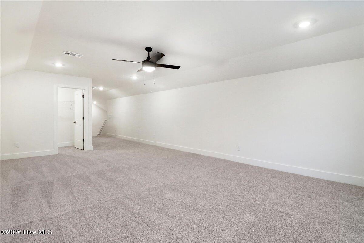
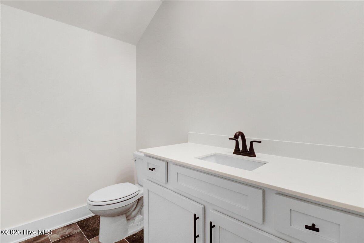
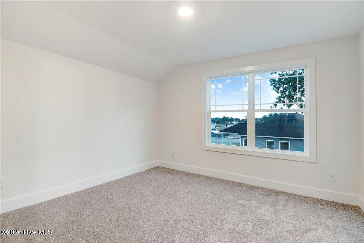
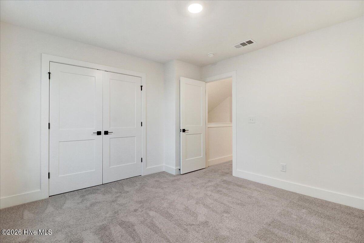
Discover the perfect blend of space, style, and flexibility in this stunning Adams Homes 3040 floor plan at Jackson Ridge. Offering 3,040 square feet, this thoughtfully designed home features 3 bedrooms, 3.5 bathrooms, a spacious bonus room, an office and den which can easily adapt to your lifestyle needs. Step inside to find an open and welcoming layout designed for both everyday living and entertaining. The expansive family room is accented by a cozy fireplace and flows seamlessly into the beautifully appointed kitchen. Homeowners will appreciate the quartz countertops, oversized center island with pendant lighting, upgraded stainless steel appliance package, abundant cabinetry, and an impressive walk-in pantry. The covered patio creates the perfect setting for morning coffee or evening gatherings. For more formal occasions, the elegant dining room showcases decorative wainscoting and tray ceilings, adding character and charm to the home's design. The first-floor primary suite provides a private retreat with tray ceilings, crown molding, ceiling fan, and a generously sized walk-in closet. The luxurious ensuite bath features dual cultured marble vanities, a soaking tub, tiled walk-in shower, and private water closet. Two additional bedrooms, a full bath, powder room, and dedicated office space complete the main level. Upstairs, you'll find a den bedroom, full bath, and an oversized bonus room offering endless possibilities for a media room, playroom, fitness area, or guest retreat. Situated on a spacious homesite in the new Jackson Ridge community, this home delivers the room you've been looking for with the quality craftsmanship and attention to detail Adams Homes is known for. Will be on a 3 Bedroom Septic Tank.
Details
| MLS # | 100587999 |
|---|---|
| Listing Type | For Sale |
| Style | House |
| HOA Dues | $350 |
| Sub-Type | New Construction |
| Status | Active |
| Year | 2026 |
| Days On Site | 114 |
| Listing Provided By | Adams Homes Realty NC, Inc. | Charlotte S. Cox |
Features
| Bed(s) | 3 |
|---|---|
| Bath(s) | 4 Total |
| SQ Feet | 3,040 |
| Garage | 3 |
| Story(s) | 1 |
| Zoning | R-15 |
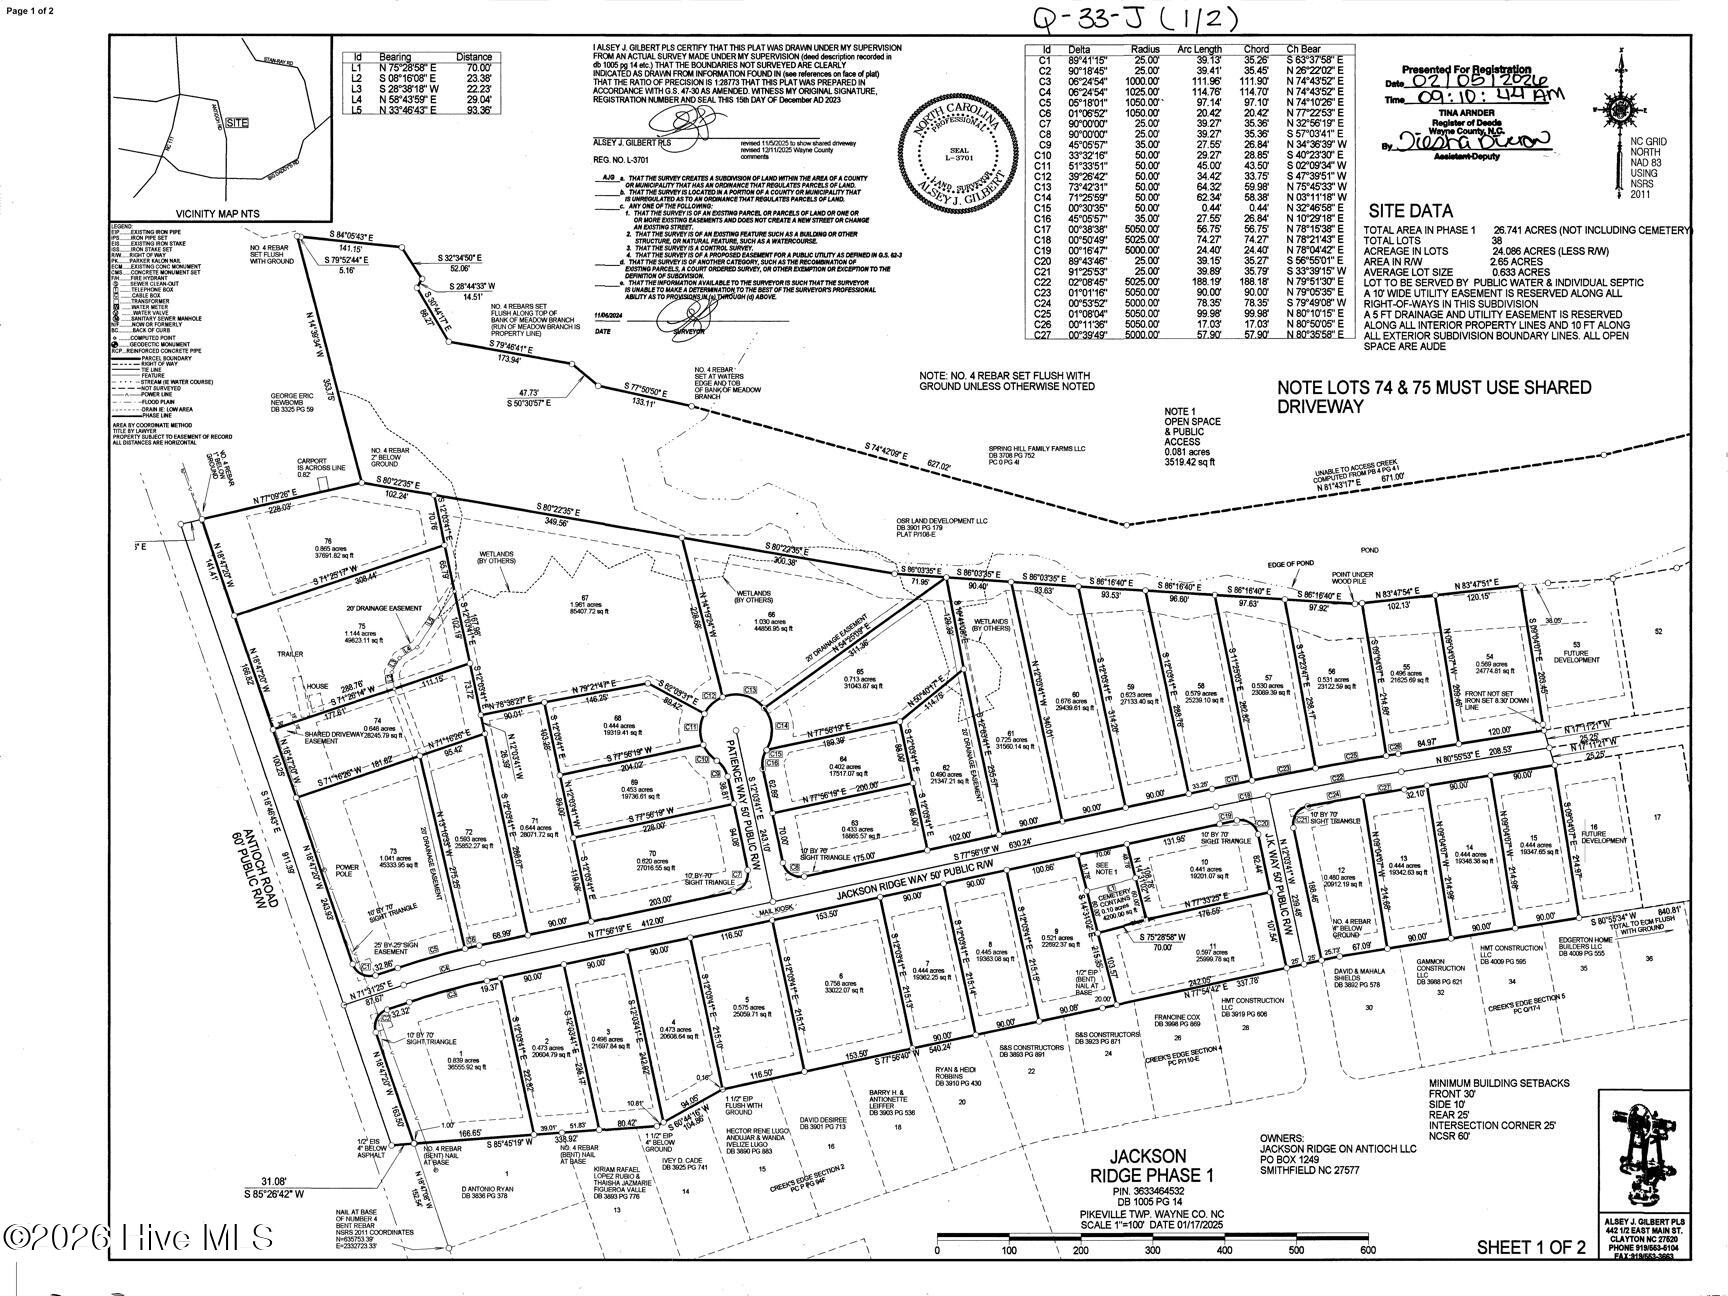
| Acreage | 0.57 |
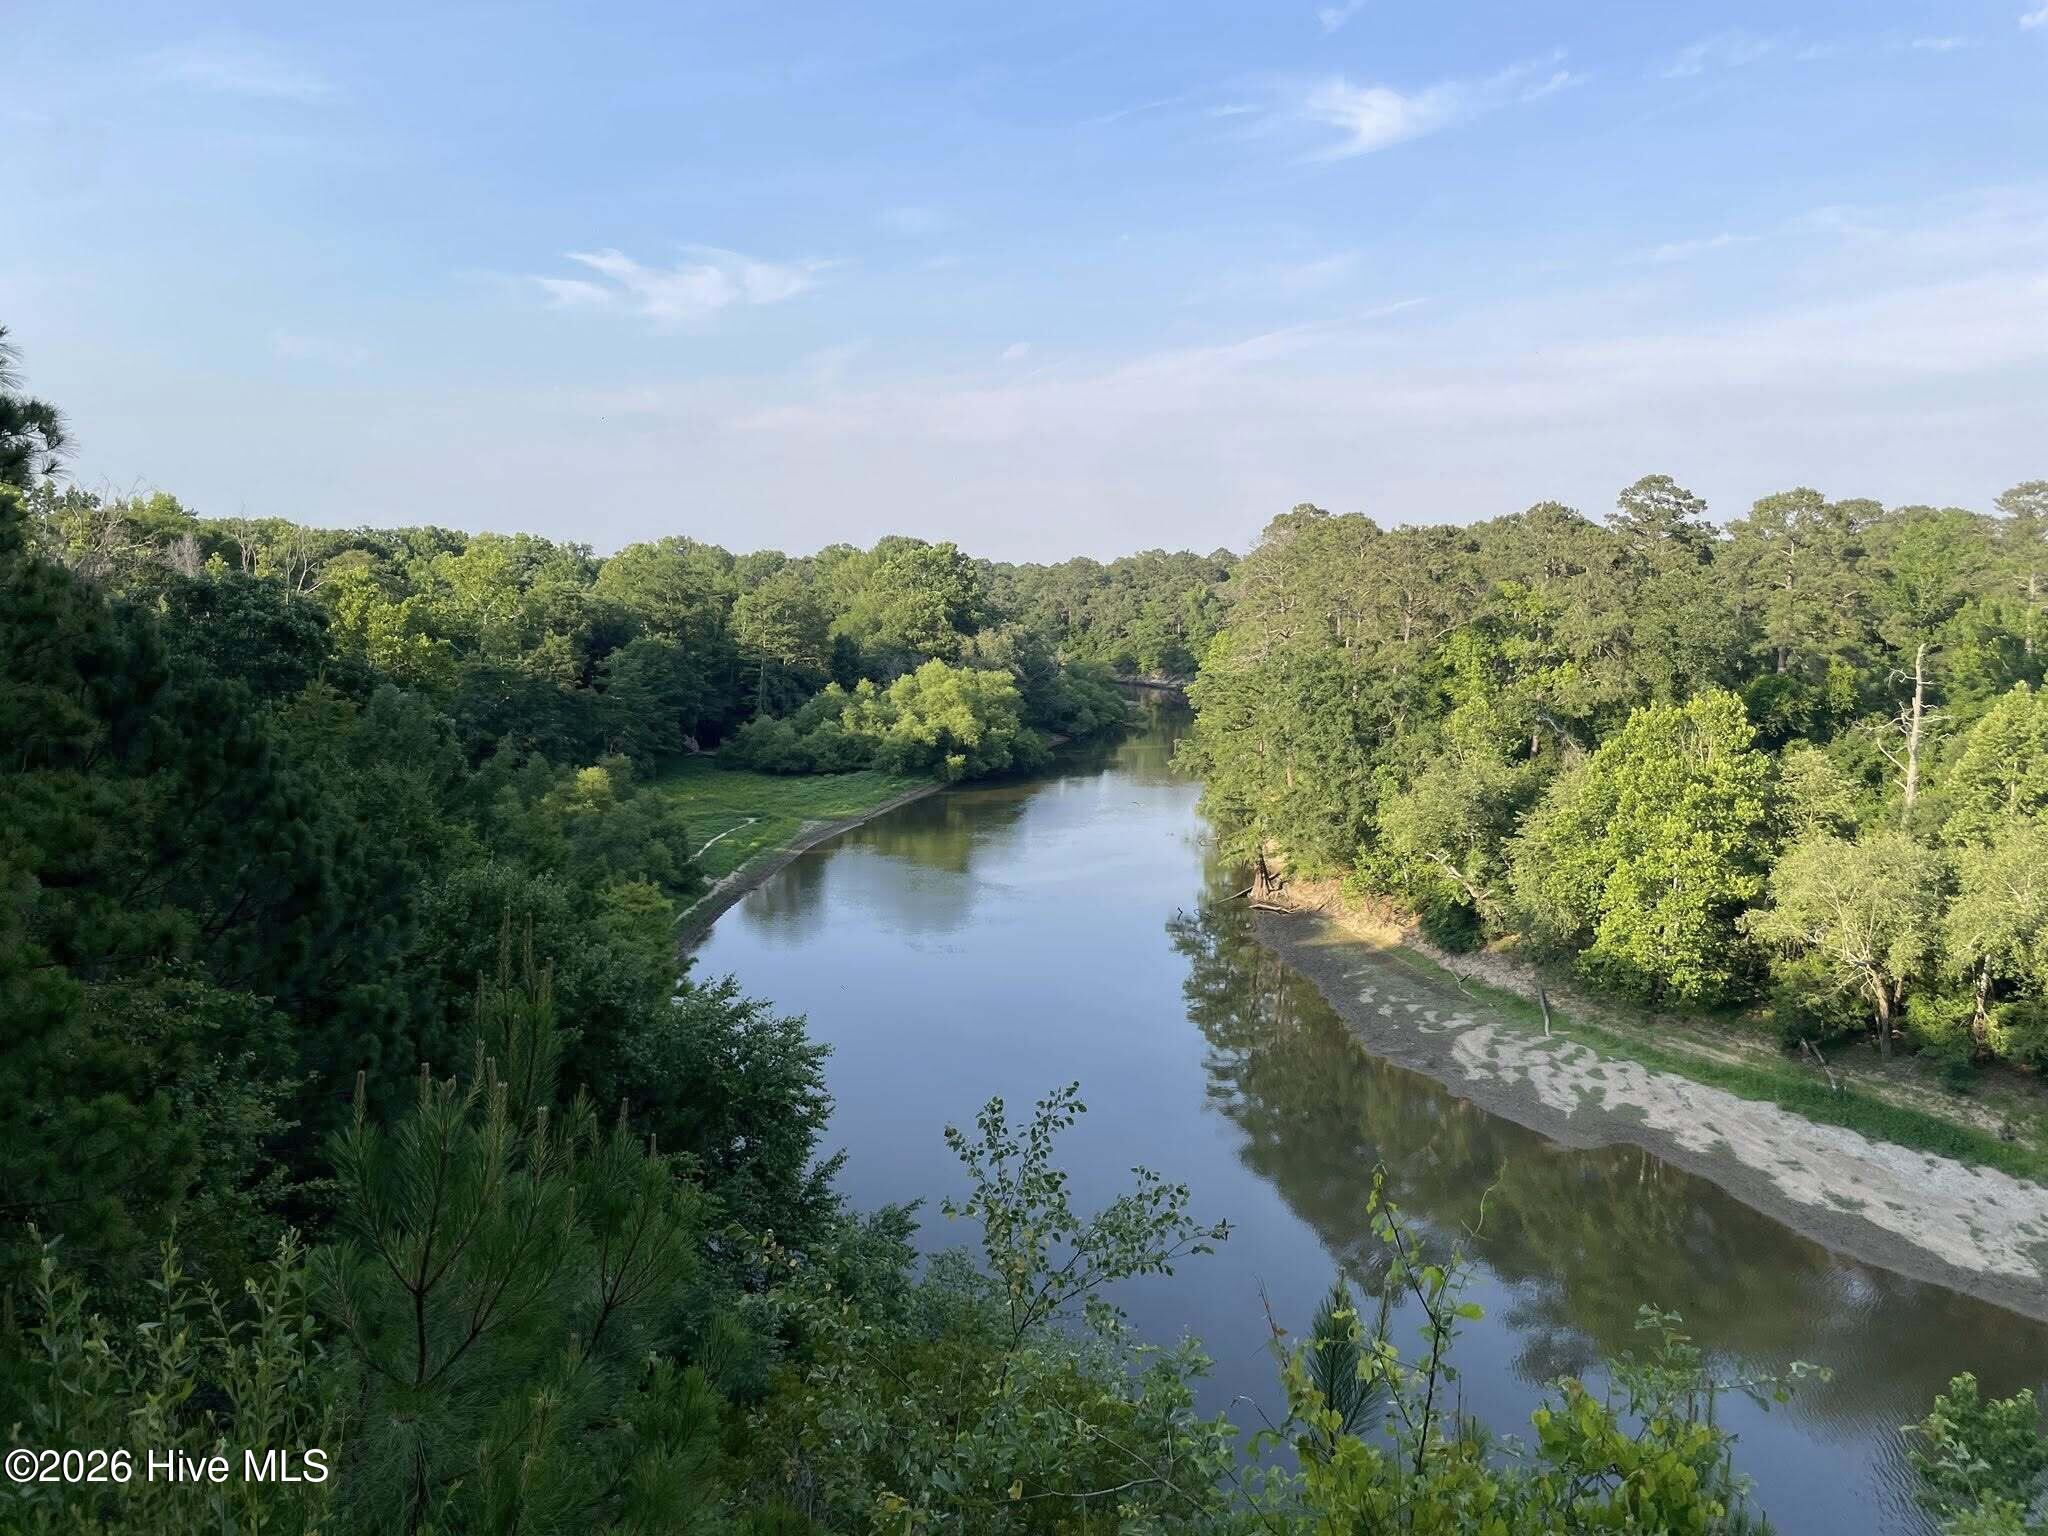
| Property View | See Remarks |
Interior
| Interior Features | Master Downstairs, Walk-in Closet(s), Tray Ceiling(s), High Ceilings, Entrance Foyer, Kitchen Island, Ceiling Fan(s), Pantry, Walk-in Shower, Walk-In Closet(s) |
|---|---|
| Heating Yes / No | Yes |
| Cooling Yes / No | Yes |
| Cooling | Central Air, Ceiling Fan(s) |
| Fireplaces Total | 1 |
| Fireplace Yes / No | Yes |
| Laundry Features | Laundry Room |
| Rooms Total | 9 |
Exterior
| Roof | Architectural Shingle |
|---|---|
| Foundation Details | Crawl Space |
| View | See Remarks |
| Construction Materials | Vinyl Siding, Wood Frame |
Parking
| Attached Garage Yes / No | Yes |
|---|---|
| Garage Yes / No | Yes |
| Parking Features | Attached, Concrete |
Utilities
| Utilities | Cable Available |
|---|
Taxes
| Tax Book Number | Q |
|---|---|
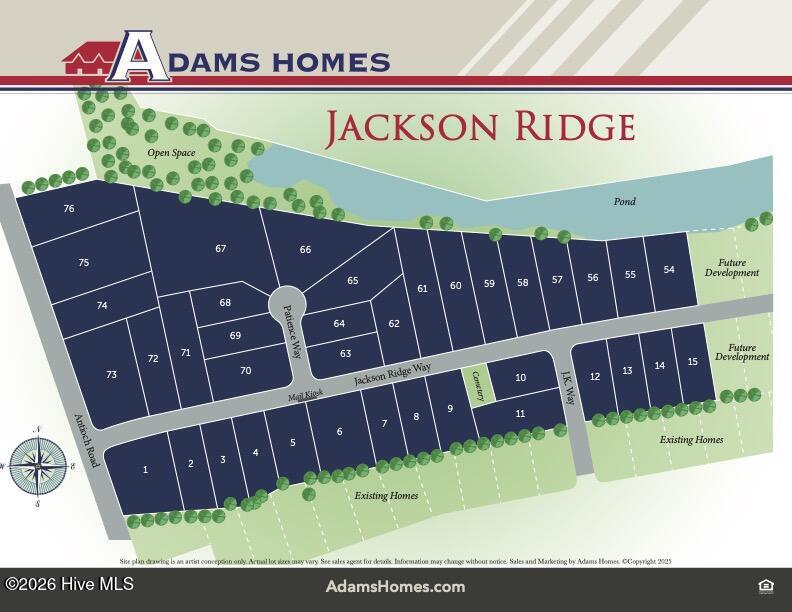
| Tax Legal Description | LT 6 Jackson Ridge #1 |
Area Information
| State | NC |
|---|---|
| County | Wayne |
| City | Pikeville |
| Zip Code | 27863 |
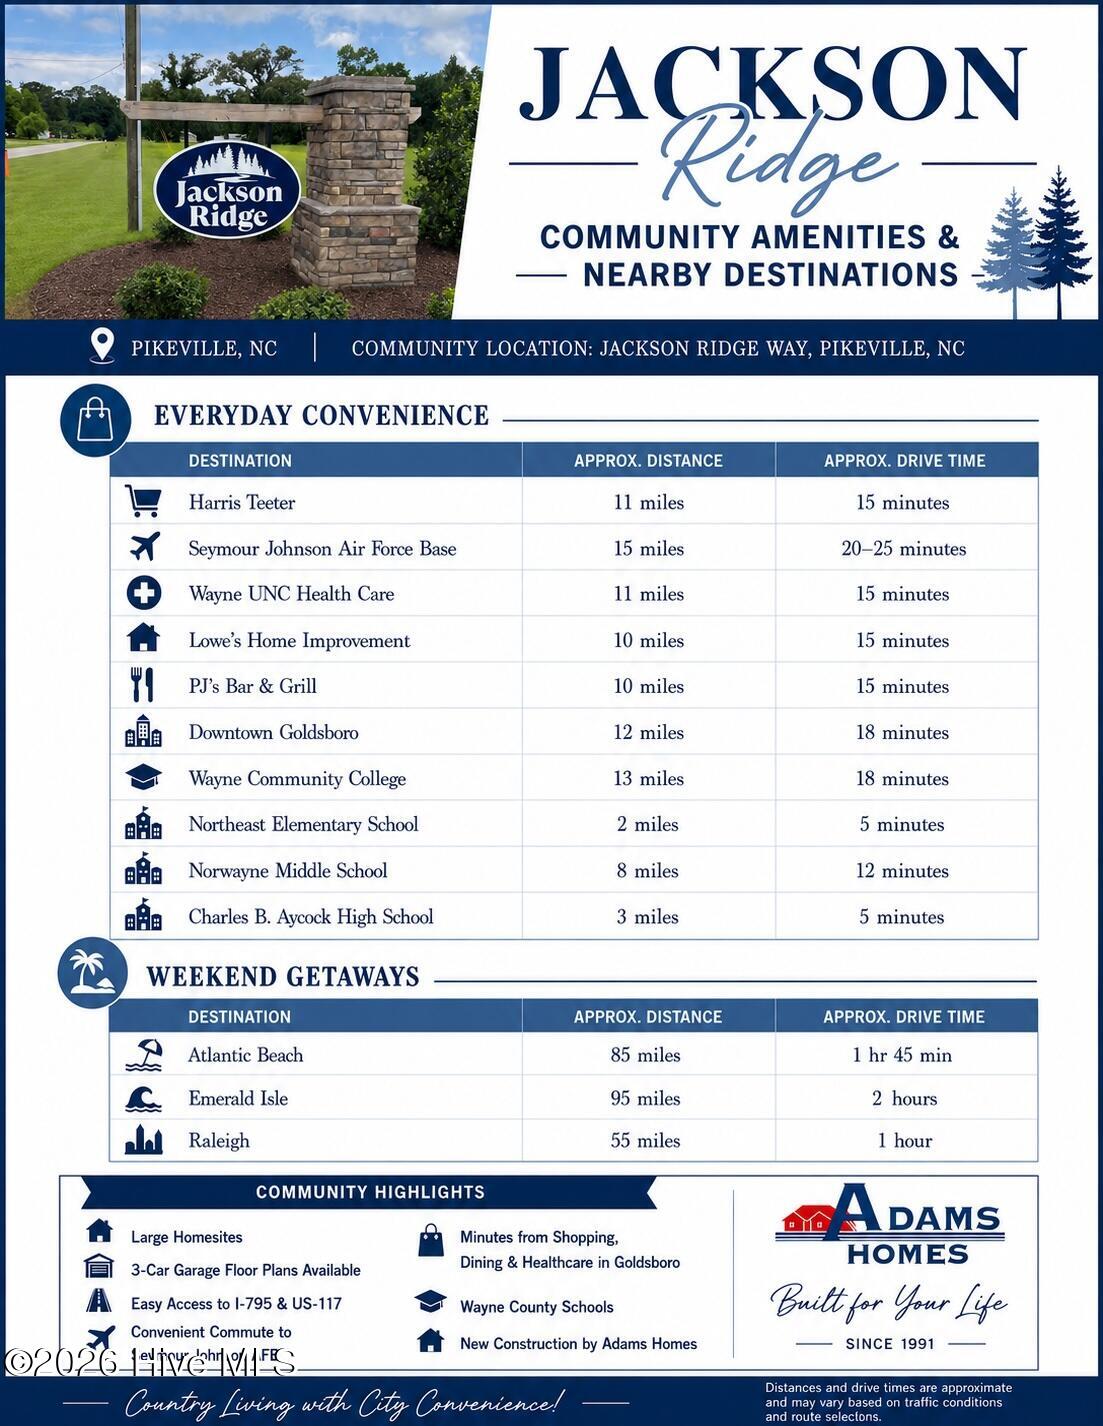
| Community Name | Jackson Ridge |
| School District | Wayne County Public Schools |
| Elementary School | Northeast |
| High School | Charles Aycock |
| Listing VS Median (in Jackson Ridge) | |
Price: $444,100 low | high Med: $441,888 sqft: 3,040 low | high Med: 3,035 $ / sqft: $146 low | high Med: $146 On site: 114 low | high Med: 118 | |
Market Activity 27863
Request a showing
Request a showing
Contact
Learn More About This Property

| State | NC |
|---|---|
| County | Wayne |
| City | Pikeville |
| Zip Code | 27863 |
| Community Name | Jackson Ridge |
| School District | Wayne County Public Schools |
| Elementary School | Northeast |
| High School | Charles Aycock |
| Listing VS Median (in Jackson Ridge) | |
Price: $444,100 low | high Med: $441,888 sqft: 3,040 low | high Med: 3,035 $ / sqft: $146 low | high Med: $146 On site: 114 low | high Med: 118 | |