

233 Racine Drive 38,Wilmington, NC 28403
Wilmington, NC 28403










Description
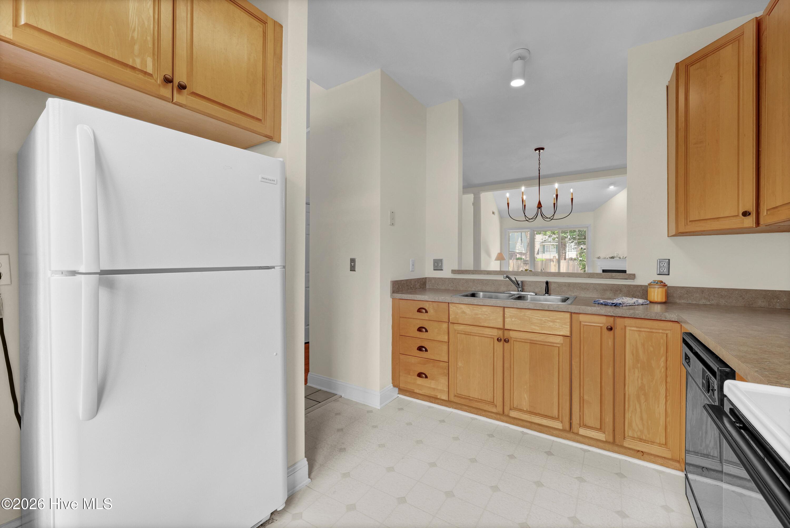
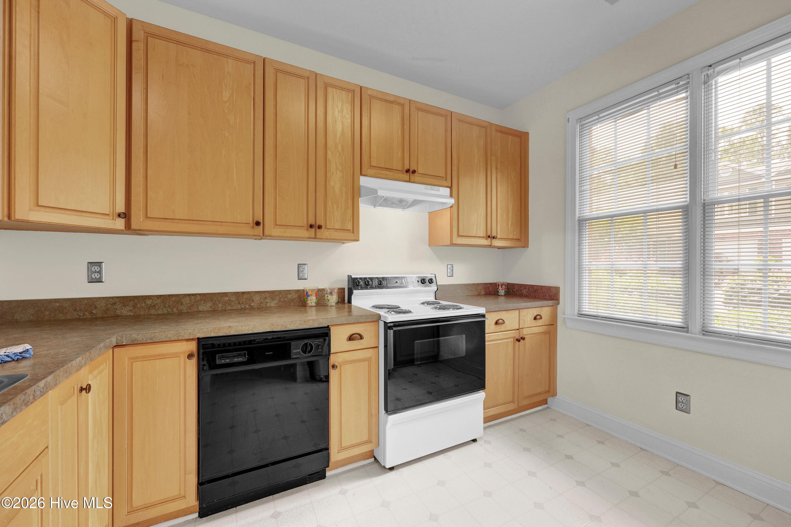
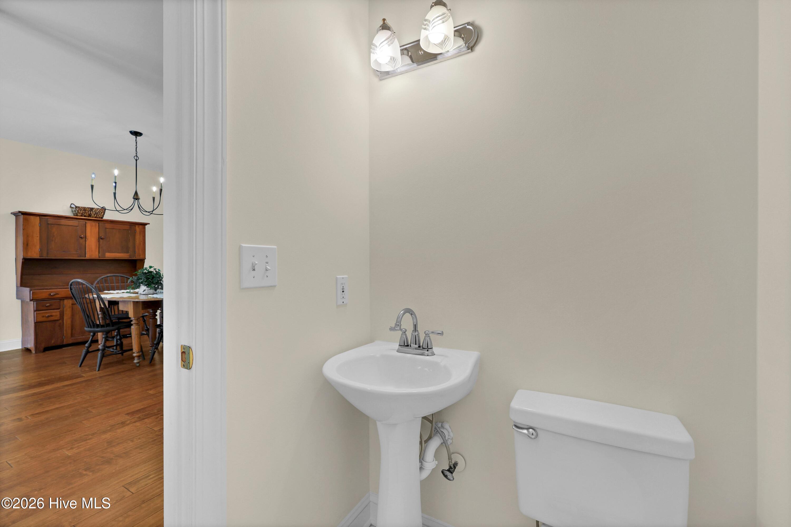
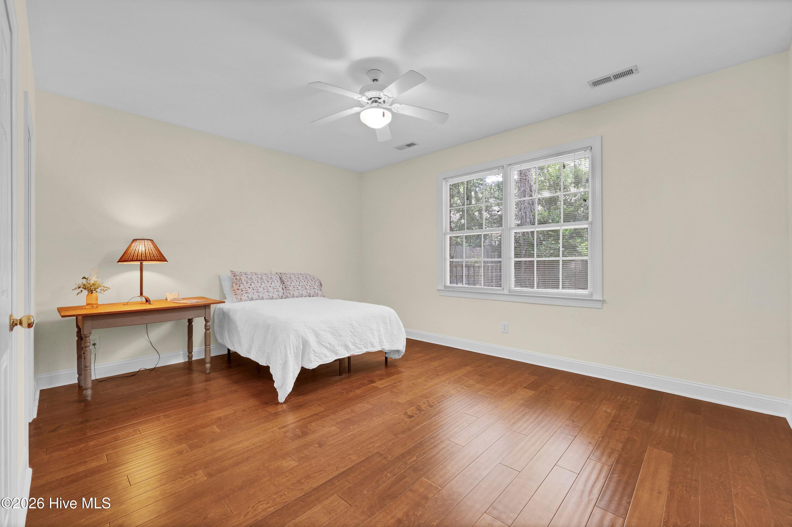
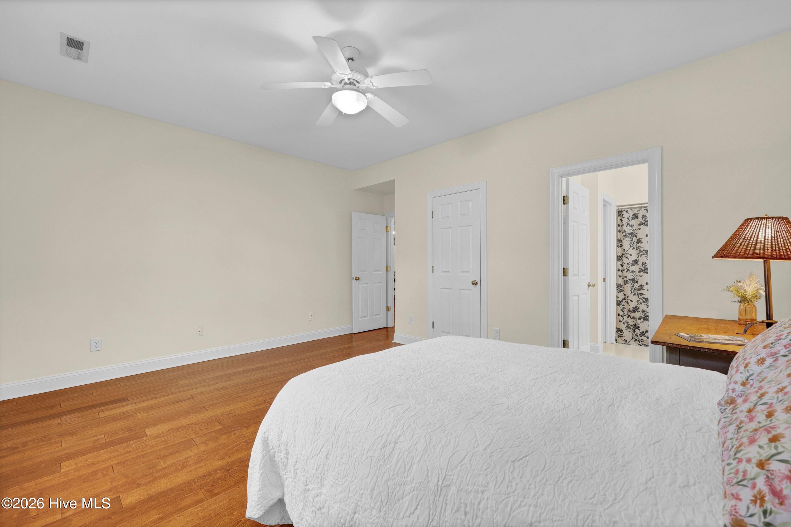
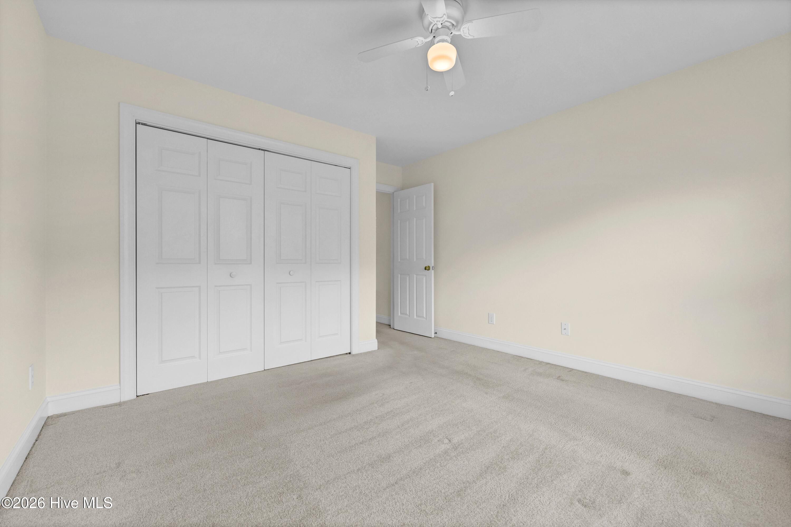
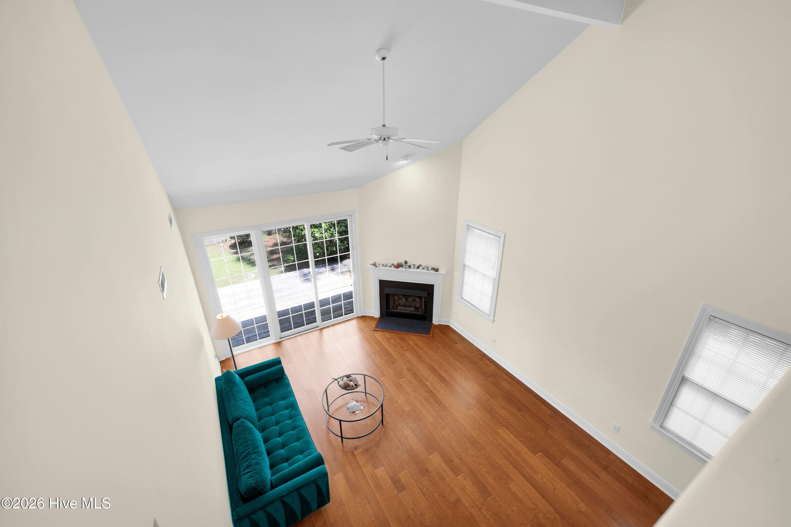
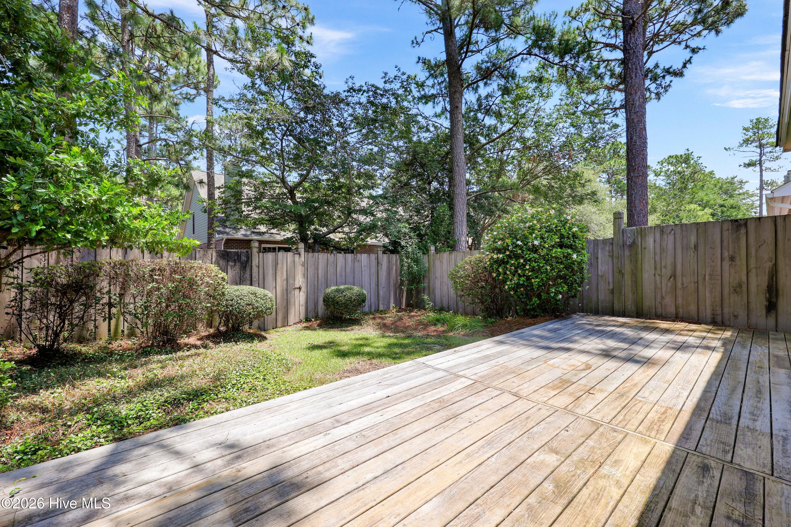
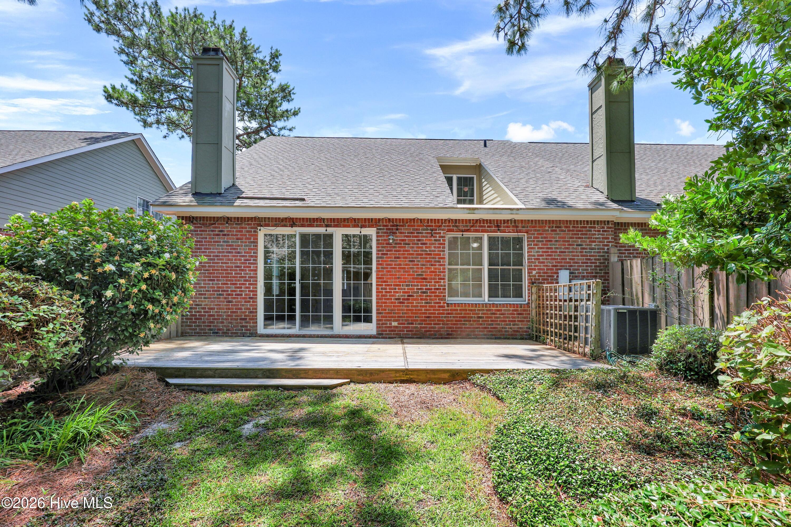
Enjoy easy living in this brick townhome located in the desirable Ashton community conveniently located near groceries, restaurants, area shopping and only 5 miles to have your toes in the ocean at Wrightsville Beach. Lots of natural light in this open floor plan with primary living on the first level. Spacious living room and dining room have wood floors. The primary bedroom is located on the first level complete with an ensuite bath and walk-in shower. A half bath is available for your guests. Upstairs are two additional bedrooms with a shared hall bath. The loft area provides a family room or space for a home office if needed. There is a 1-car garage, parking for 1 vehicle in the driveway and an assigned parking space in front of the unit along with additional visitor parking at the community center. Don't miss this rare treat of easy living that offers a rear courtyard with a privacy fence as well as an outdoor deck. Enjoy the community pool nearby. Note that rentals must be 12 months or greater. Any furniture in the home may be transferred to the new owners at no cost with an acceptable offer. What a great location for an amazing price!
Details
| MLS # | 100578574 |
|---|---|
| Listing Type | For Sale |
| Style | Town House |
| HOA Dues | $5,400 |
| Sub-Type | Resale |
| Status | Pending With Showings |
| Year | 1996 |
| Days On Site | 94 |
| Listing Provided By | Intracoastal Realty Corporation | Carey D Harris |
Features
| Bed(s) | 3 |
|---|---|
| Bath(s) | 3 Total |
| SQ Feet | 1,849 |
| Garage | 1 |
| Story(s) | 2 |
| Zoning | MF-L |
| Acreage | 0.06 |
| Property View | See Remarks |
Interior
| Interior Features | Master Downstairs, Walk-in Closet(s), High Ceilings, Ceiling Fan(s), Pantry, Walk-in Shower, Blinds/Shades, Walk-In Closet(s) |
|---|---|
| Heating Yes / No | Yes |
| Cooling Yes / No | Yes |
| Cooling | Central Air, Heat Pump |
| Fireplaces Total | 1 |
| Fireplace Yes / No | Yes |
| Laundry Features | Laundry Closet |
| Rooms Total | 7 |
Exterior
| Roof | Architectural Shingle |
|---|---|
| Foundation Details | Slab |
| Lot Features | Land Locked |
| View | See Remarks |
| Construction Materials | Brick Veneer, Wood Frame |
| Security Features | Smoke Detector(s) |
Parking
| Attached Garage Yes / No | Yes |
|---|---|
| Garage Yes / No | Yes |
| Parking Features | Concrete, On Site |
Utilities
| Utilities | Sewer Connected, Water Connected |
|---|
Taxes
| Tax Assessed Value | 368300 |
|---|---|
| Tax Book Number | 35 |
| Tax Legal Description | Lot 38 Sec 3 Ph 2 Ashton |
| Tax Year | 2025 |
Area Information
| State | NC |
|---|---|
| County | New Hanover |
| City | Wilmington |
| Zip Code | 28403 |
| Community Name | Ashton |
| School District | New Hanover |
| Elementary School | College Park |
| High School | New Hanover |
| Listing VS Median (in Ashton) | |
Price: $369,000 low | high Med: $369,900 sqft: 1,849 low | high Med: 1,844 $ / sqft: $200 low | high Med: $201 On site: 94 low | high Med: 1 | |
Market Activity 28403
Request a showing
Request a showing
Contact
Learn More About This Property

| State | NC |
|---|---|
| County | New Hanover |
| City | Wilmington |
| Zip Code | 28403 |
| Community Name | Ashton |
| School District | New Hanover |
| Elementary School | College Park |
| High School | New Hanover |
| Listing VS Median (in Ashton) | |
Price: $369,000 low | high Med: $369,900 sqft: 1,849 low | high Med: 1,844 $ / sqft: $200 low | high Med: $201 On site: 94 low | high Med: 1 | |

