 New Listing
30 W Broughton Lane,Rocky Point, NC 28457
Rocky Point, NC 28457

Description
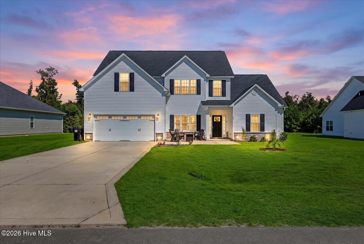
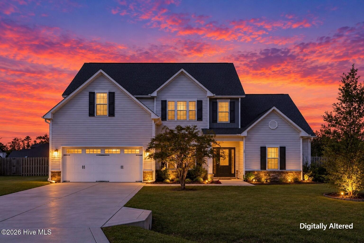
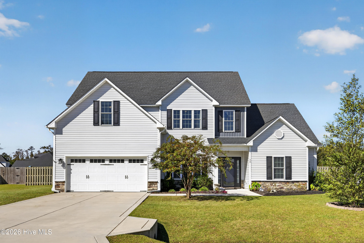
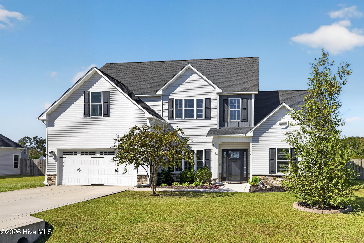
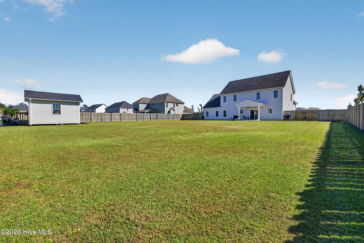
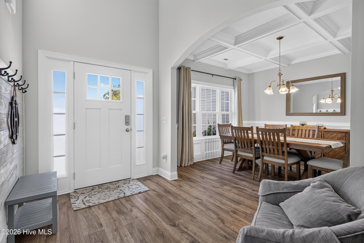
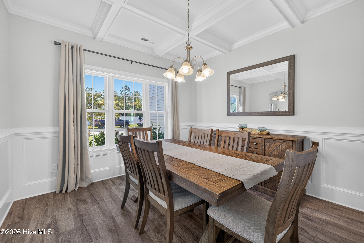
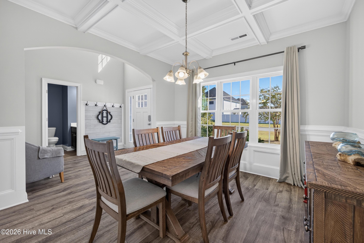
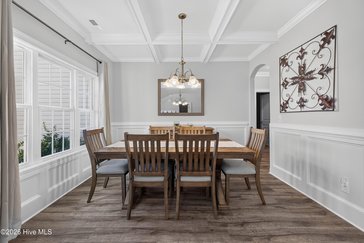
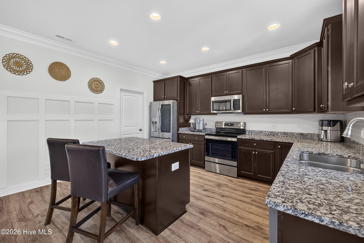
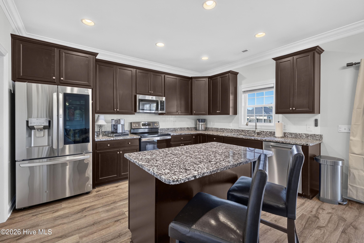
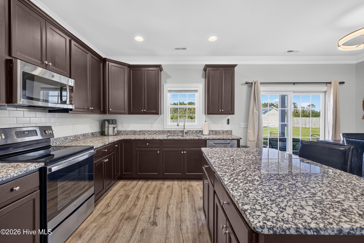
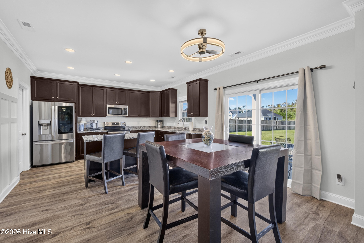
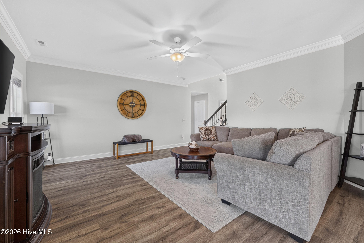
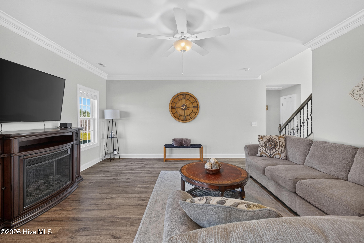
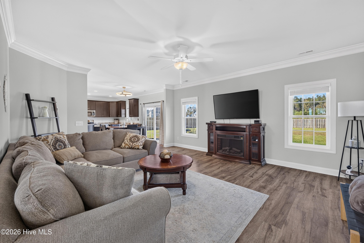
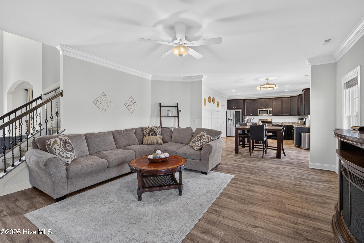
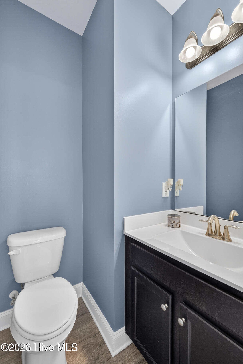
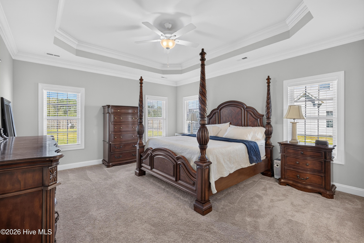
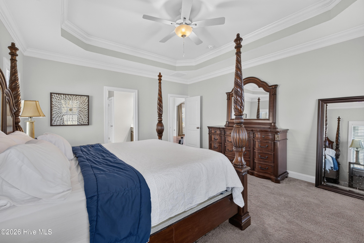
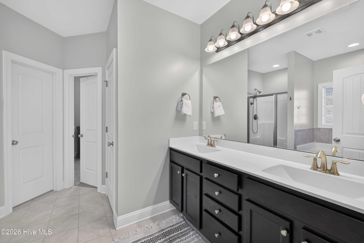
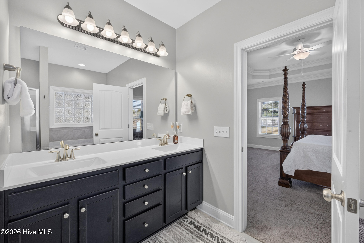
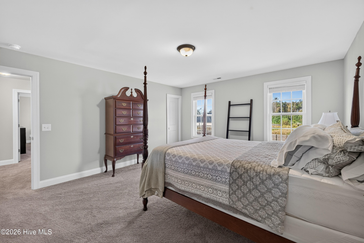
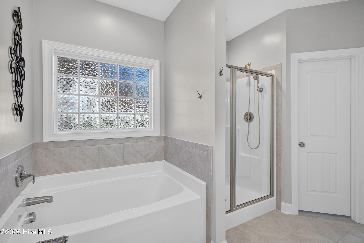
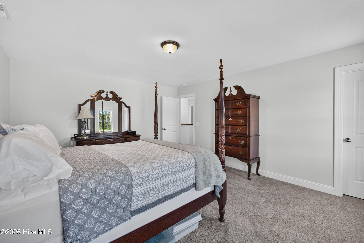
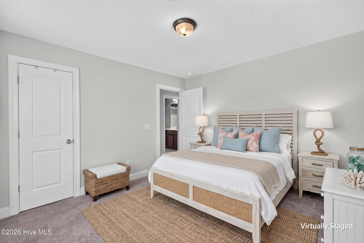
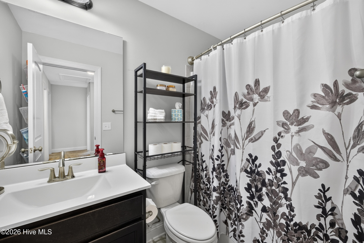
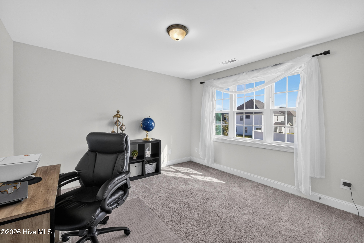
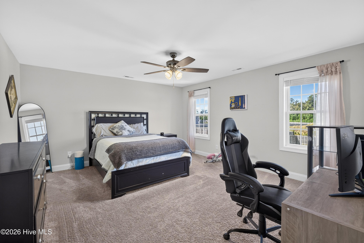
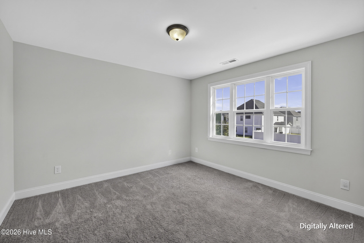
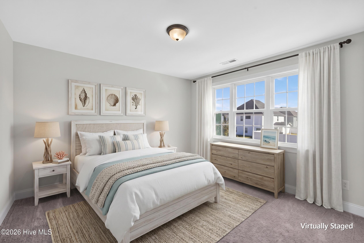
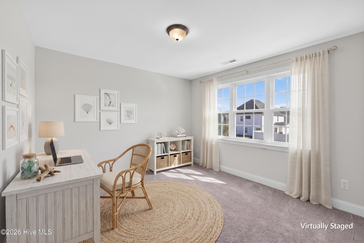
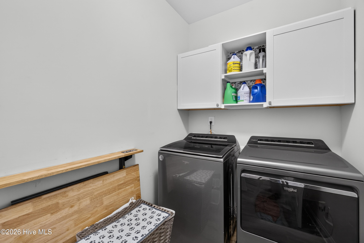
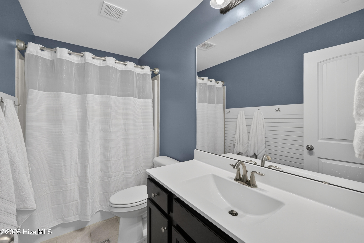
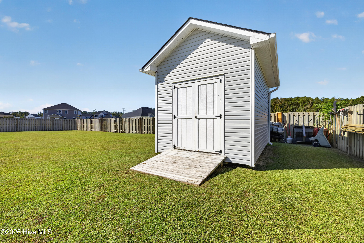
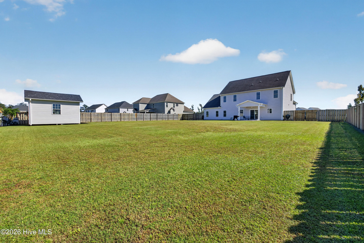
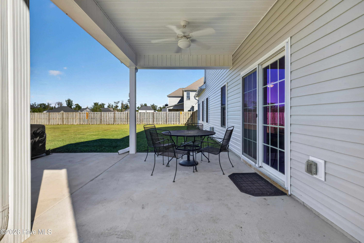
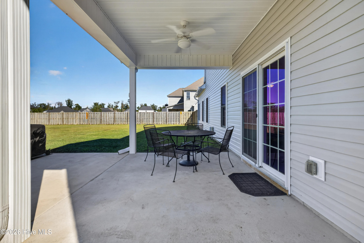
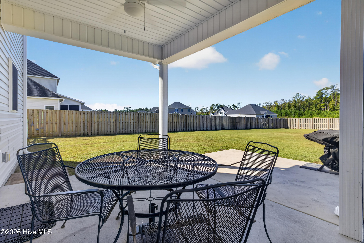
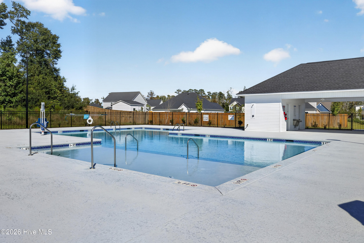
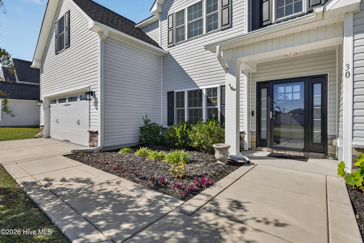
Welcome to 30 W Broughton Lane in Wylie Branch, where a soaring two-story foyer, custom trimwork, and a thoughtfully designed five-bedroom, 3.5-bath layout create an impressive welcome. Set on a generous lot, this home offers plenty of space for outdoor enjoyment, plus a storage shed to keep tools, gear, and gardening essentials neatly tucked away. The Berkley floor plan sets the scene for the holiday season and special occasions, while the open kitchen and living area bring everyone together for everyday moments. Featuring an island, stainless steel appliances, abundant cabinetry and counter space, and a spacious pantry, the kitchen offers as much function as style. Tucked on the main level, the primary suite offers the convenience of first-floor living with a tray ceiling, an expansive walk-in closet, and a private bath featuring dual sinks, a soaking tub, and a separate shower. Upstairs, four additional bedrooms and two full bathrooms provide flexibility for any family. One bedroom stands out with its own attached sitting area and walk-in closet-a versatile retreat with space to lounge, study, or create. With its architectural details, and generous living spaces, this Wylie Branch home deserves a place at the top of your showing list.
Details
| MLS # | 100612435 |
|---|---|
| Listing Type | For Sale |
| Style | House |
| HOA Dues | $350 |
| Sub-Type | Resale |
| Status | Active |
| Year | 2021 |
| Days On Site | 4 |
| Listing Provided By | The Coastal Brokers LLC | Brandy D Herring |
Features
| Bed(s) | 5 |
|---|---|
| Bath(s) | 4 Total |
| SQ Feet | 2,920 |
| Garage | 2 |
| Story(s) | 2 |
| Zoning | RP |
| Acreage | 0.44 |
| Property View | None |
Interior
| Interior Features | Master Downstairs, Walk-in Closet(s), Tray Ceiling(s), High Ceilings, Entrance Foyer, Kitchen Island, Ceiling Fan(s), Pantry, Walk-in Shower, Blinds/Shades, Walk-In Closet(s) |
|---|---|
| Heating Yes / No | Yes |
| Cooling Yes / No | Yes |
| Cooling | Central Air |
| Fireplace Yes / No | No |
| Laundry Features | Dryer Hookup, Washer Hookup, Laundry Room |
| Furnished | Unfurnished |
| Rooms Total | 9 |
Exterior
| Exterior Features | None |
|---|---|
| Roof | Shingle |
| Foundation Details | Slab |
| Lot Features | Interior Lot, Landscaped |
| Waterfront Features | None |
| View | None |
| Construction Materials | Vinyl Siding, Wood Frame |
| Security Features | Smoke Detector(s) |
Parking
| Attached Garage Yes / No | Yes |
|---|---|
| Garage Yes / No | Yes |
| Parking Features | Concrete, Paved, Garage |
Utilities
| Utilities | Sewer Available, Water Available |
|---|
Taxes
| Tax Assessed Value | 357275 |
|---|---|
| Tax Book Number | 66 |
| Tax Legal Description | Lt 94 Pb 66/120 Wylie Branch Sub Sec II |
| Tax Year | 2025 |
Area Information
| State | NC |
|---|---|
| County | Pender |
| City | Rocky Point |
| Zip Code | 28457 |
| Community Name | Wylie Branch |
| Elementary School | South Topsail |
| High School | Topsail |
| Listing VS Median (in Wylie Branch) | |
Price: $539,000 low | high Med: $525,000 sqft: 2,920 low | high Med: 2,925 $ / sqft: $185 low | high Med: $179 On site: 4 low | high Med: 28 | |
Market Activity 28457
Request a showing
Request a showing
Contact
Learn More About This Property

| State | NC |
|---|---|
| County | Pender |
| City | Rocky Point |
| Zip Code | 28457 |
| Community Name | Wylie Branch |
| Elementary School | South Topsail |
| High School | Topsail |
| Listing VS Median (in Wylie Branch) | |
Price: $539,000 low | high Med: $525,000 sqft: 2,920 low | high Med: 2,925 $ / sqft: $185 low | high Med: $179 On site: 4 low | high Med: 28 | |