

306 S 4th Street,Wilmington, NC 28401
Wilmington, NC 28401

Description
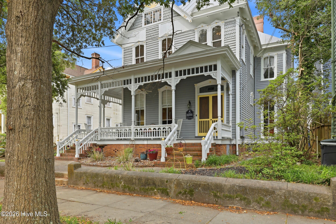
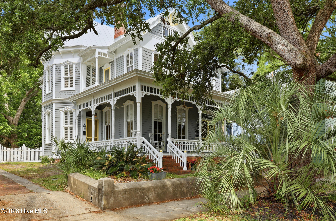
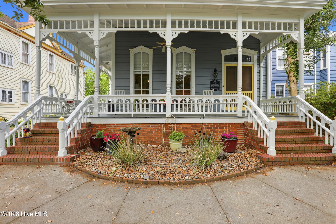
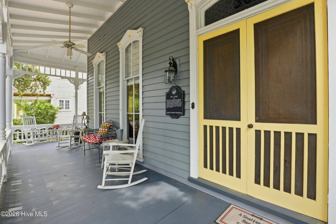
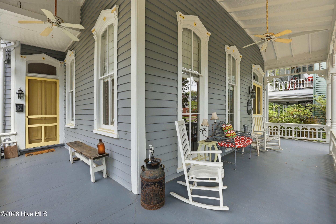
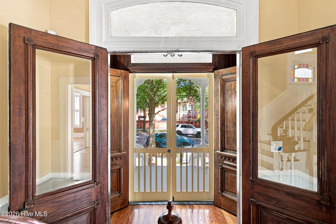
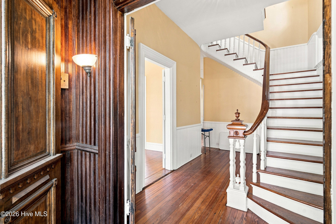
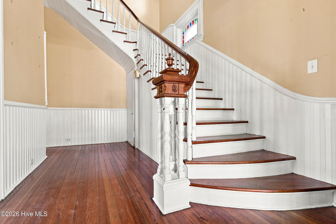
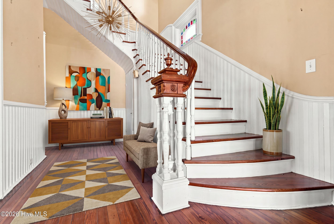
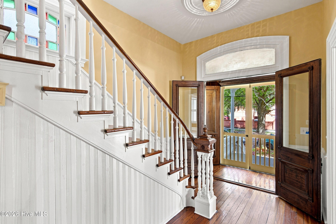
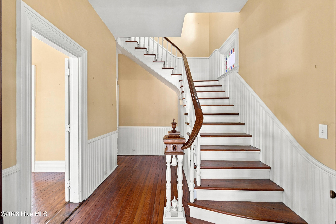
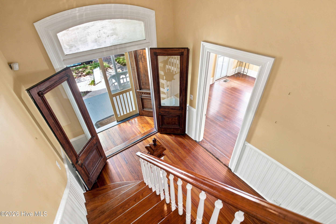
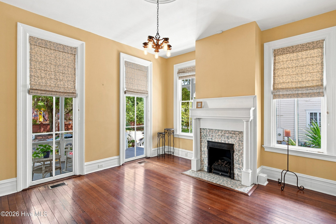
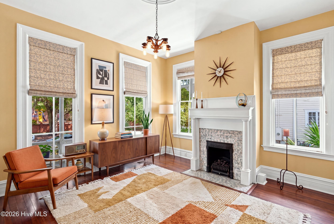
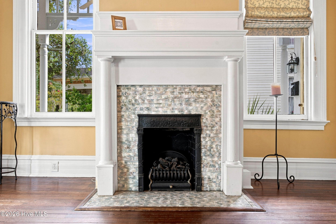
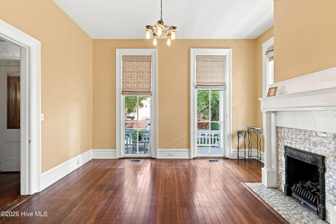
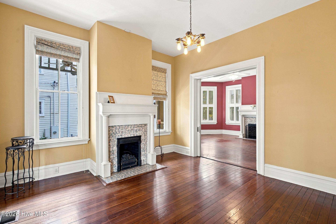
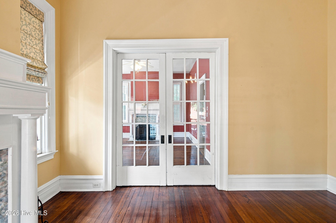
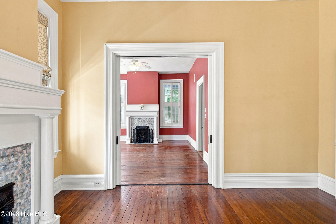
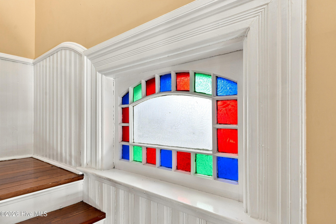
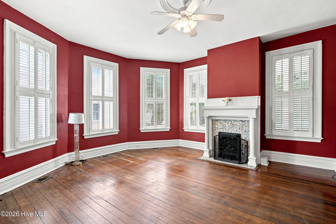
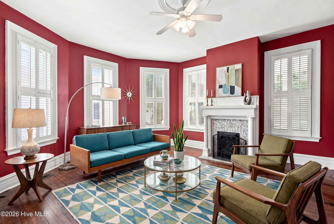
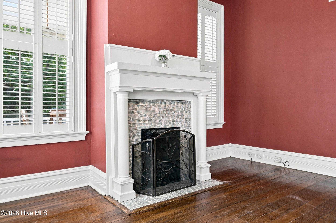
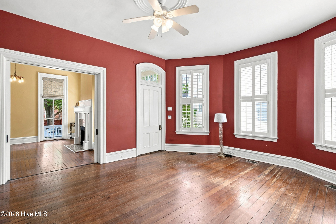
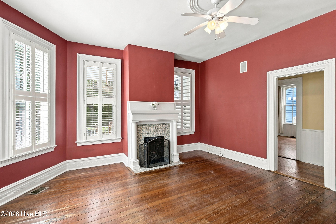
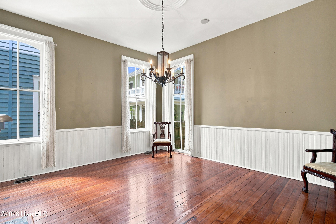
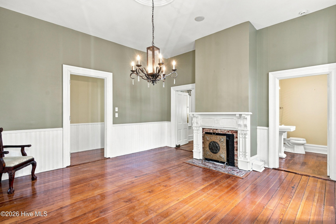
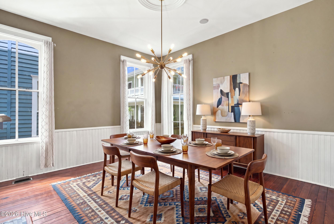
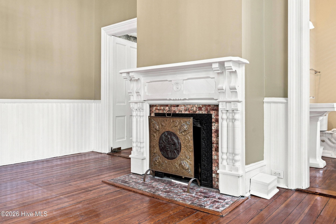
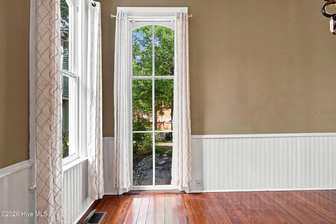
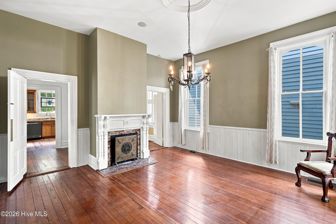
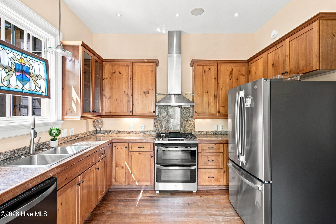
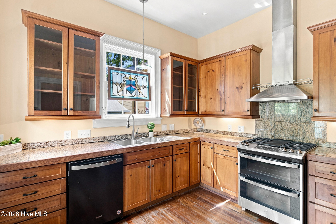
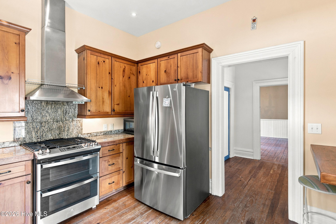
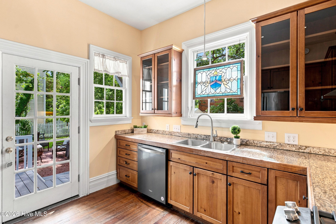
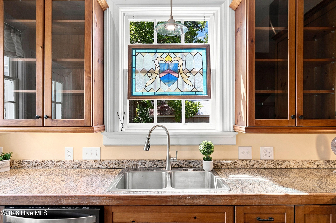
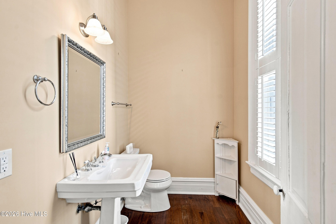
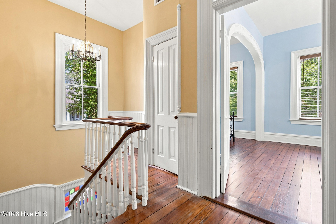
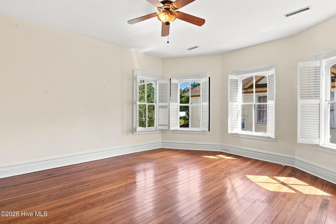
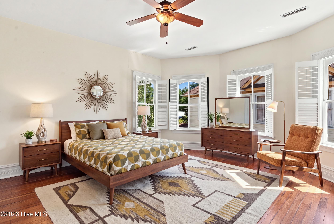
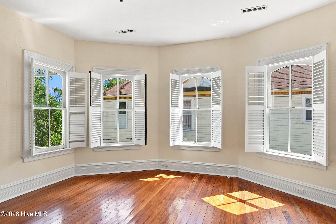
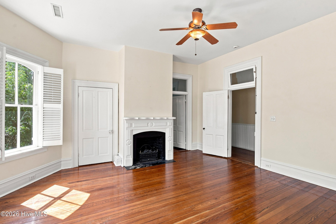
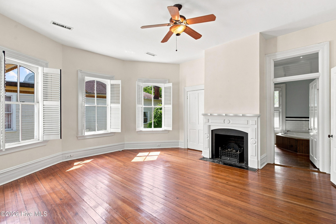
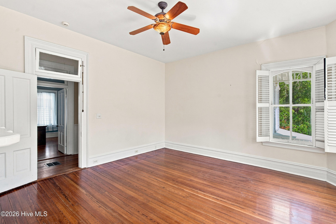
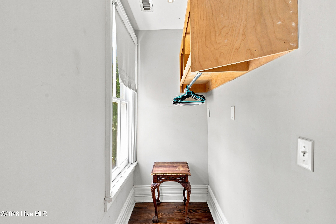
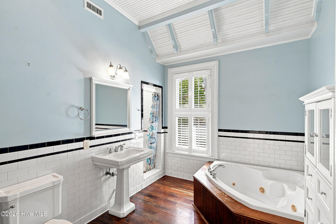
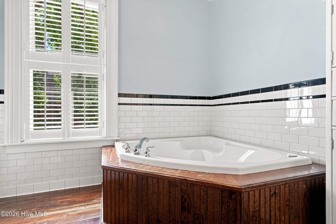
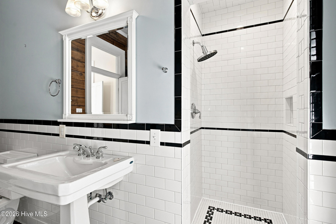
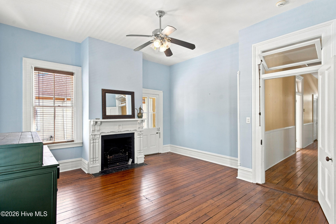
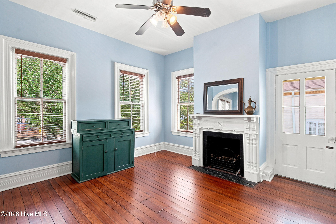
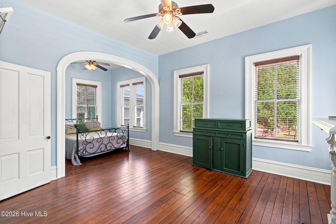
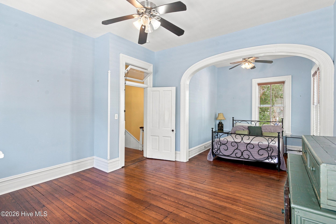
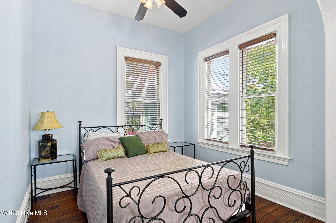
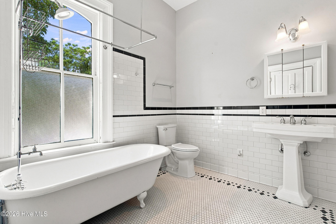
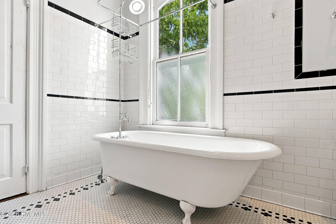
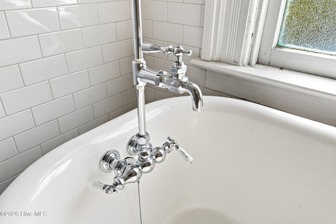
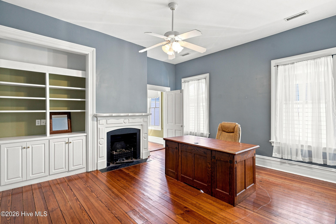
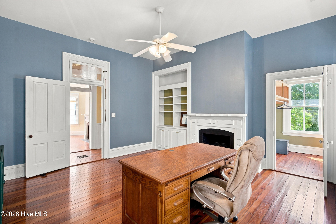
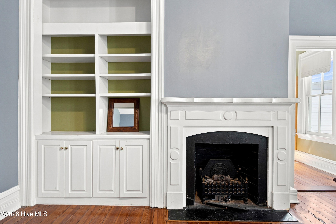
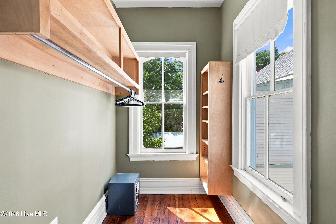
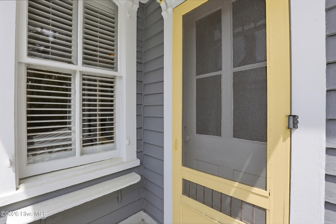
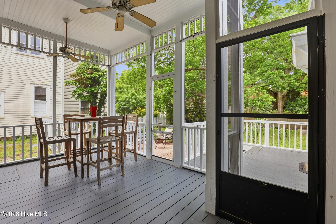
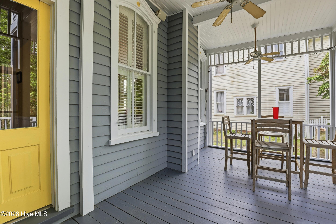
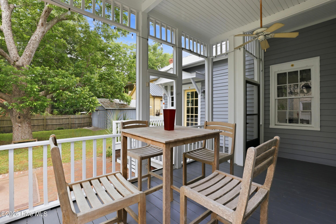
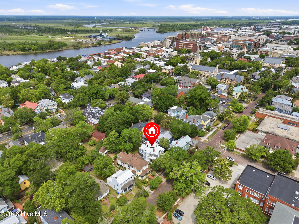
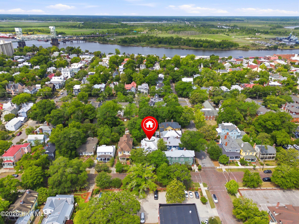
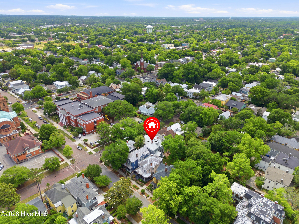
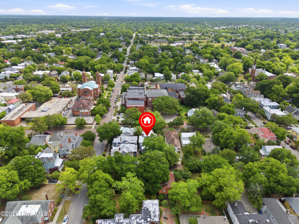
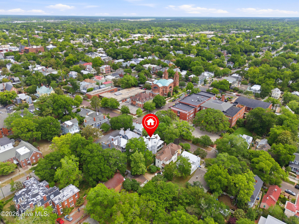
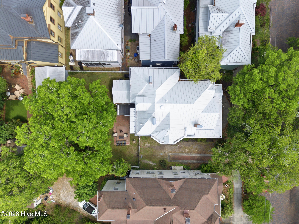
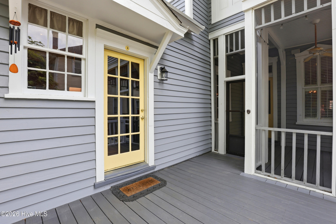
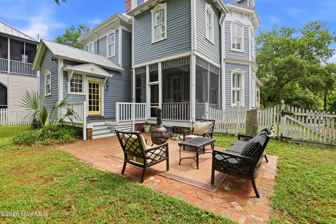
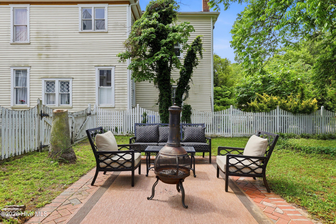
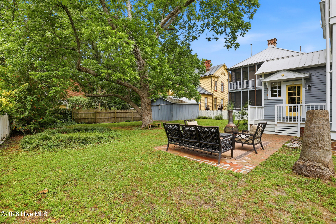
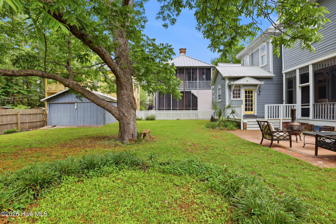
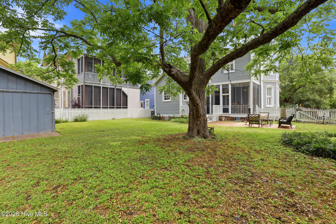
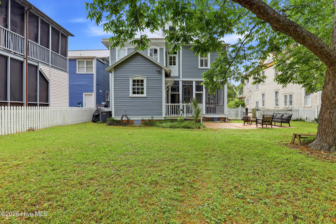
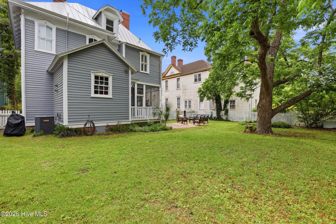
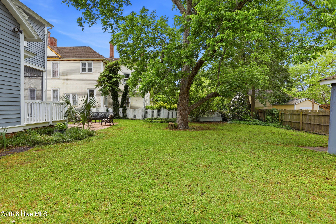
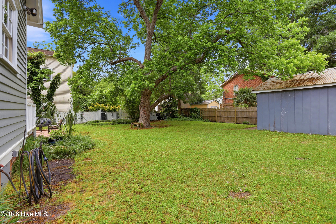
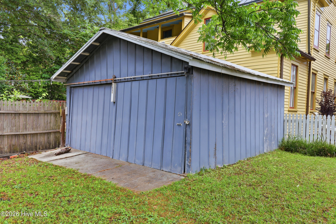
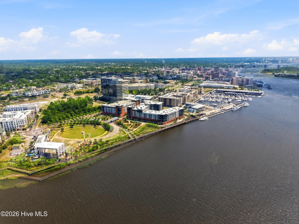
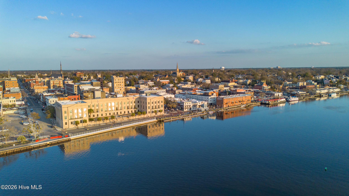
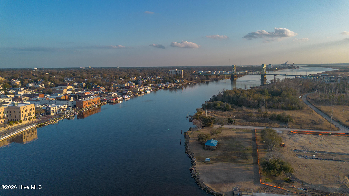
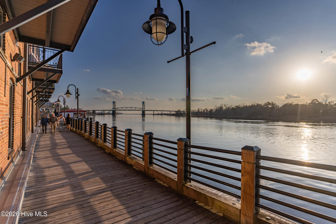
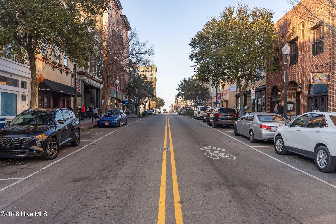
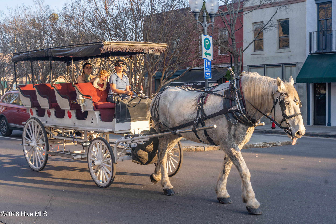
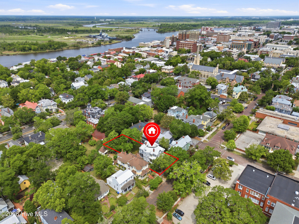
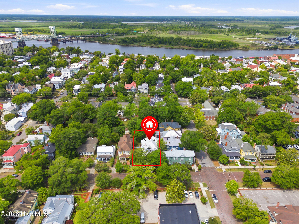
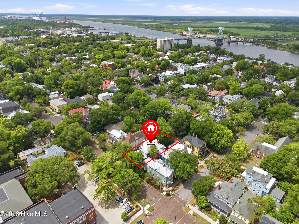
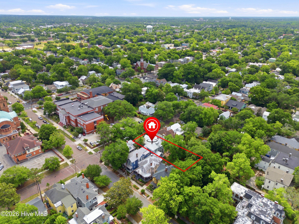
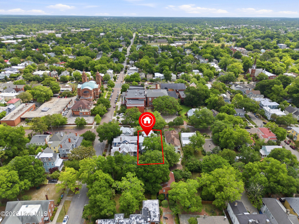
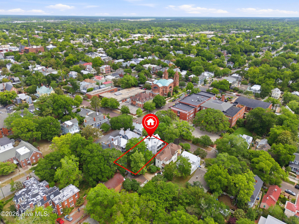
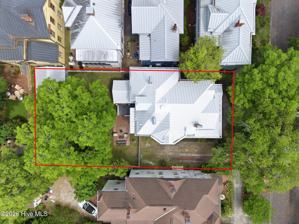
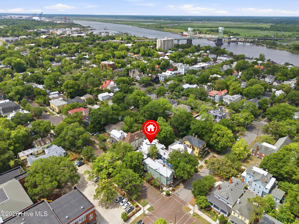
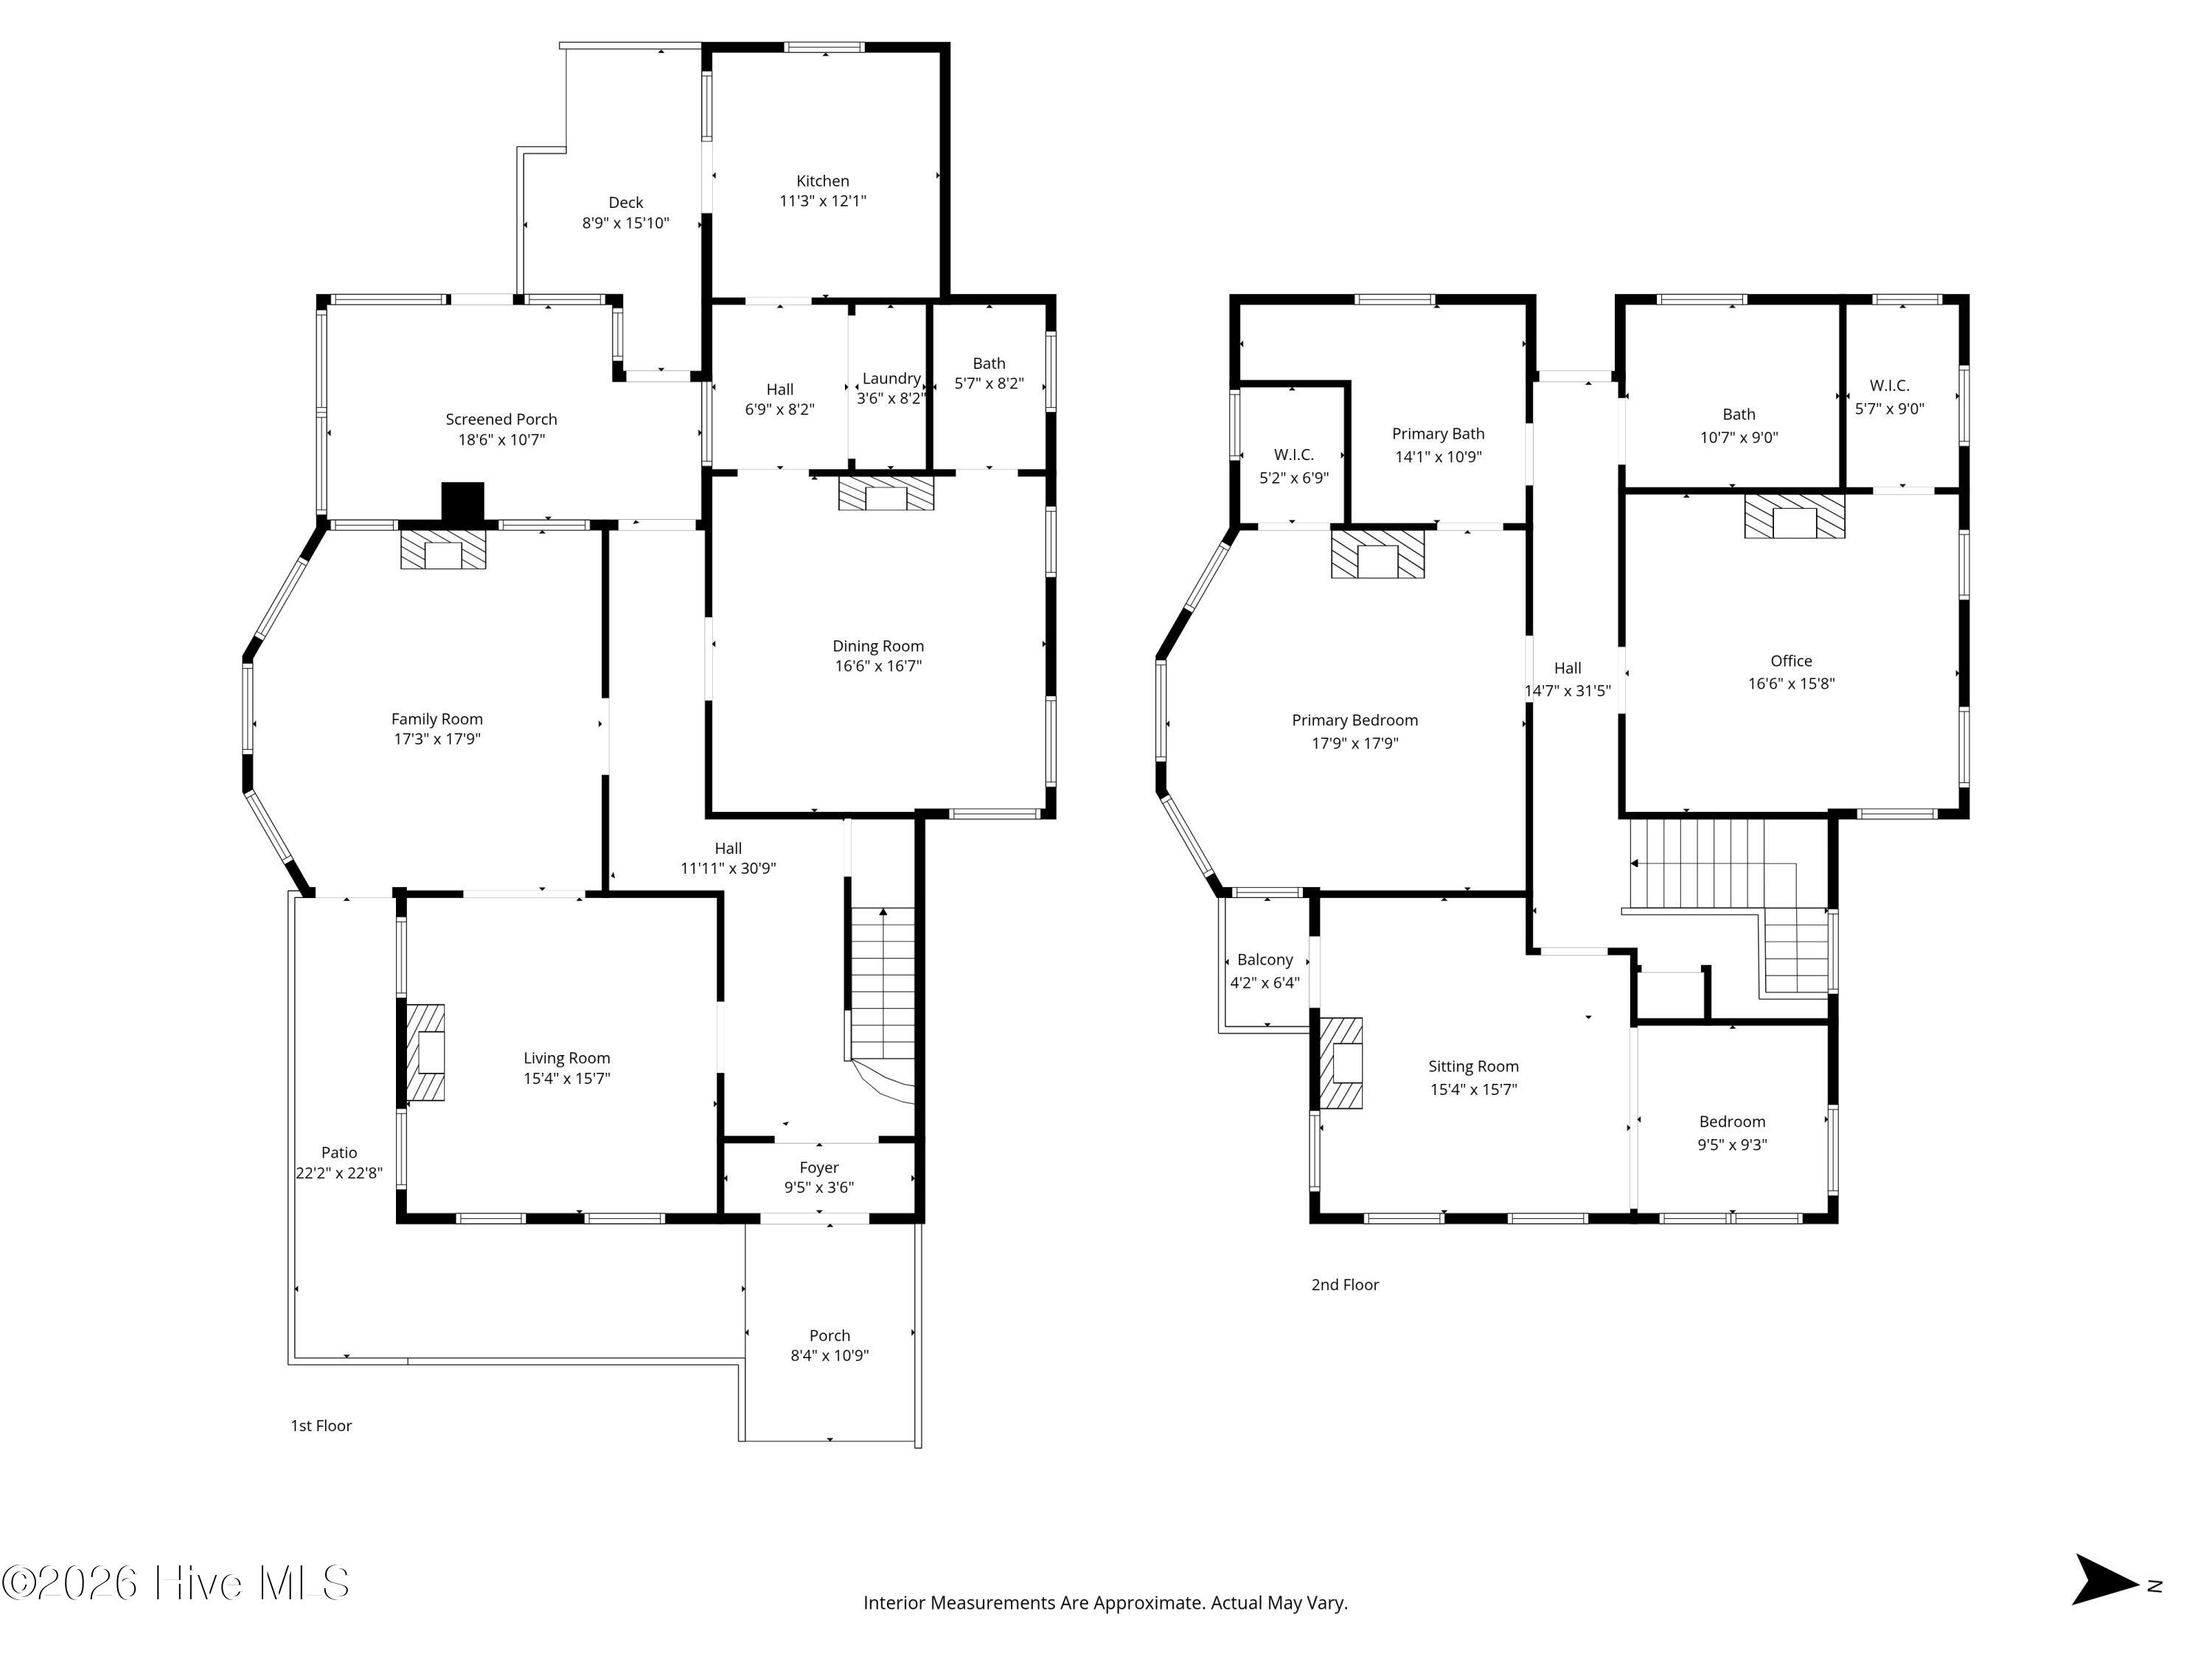
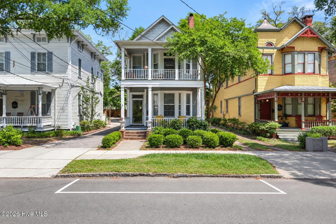
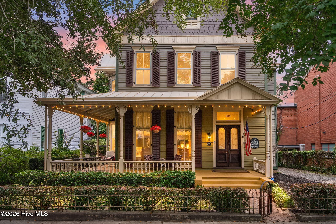
Welcome to the Bell House, a stunning 1893 Queen Anne-style home in the heart of Wilmington's Historic District. Nestled on an oversized lot along the charming cobblestone section of 4th Street, this exceptional property is just blocks from the Riverwalk, local shops, restaurants, churches, and schools. This beautifully maintained home offers 3 impressively large bedrooms and closets (a rare find in a home of this era), and 2.5 baths. It welcomes you with a traditional vestibule, leading into a grand foyer with a striking staircase. The elegant parlor features impressive 12-foot windows overlooking the street and is separated from the living room by an original 9-foot pocket door, while the kitchen retains its original swinging door--preserving the home's historic character. Throughout the home, you'll find six fireplaces with gas inserts, including one in each bedroom, with the downstairs fireplaces showcasing original French tile. Additional highlights include a cellar for storage, a large attic for storage, a fully fenced backyard with an outbuilding, and the rare convenience of both off-street and ample on-street parking. Blending timeless elegance with modern comfort, this distinctive home also carries a touch of local notoriety as a filming location for the TV show The Runarounds. A truly rare opportunity in an unmatched downtown location. This home has recently had a fresh coat of paint to some rooms and ceilings, as well as the exterior of the home! Select rooms have been virtually staged to help buyers visualize the scale, layout, and potential use of each space. Lender credit available if preferred lender Rob Theoharis at Atlantic Bay Mortgage Group is used; .25% up to $4,000 *See Features & Upgrade sheet for full details.
Details
| MLS # | 100573726 |
|---|---|
| Listing Type | For Sale |
| Style | House |
| Sub-Type | Resale |
| Status | Active |
| Year | 1893 |
| Days On Site | 172 |
| Listing Provided By | Intracoastal Realty Corporation | Atlantic Edge Partners |
Features
| Bed(s) | 3 |
|---|---|
| Bath(s) | 3 Total |
| SQ Feet | 2,972 |
| Story(s) | 2 |
| Zoning | HD-R |
| Acreage | 0.19 |
| Property View | None |
Interior
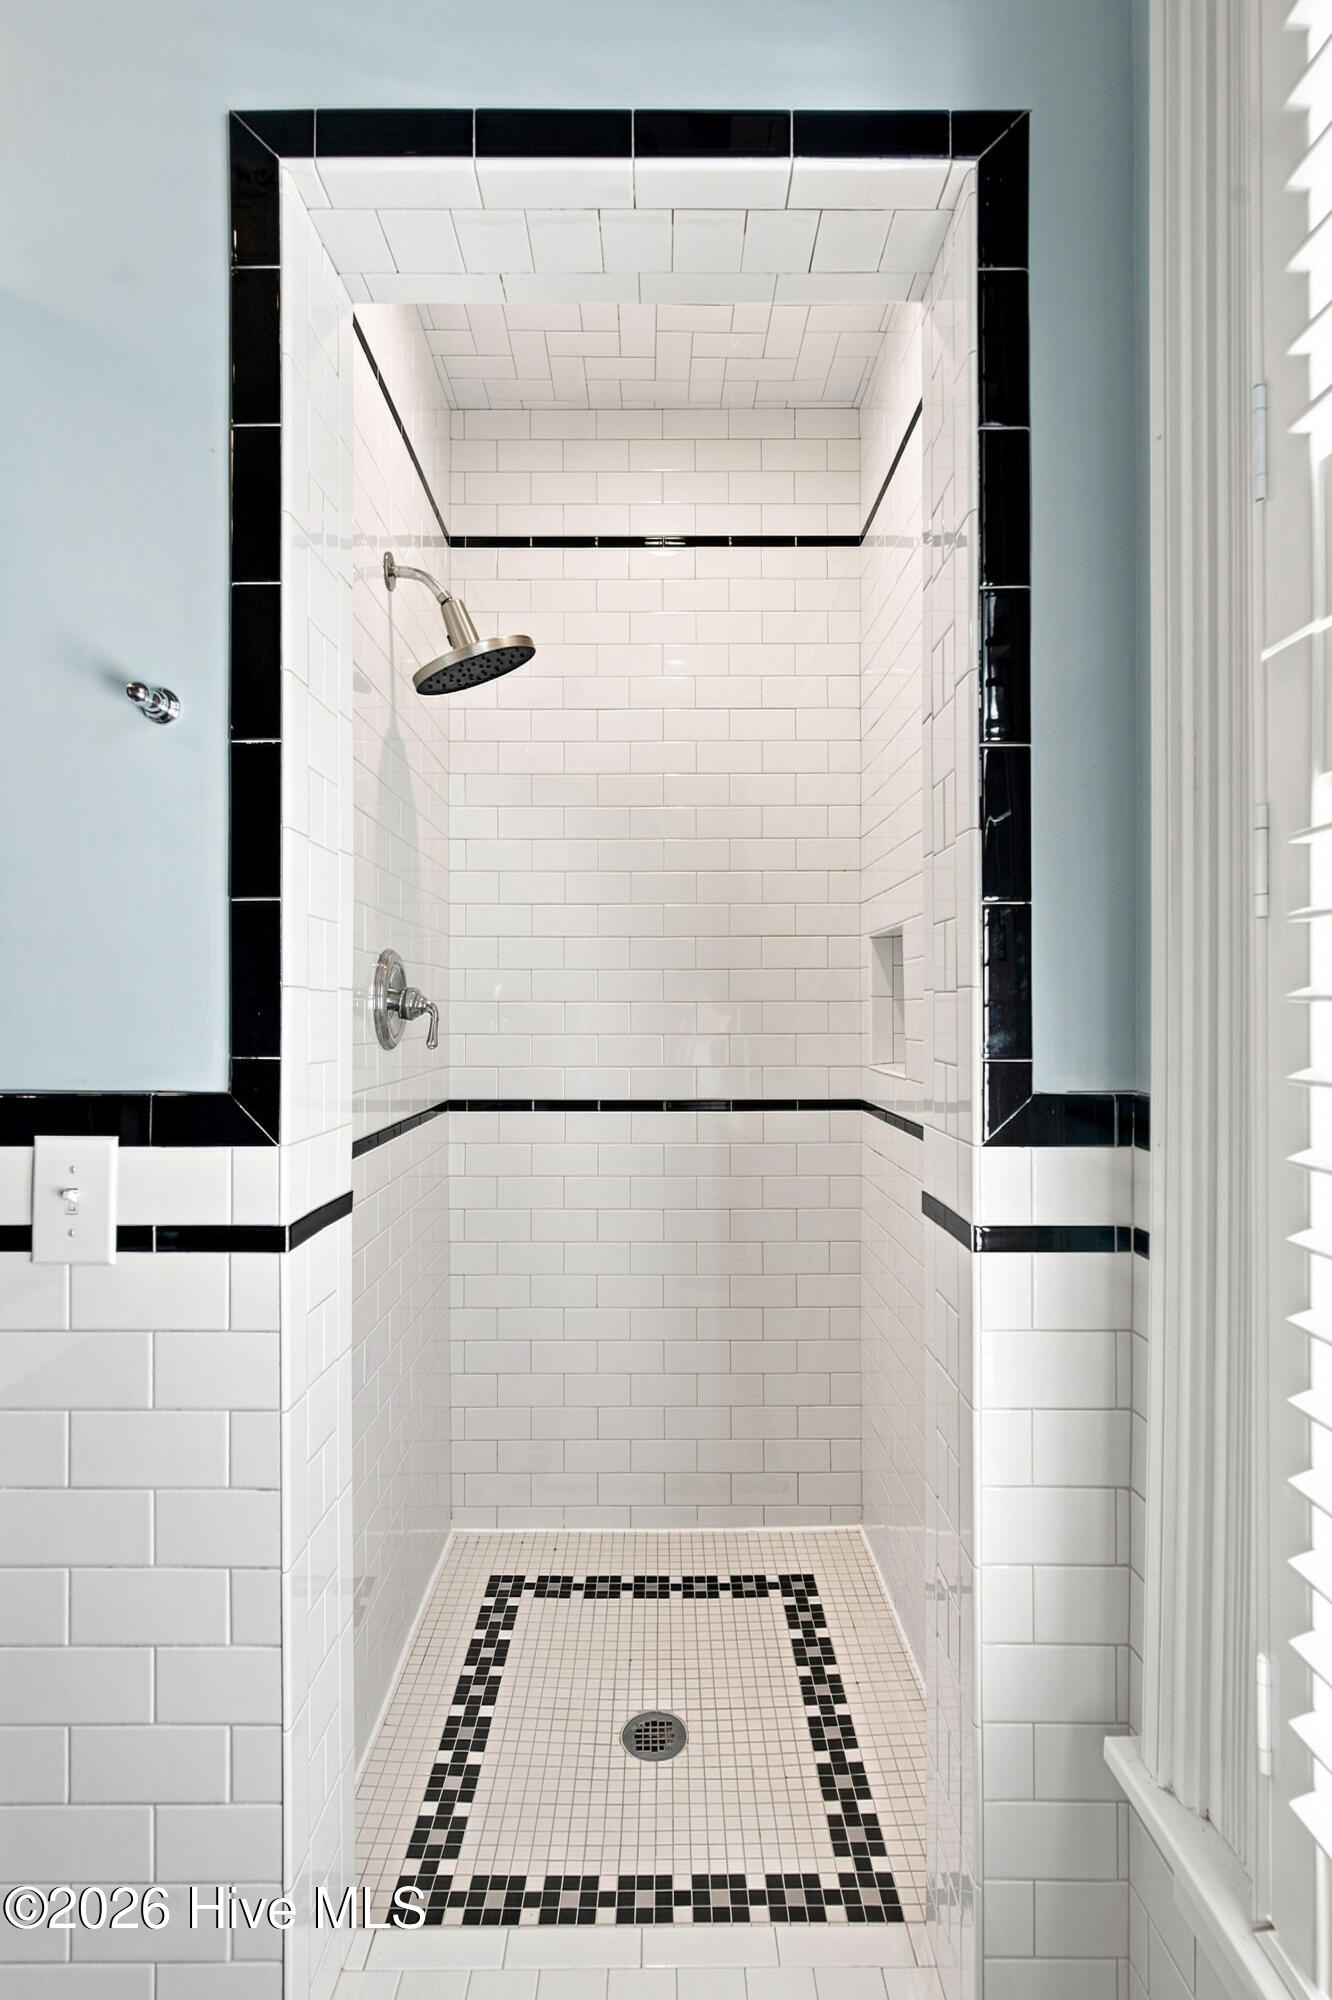
| Interior Features | Walk-in Closet(s), High Ceilings, Entrance Foyer, Bookcases, Ceiling Fan(s), Walk-in Shower, Blinds/Shades, Gas Log, Walk-In Closet(s) |
|---|---|
| Heating Yes / No | Yes |
| Cooling Yes / No | Yes |
| Cooling | Central Air |
| Fireplace Features | Gas Log |
| Fireplaces Total | 3 |
| Fireplace Yes / No | Yes |
| Laundry Features | Laundry Closet |
| Furnished | Partially |
| Rooms Total | 7 |
Exterior
| Roof | Metal |
|---|---|
| Foundation Details | Crawl Space |
| View | None |
| Construction Materials | Wood Siding, Wood Frame |
| Security Features | Security System |
Parking
| Attached Garage Yes / No | No |
|---|---|
| Garage Yes / No | No |
| Parking Features | On Street, Off Street |
Utilities
| Utilities | Sewer Available, Water Available |
|---|
Taxes
| Tax Assessed Value | 857800 |
|---|---|
| Tax Book Number | 0 |
| Tax Legal Description | E 2 Wilm Blk 115 |
| Tax Year | 2025 |
Area Information
| State | NC |
|---|---|
| County | New Hanover |
| City | Wilmington |
| Zip Code | 28401 |
| Community Name | Historic District |
| School District | New Hanover |
| Elementary School | Snipes |
| High School | New Hanover |
| Listing VS Median (in Historic District) | |
Price: $1,125,000 low | high Med: $615,000 sqft: 2,972 low | high Med: 1,903 $ / sqft: $379 low | high Med: $323 On site: 172 low | high Med: 222 | |
Market Activity 28401
Request a showing
Request a showing
Contact
Learn More About This Property

| State | NC |
|---|---|
| County | New Hanover |
| City | Wilmington |
| Zip Code | 28401 |
| Community Name | Historic District |
| School District | New Hanover |
| Elementary School | Snipes |
| High School | New Hanover |
| Listing VS Median (in Historic District) | |
Price: $1,125,000 low | high Med: $615,000 sqft: 2,972 low | high Med: 1,903 $ / sqft: $379 low | high Med: $323 On site: 172 low | high Med: 222 | |
 | $999,999317 S 3rd StreetWilmington, NC 28401 |
 | $1,139,000322 S 5th AvenueWilmington, NC 28401 |