 Price Reduced Listing
310 Creeks Edge Drive,Pikeville, NC 27863
Pikeville, NC 27863

Description
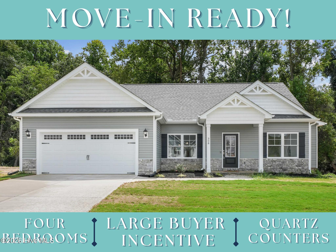
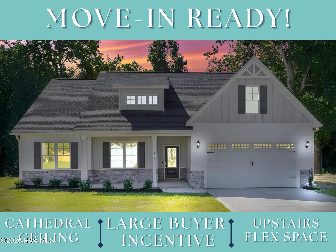
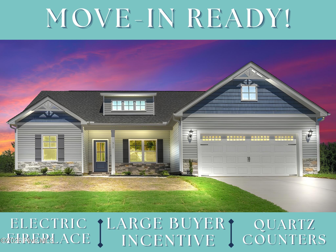
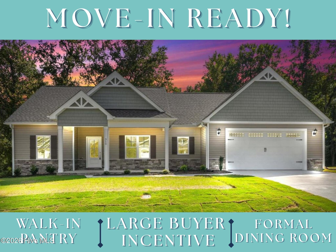
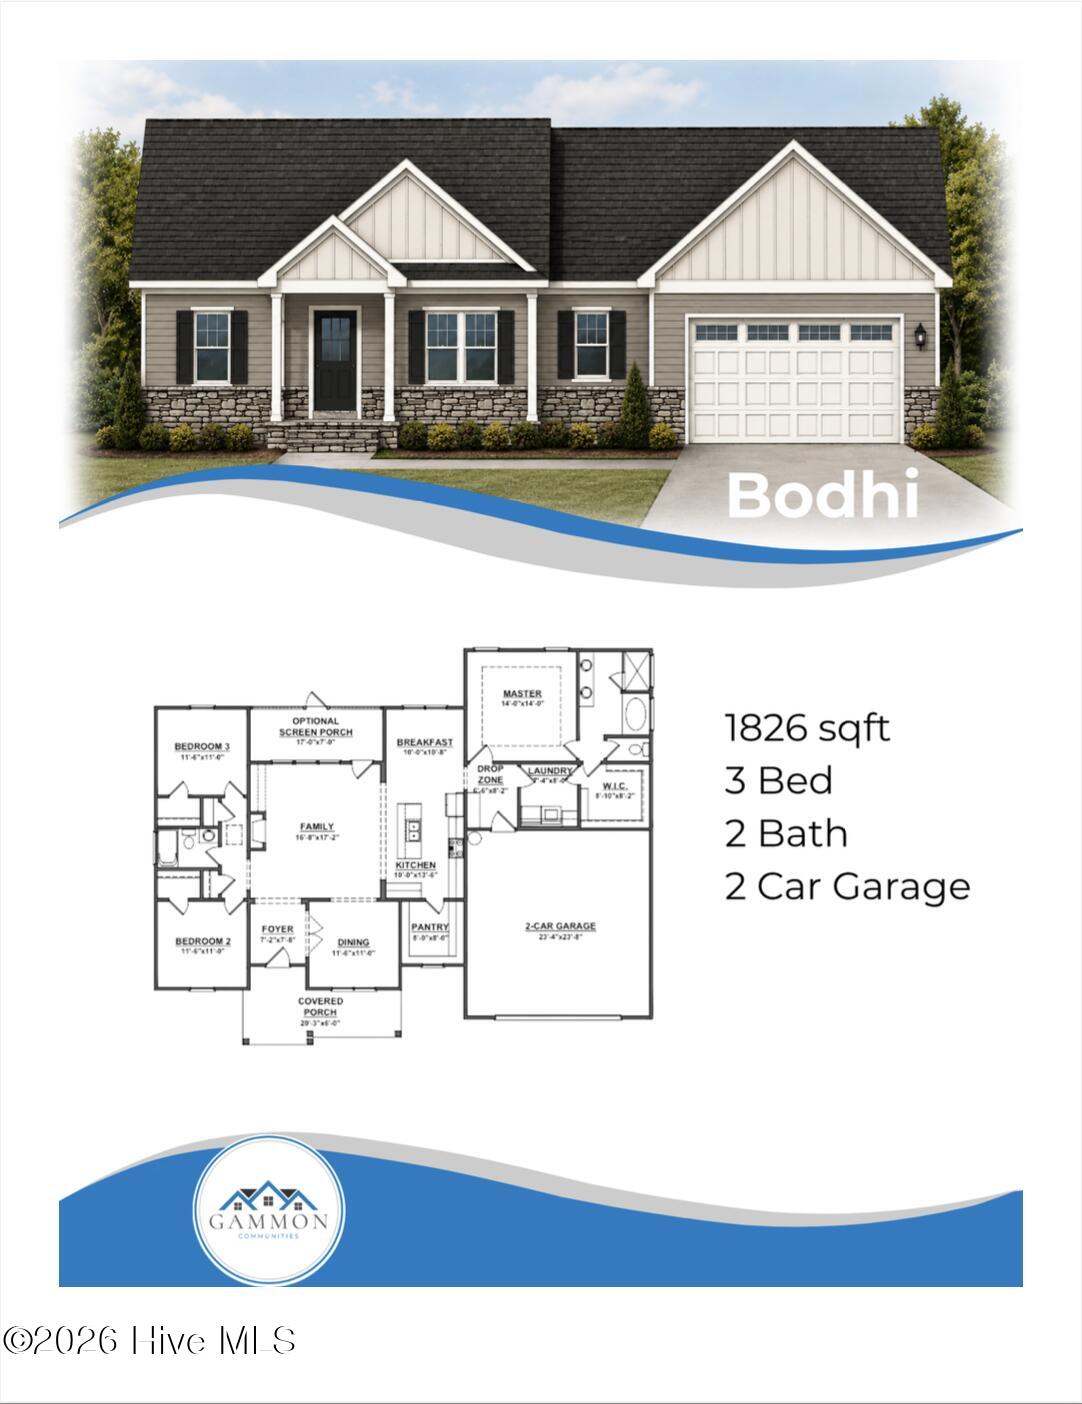
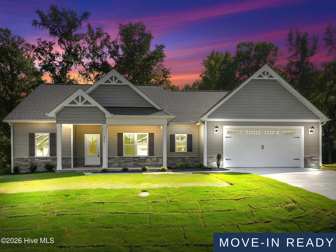
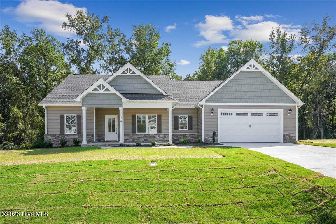
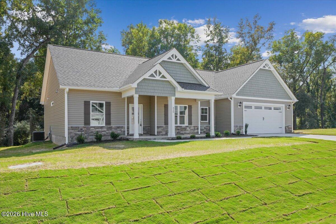
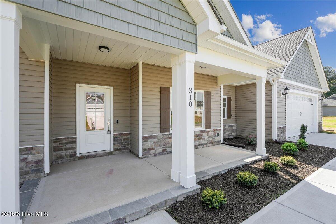
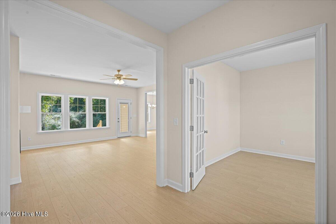
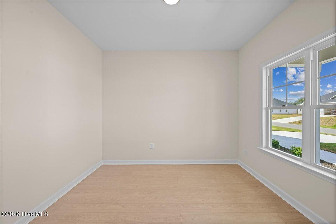
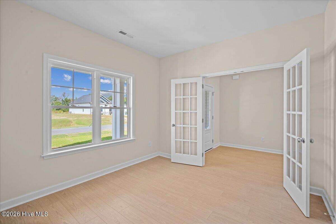
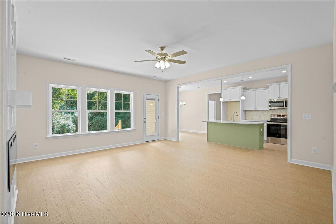
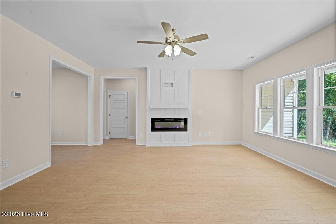
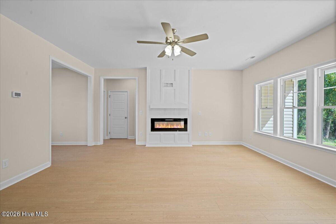
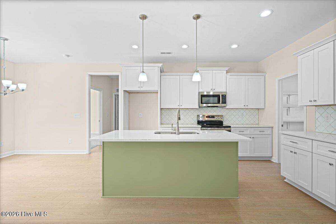
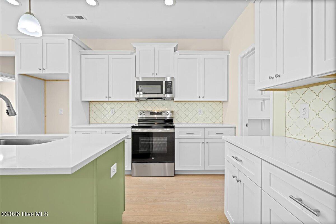
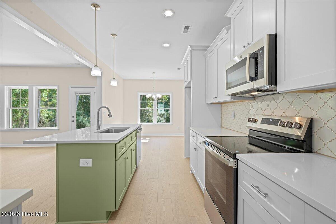
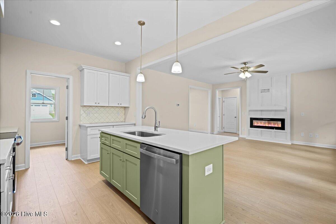
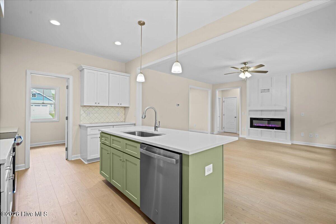
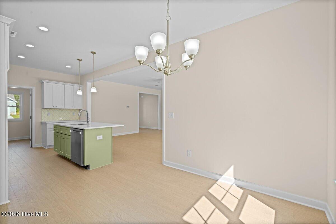
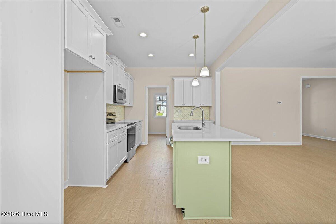
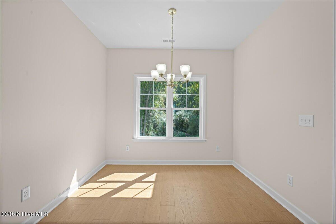
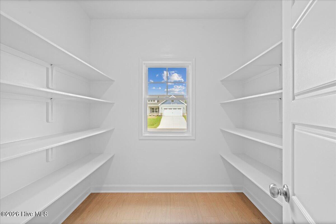
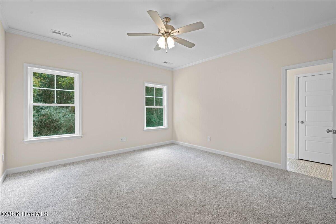
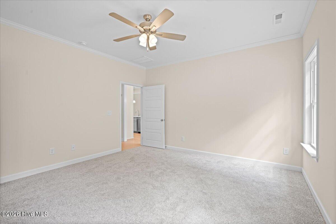
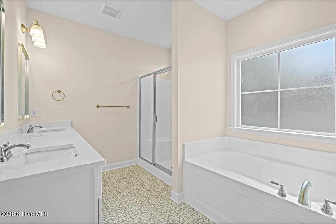
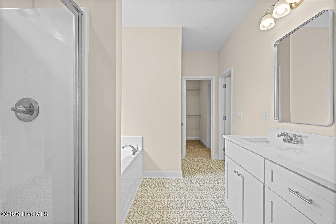
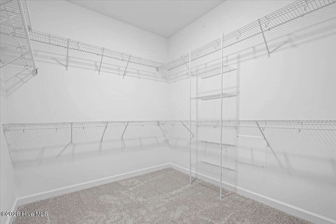
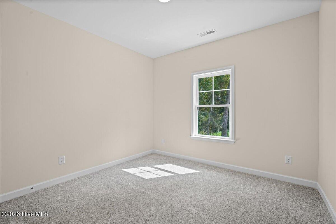
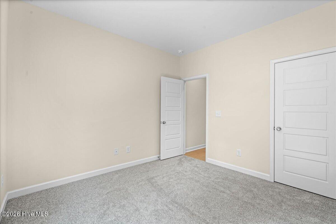
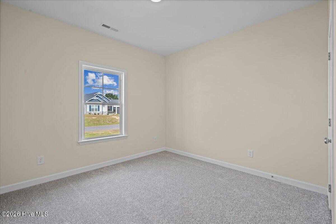
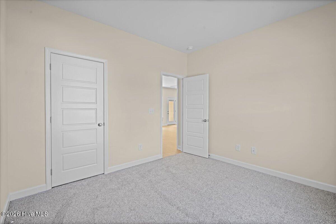
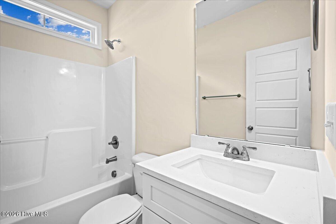
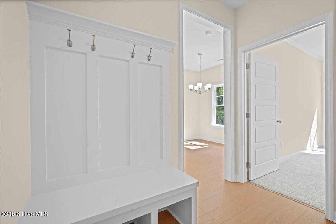
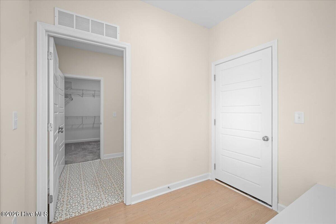
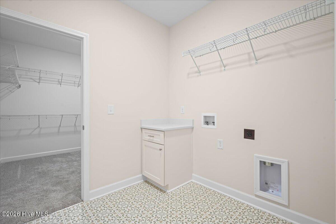
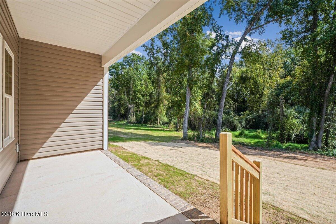
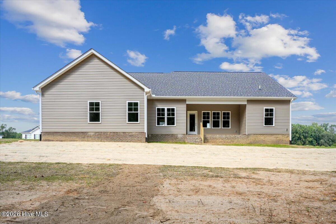
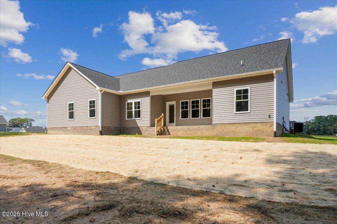
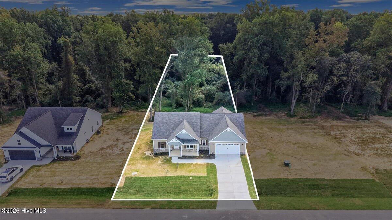
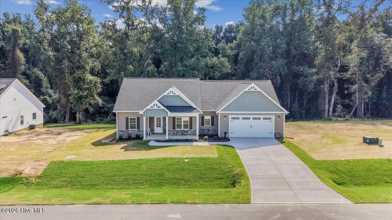
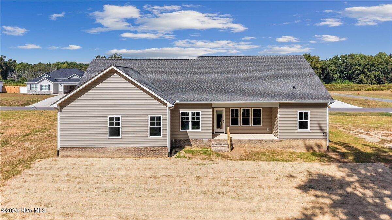
ASK ABOUT SPECIAL RATE OFFER FOR QUALIFIED BUYERS OR UP TO $10,000 USE AS YOU CHOOSE BUYER INCENTIVE WHEN USING BUILDER PREFERRED LENDER!! Welcome To The Bodhi Plan In Creek's Edge, A SHOWSTOPPER New Construction RANCH Home Offering 1,826 Square Feet Of Thoughtfully Crafted Living Space With 3 Bedrooms, 2 Bathrooms, And A Flexible Separate Dining Room With French Doors That Can Easily Serve As A Dedicated HOME OFFICE! The SPLIT BEDROOM Layout Perfectly Blends Open-Concept Living With Everyday Functionality*A Welcoming Foyer Leads To The Spacious Family Room Featuring A Cozy Fireplace And A Seamless Flow Into The Stunning Quartz Island Kitchen Complete With A Tile Backsplash, Soft Close Cabinets, Stainless Steel Appliances, A Large WALK-IN PANTRY With Wood Shelves, And A Sunny Breakfast Area*A Formal Dining Room Featuring Beautiful FRENCH DOORS Provides The Ideal Setting For Every Day Meals Or Special Occasions, Or Make It A Home Office*The Private Owner's Suite Offers A Relaxing Retreat With A Double Quartz Vanity, Framed Mirrors, Separate Soaking Tub, Walk-In Shower With Bench Seat, And A Generous Walk-In Closet With Convenient Access To The Spacious Laundry Room With Cabinet And Shelf Storage*A Dedicated Mudroom With A Drop Zone Adds A Practical Touch For Everyday Living*Two Additional Bedrooms Share A Full Bathroom, Providing Comfortable Accommodations For Family Or Guests*Additional Highlights Include An Attached Two-Car Garage And A Covered Front AND Rear Porch, Perfect For Enjoying Your Morning Coffee Or Unwinding At The End Of The Day*Located In The Desirable Creek's Edge Community With Easy Access To Goldsboro, Seymour Johnson Air Force Base, And Surrounding Areas, This Inviting New Construction Home Offers A Well-Designed Layout, Beautiful Finishes, And Flexible Spaces For Everyday Living!
Details
| MLS # | 100586442 |
|---|---|
| Listing Type | For Sale |
| Style | House |
| HOA Dues | $350 |
| Sub-Type | New Construction |
| Status | Active |
| Year | 2026 |
| Days On Site | 122 |
| Listing Provided By | RE/MAX Southland Realty II | Beth Hines |
Features
| Bed(s) | 3 |
|---|---|
| Bath(s) | 2 Total |
| SQ Feet | 1,826 |
| Garage | 2 |
| Story(s) | 1 |
| Zoning | residential |
| Acreage | 0.92 |
| Property View | None |
Interior
| Interior Features | Master Downstairs, Walk-in Closet(s), Tray Ceiling(s), High Ceilings, Entrance Foyer, Solid Surface, Kitchen Island, Ceiling Fan(s), Pantry, Walk-in Shower, Walk-In Closet(s) |
|---|---|
| Heating Yes / No | Yes |
| Cooling Yes / No | Yes |
| Cooling | Central Air, Ceiling Fan(s) |
| Fireplaces Total | 1 |
| Fireplace Yes / No | Yes |
| Laundry Features | Dryer Hookup, Washer Hookup, Laundry Room |
| Rooms Total | 8 |
Exterior
| Roof | Shingle |
|---|---|
| Foundation Details | Slab |
| Lot Features | Landscaped |
| View | None |
| Construction Materials | Vinyl Siding, Wood Frame |
| Security Features | Smoke Detector(s) |
Parking
| Attached Garage Yes / No | Yes |
|---|---|
| Garage Yes / No | Yes |
| Parking Features | Garage Faces Front, Attached, Covered, Garage Door Opener, Paved, Garage |
Utilities
| Utilities | Water Available |
|---|
Taxes
| Tax Book Number | Q |
|---|---|
| Tax Legal Description | LT 60 CREEK'S EDGE #5 |
| Tax Year | 2025 |
Area Information
| State | NC |
|---|---|
| County | Wayne |
| City | Pikeville |
| Zip Code | 27863 |
| Community Name | Creeks Edge |
| School District | Wayne County Public Schools |
| Elementary School | Northeast |
| High School | Charles Aycock |
| Listing VS Median (in Creeks Edge) | |
Price: $319,900 low | high Med: $314,900 sqft: 1,826 low | high Med: 1,787 $ / sqft: $175 low | high Med: $176 On site: 122 low | high Med: 137 | |
Market Activity 27863
Request a showing
Request a showing
Contact
Learn More About This Property

| State | NC |
|---|---|
| County | Wayne |
| City | Pikeville |
| Zip Code | 27863 |
| Community Name | Creeks Edge |
| School District | Wayne County Public Schools |
| Elementary School | Northeast |
| High School | Charles Aycock |
| Listing VS Median (in Creeks Edge) | |
Price: $319,900 low | high Med: $314,900 sqft: 1,826 low | high Med: 1,787 $ / sqft: $175 low | high Med: $176 On site: 122 low | high Med: 137 | |