 In-Person: 09/04 12:00 PM - 4:00 PM
In-Person: 09/05 12:00 PM - 4:00 PM
405 S Carey Street Lot 68,La Grange, NC 28551
La Grange, NC 28551


Description
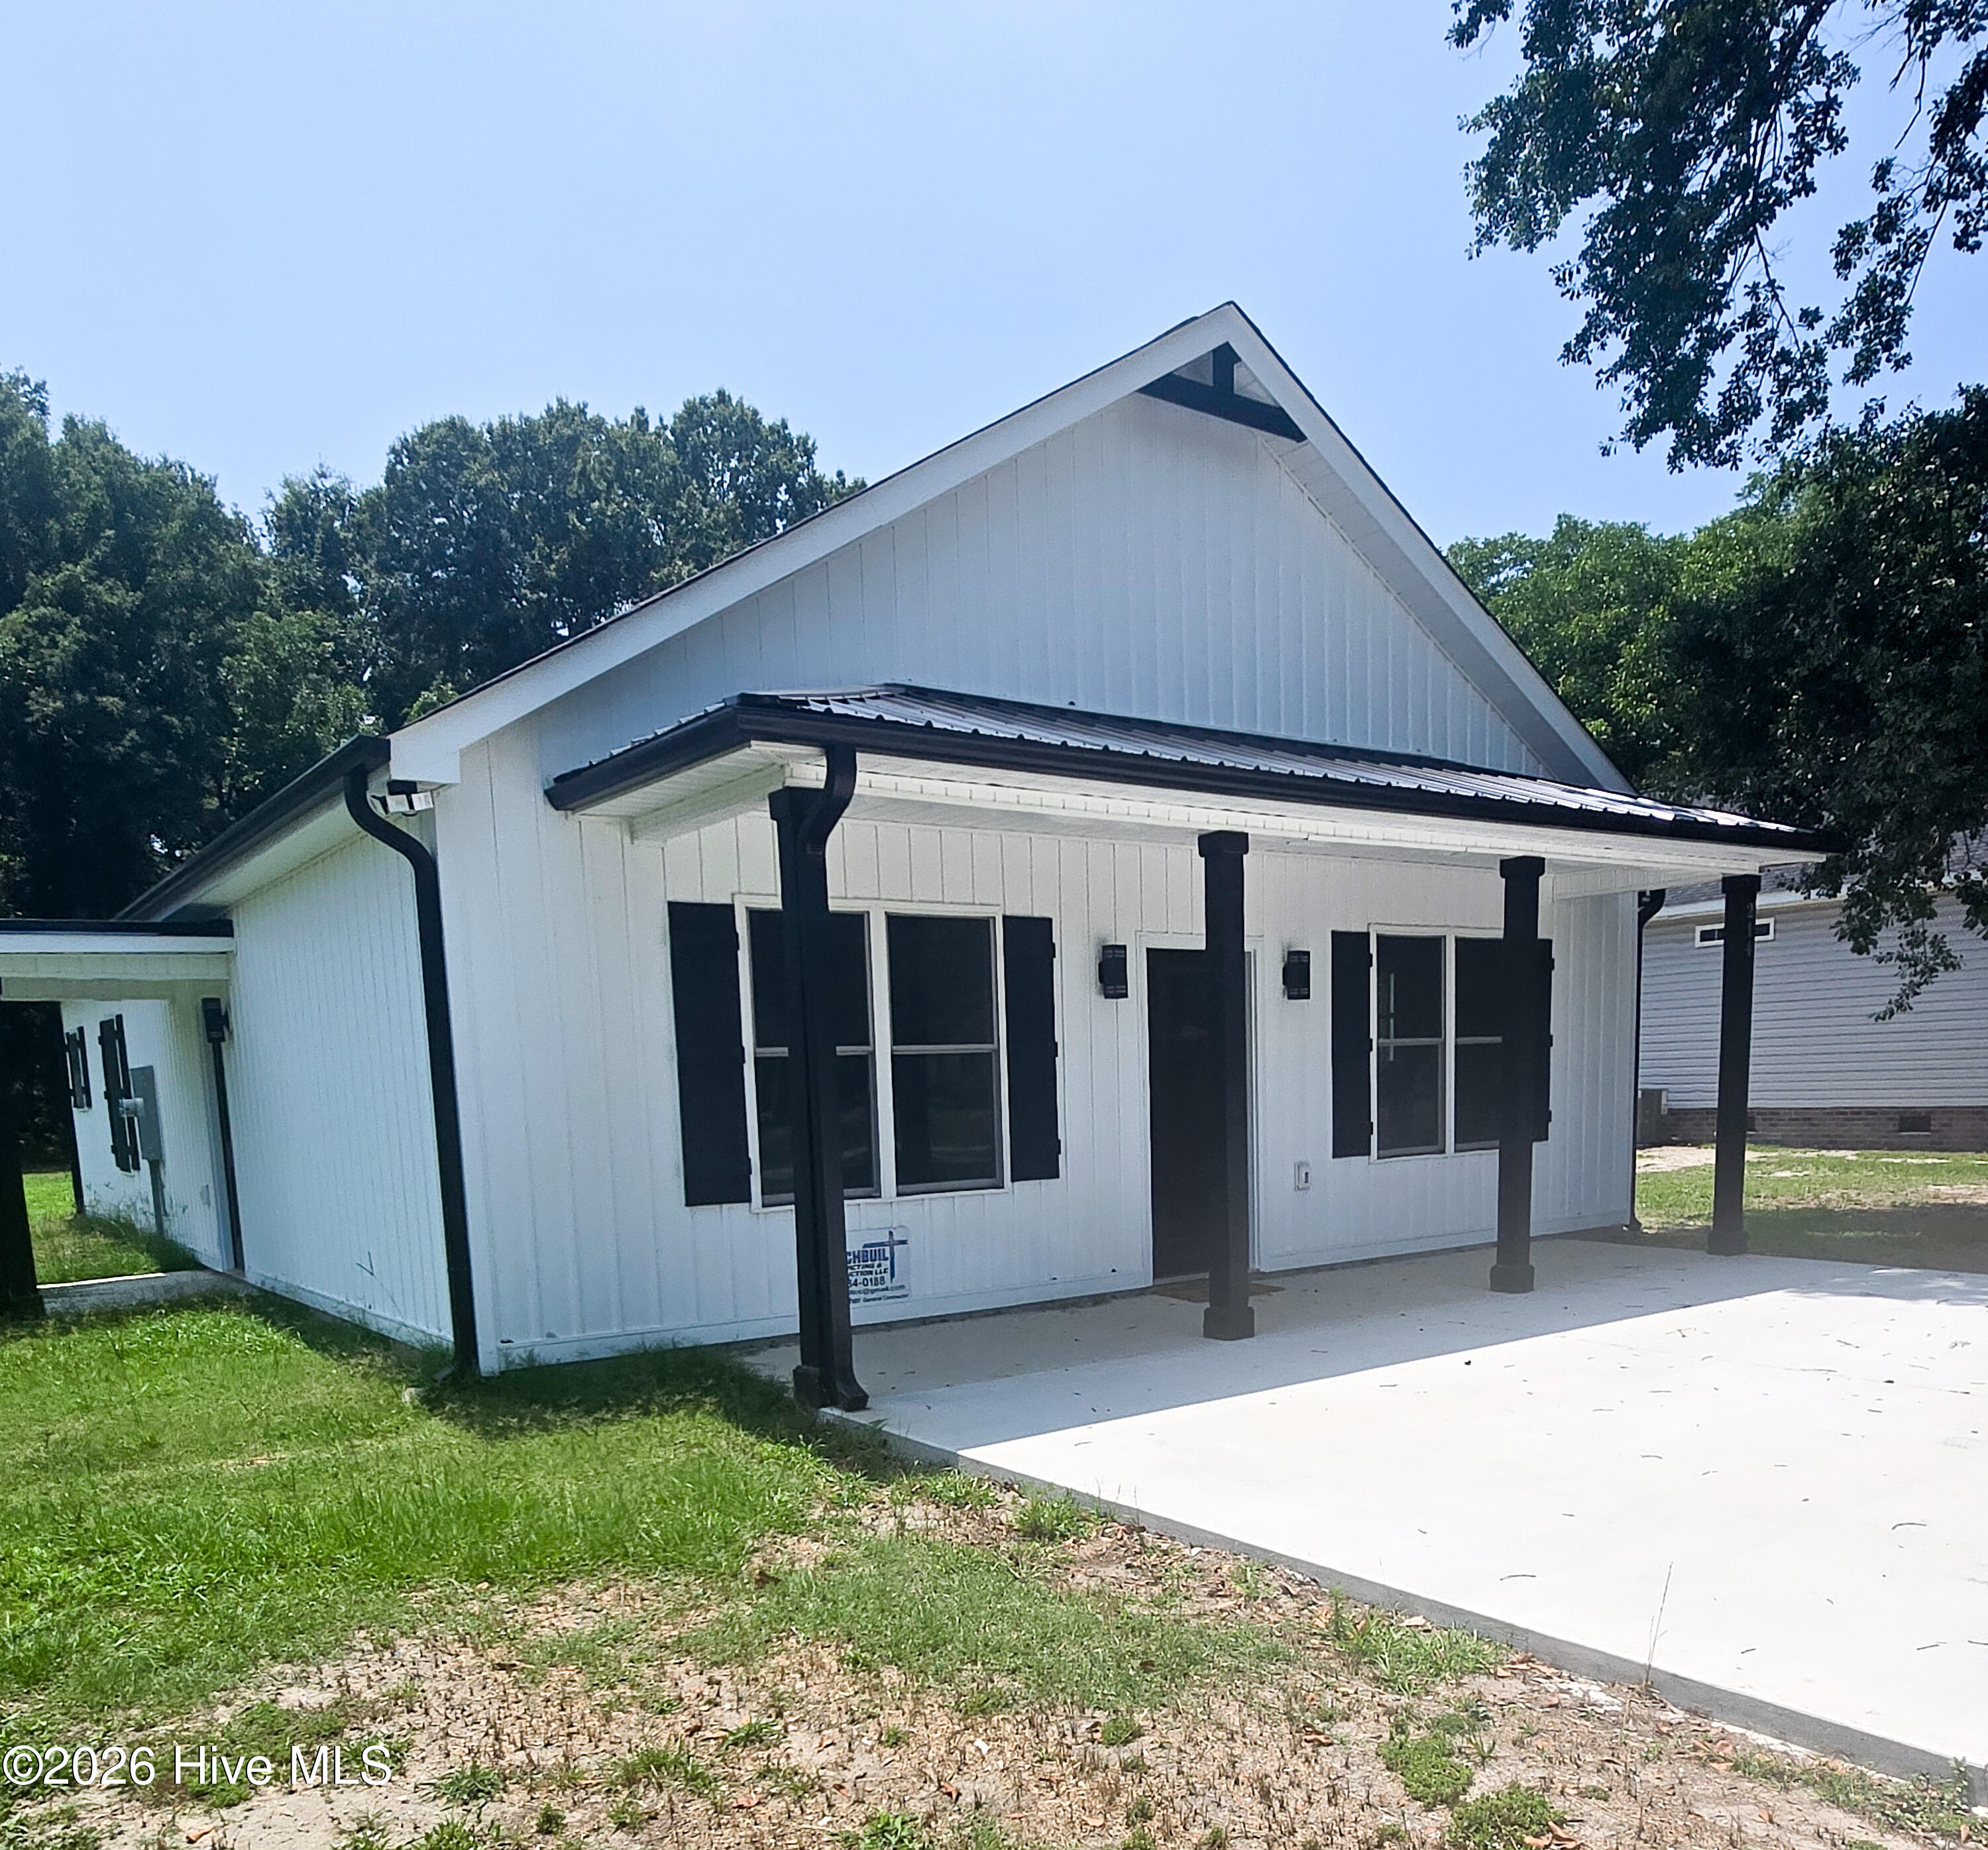
This 1902 floorplan is a remarkable home design that combines elegance, functionality, and modern living. This single-story home offers ample space and thoughtful features, making it perfect for growing families or those who desire extra room for entertainment and relaxation. As you enter the home, you are greeted by a grand foyer that sets the tone for the rest of the house. The open-concept layout seamlessly connects the kitchen, dining area, and living room, creating a spacious and inviting atmosphere for gatherings and everyday living. The kitchen is a chef's dream, featuring ample cabinet space, and a center island that serves as a focal point for meal preparation and casual dining. The living room serves as a central gathering space, providing plenty of room for relaxation and creating lasting memories with family and friends. The master suite is a luxurious retreat, featuring a spacious bedroom, a walk-in closet, and an ensuite bathroom with double vanities. Three additional bedrooms are located near the front of the home, providing privacy and flexibility for accommodating family members, and guests, or creating a home office or hobby space. The 1902 floorplan also includes a two-car garage, providing ample space for parking and additional storage. Adams Homes' commitment to quality craftsmanship is evident in every aspect of this home, from the carefully selected materials to the attention to detail in the finishes and fixtures.
Details
| MLS # | 100567024 |
|---|---|
| Listing Type | For Sale |
| Style | House |
| Sub-Type | New Construction |
| Status | Active |
| Year | 2026 |
| Days On Site | 143 |
| Listing Provided By | Adams Homes Realty NC | Linda F Mathis |
Features
| Bed(s) | 4 |
|---|---|
| Bath(s) | 2 Total |
| SQ Feet | 1,902 |
| Garage | 2 |
| Story(s) | 1 |
| Zoning | res |
| Acreage | 0.37 |
| Property View | See Remarks |
Interior
| Interior Features | Walk-in Closet(s), Vaulted Ceiling(s), Kitchen Island, Ceiling Fan(s), Pantry, Walk-in Shower, Walk-In Closet(s) |
|---|---|
| Heating Yes / No | Yes |
| Cooling Yes / No | Yes |
| Cooling | Central Air, Ceiling Fan(s) |
| Fireplaces Total | 1 |
| Fireplace Yes / No | Yes |
| Laundry Features | Dryer Hookup, Washer Hookup, Laundry Room |
| Rooms Total | 6 |
Exterior
| Roof | Architectural Shingle |
|---|---|
| Foundation Details | Slab |
| Waterfront Features | None |
| View | See Remarks |
| Construction Materials | Concrete, Vinyl Siding, Wood Frame |
Parking
| Attached Garage Yes / No | Yes |
|---|---|
| Garage Yes / No | Yes |
| Parking Features | Concrete, Garage |
Utilities
| Utilities | Sewer Connected, Water Connected |
|---|
Taxes
| Tax Assessed Value | 321300 |
|---|---|
| Tax Book Number | 18 |
| Tax Legal Description | LOT68Blair Ridge |
| Tax Year | 2026 |
Area Information
| State | NC |
|---|---|
| County | Lenoir |
| City | La Grange |
| Zip Code | 28551 |
| Community Name | Blair Ridge |
| School District | Lenoir County |
| Elementary School | La Grange |
| High School | South Lenoir |
| Listing VS Median (in Blair Ridge) | |
Price: $321,300 low | high Med: $313,062 sqft: 1,902 low | high Med: 1,727 $ / sqft: $169 low | high Med: $181 On site: 143 low | high Med: 101 | |
Market Activity 28551
Request a showing
Request a showing
Contact
Learn More About This Property

| Open House |
|---|
| In-Person 09/04 12:00 PM - 4:00 PM |
| In-Person 09/05 12:00 PM - 4:00 PM |
| In-Person 09/06 2:00 PM - 4:00 PM |
| State | NC |
|---|---|
| County | Lenoir |
| City | La Grange |
| Zip Code | 28551 |
| Community Name | Blair Ridge |
| School District | Lenoir County |
| Elementary School | La Grange |
| High School | South Lenoir |
| Listing VS Median (in Blair Ridge) | |
Price: $321,300 low | high Med: $313,062 sqft: 1,902 low | high Med: 1,727 $ / sqft: $169 low | high Med: $181 On site: 143 low | high Med: 101 | |