 Price Reduced Listing
423 Morris Landing Road,Holly Ridge, NC 28445
Holly Ridge, NC 28445


Description
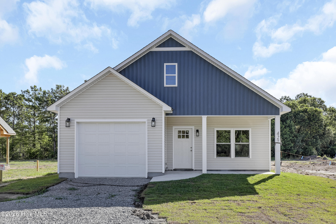
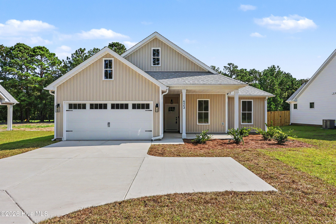
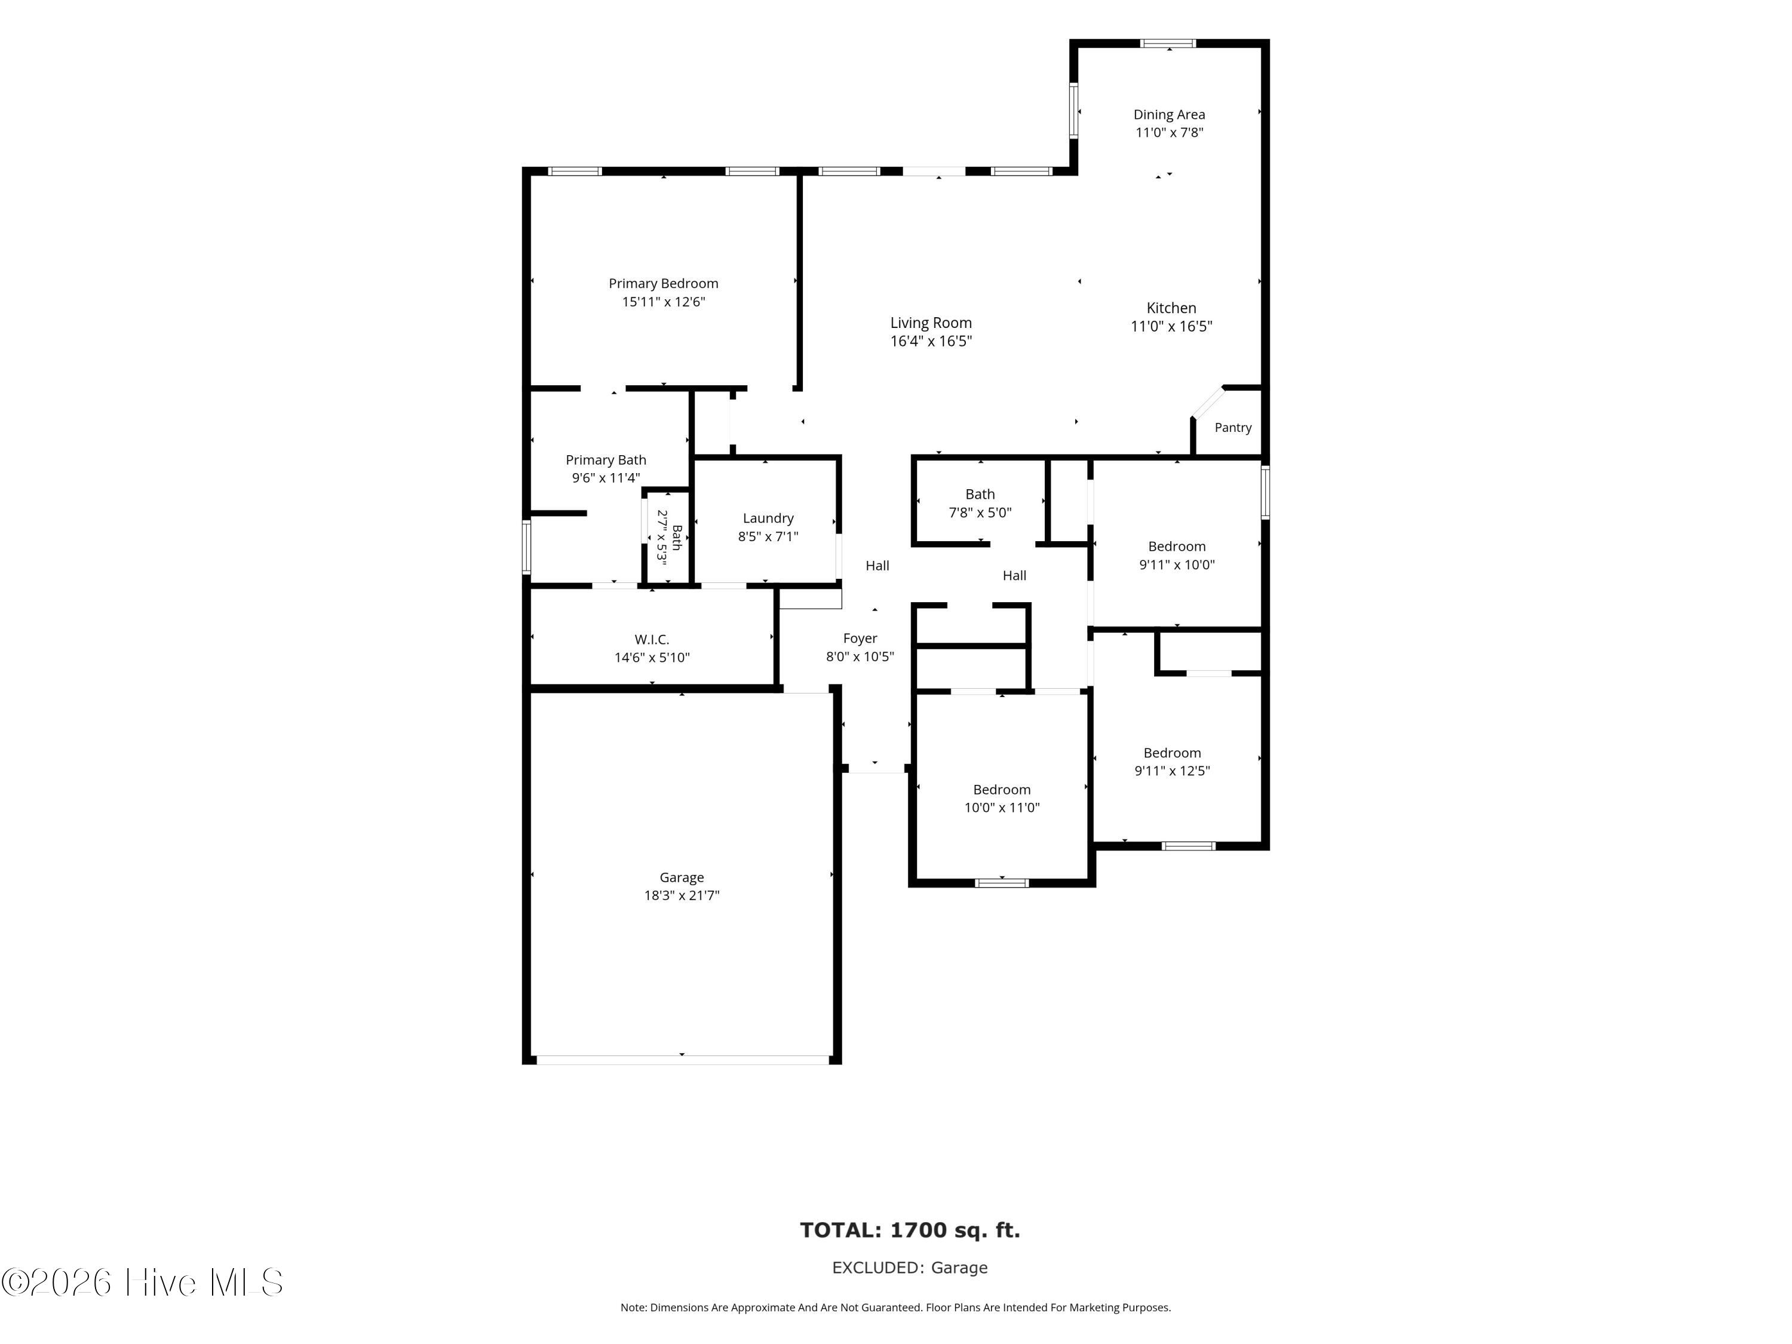
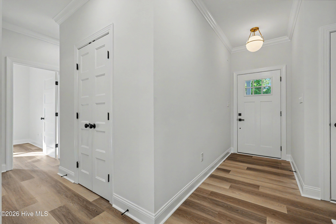
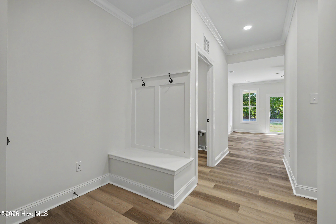
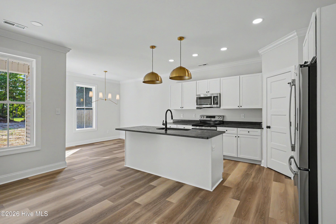
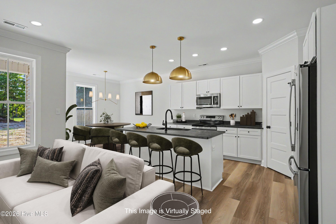
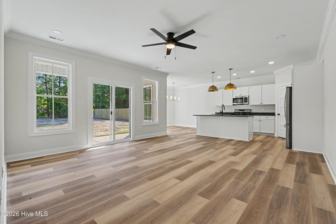
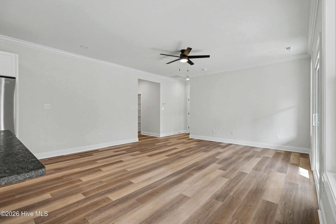
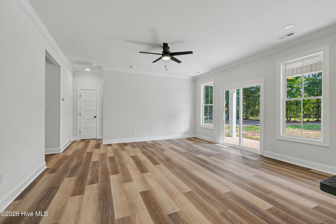
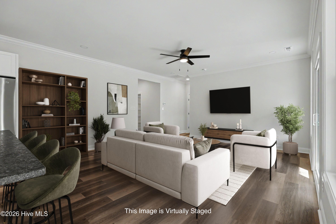
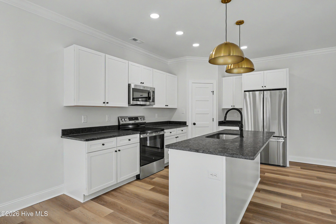
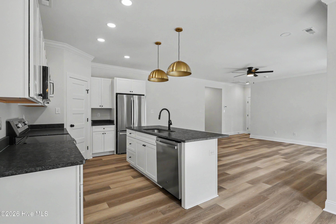
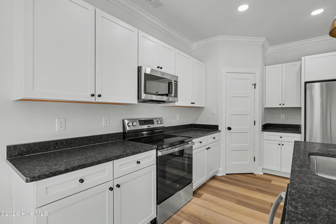
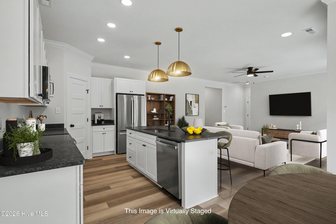
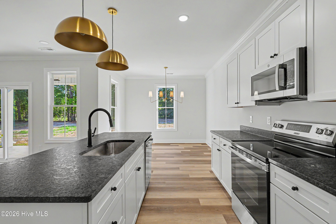
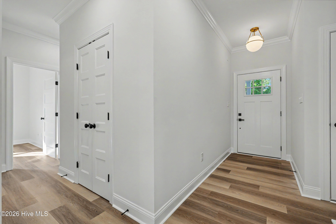
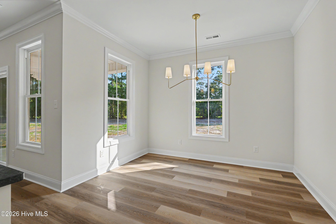
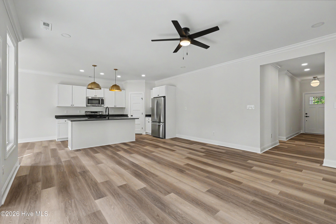
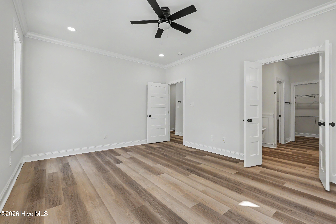
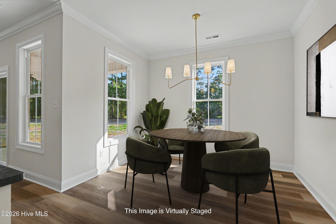
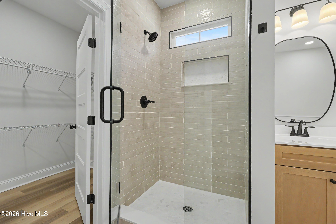
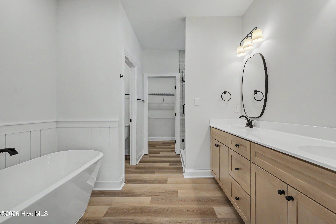
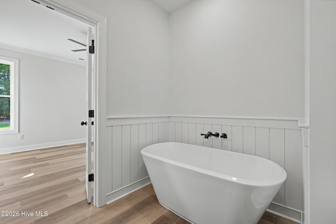
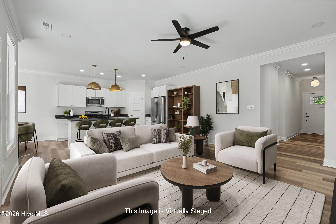
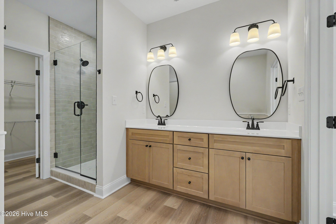
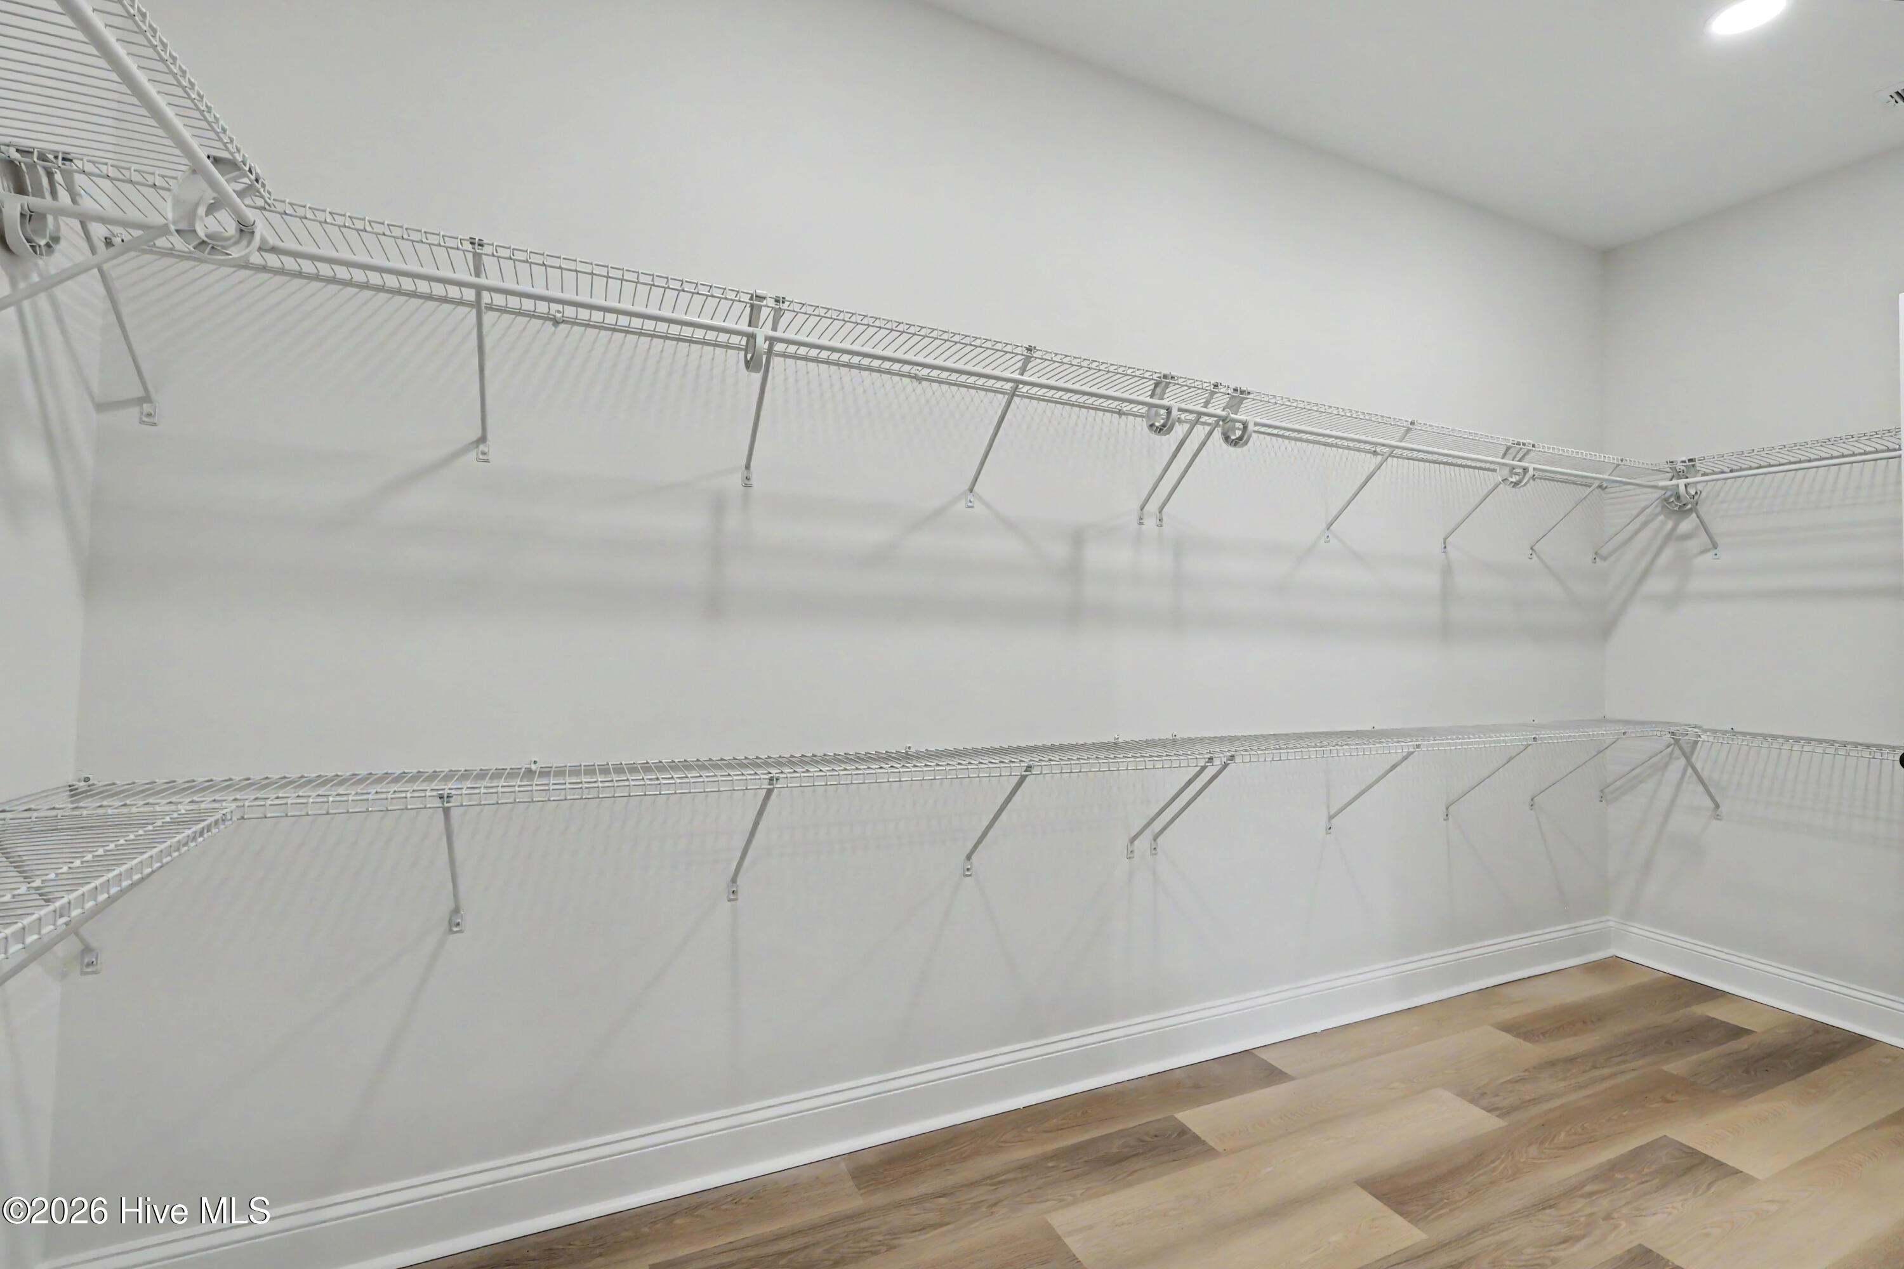
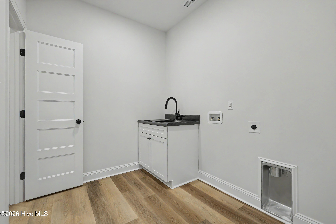
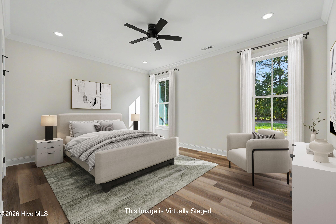
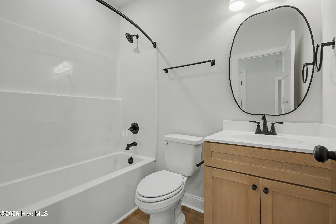
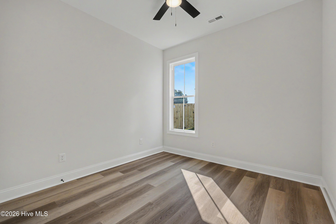
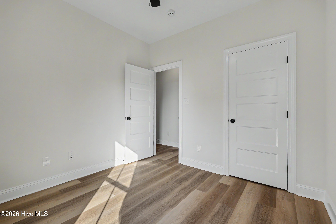
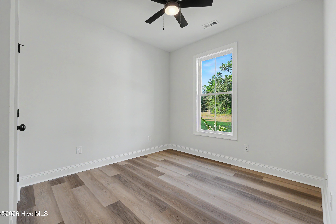
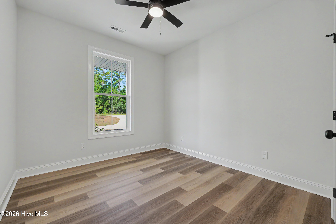
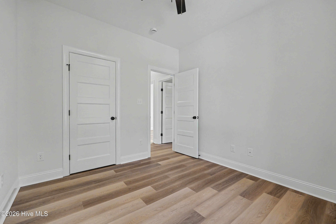
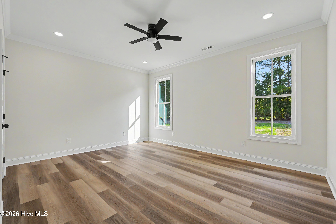
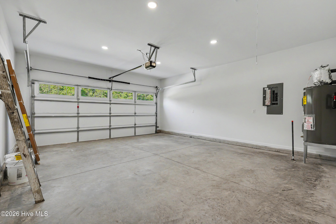
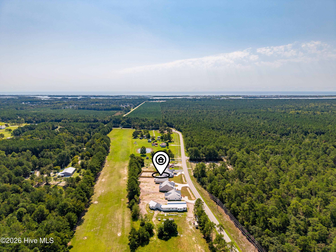
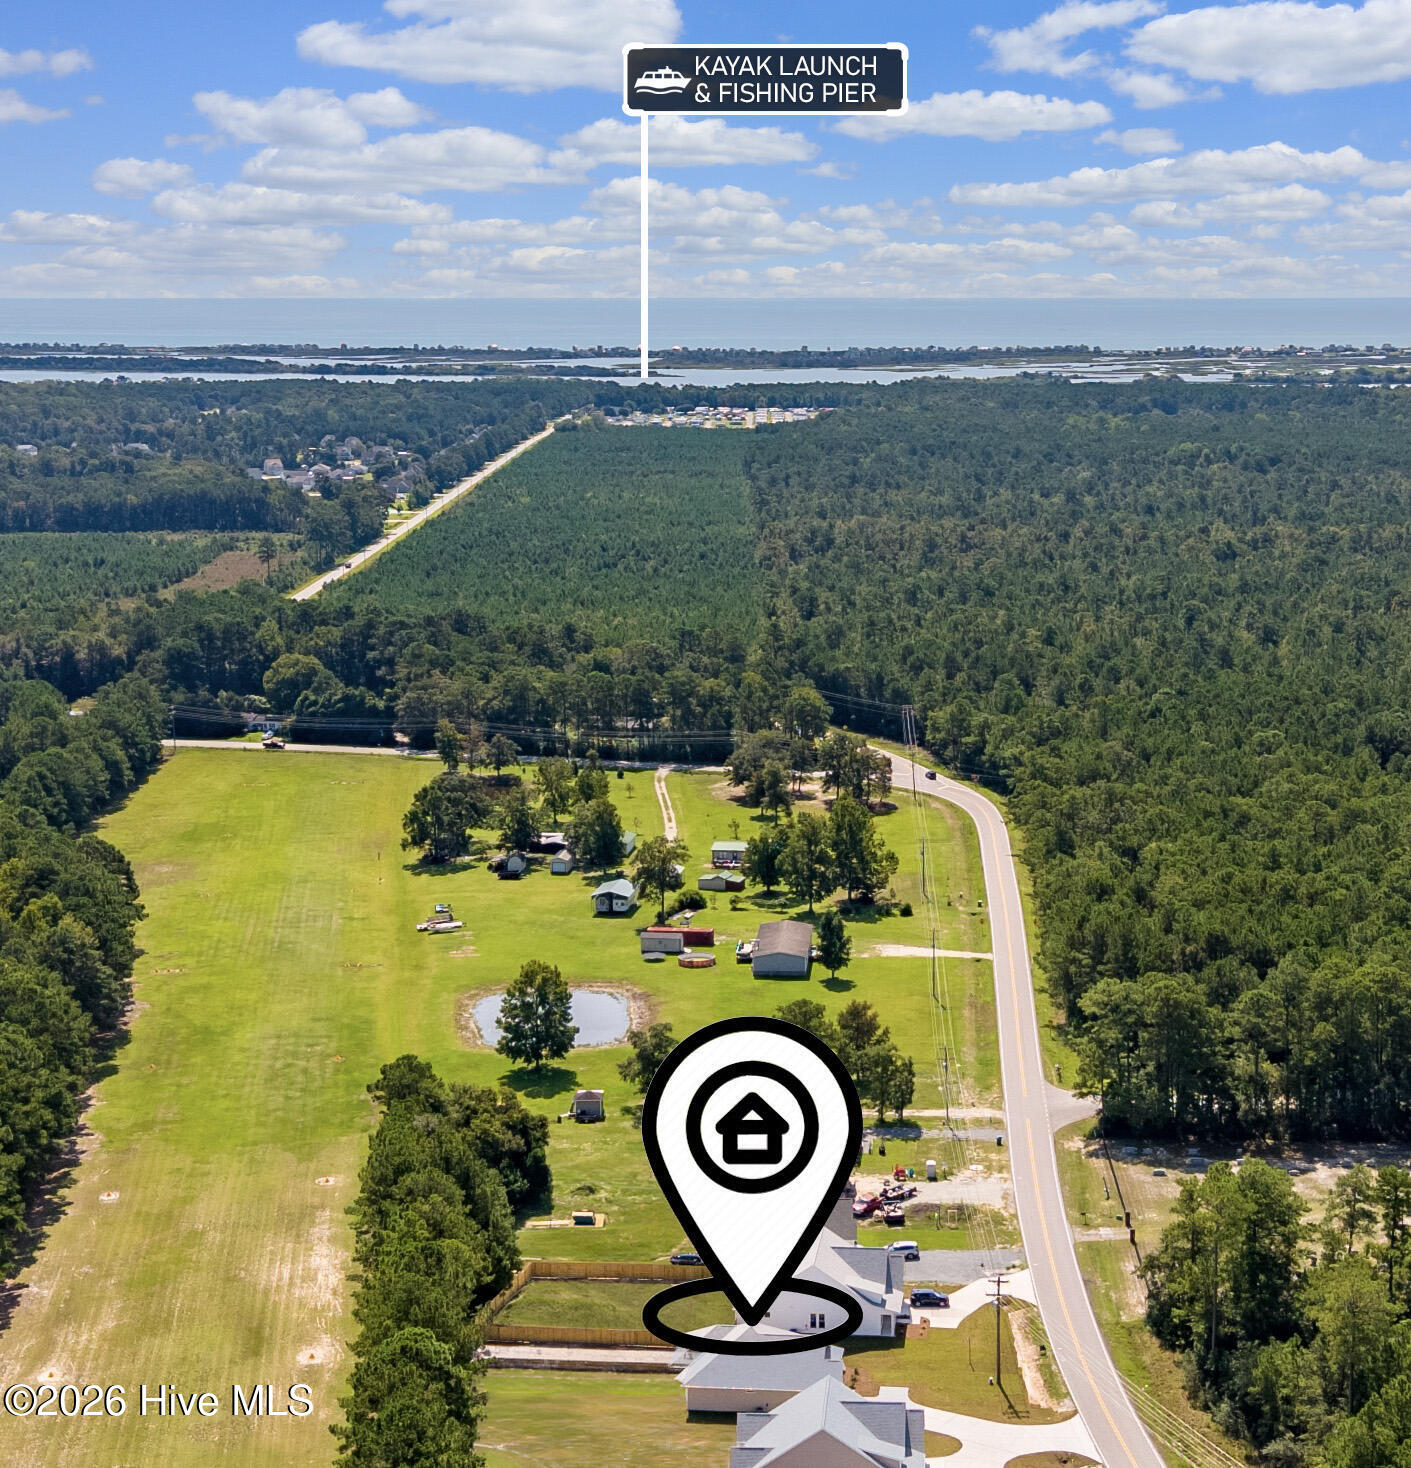
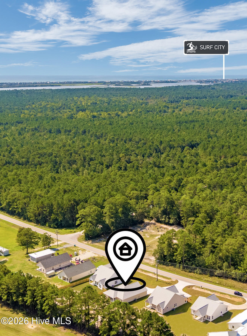
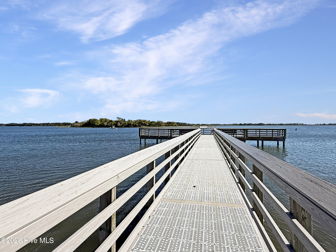
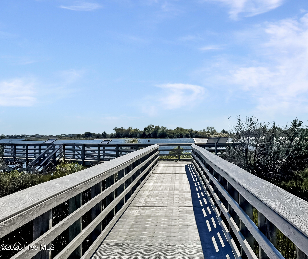
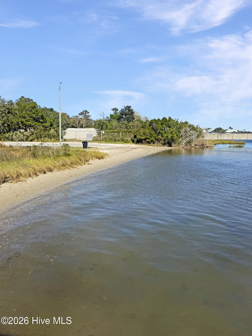
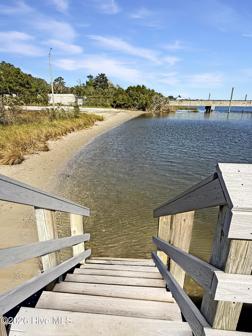
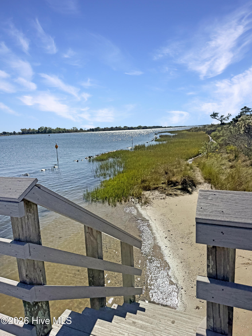
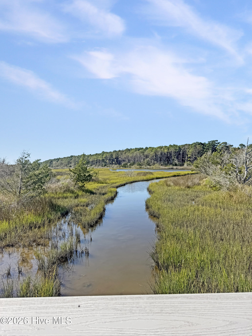
PRICE IMPROVEMENT + $7,500 TO USE AS YOU CHOOSE! This move-in-ready new construction home comes complete with an installed 6' privacy fence, plus additional incentives and credits available through the builder's preferred lender! Offering 4 bedrooms and 1,700 sq ft, this thoughtfully designed home blends modern coastal style, quality craftsmanship, and custom-inspired finishes. Whether you need a dedicated home office, guest room, playroom, or simply room to grow, this versatile floor plan gives you options. The kitchen is made to impress, featuring leathered black granite countertops, a stainless GE appliance package, built-in trash cans, corner pantry, and beautiful brass accent lighting. A true primary suite offers everyday luxury with a freestanding soaking tub, walk-in tile shower, separate water closet, and an oversized walk-in closet with direct access to the laundry room. You'll appreciate the details throughout, including whole-house LVP flooring, ceiling fans in every room, upgraded lighting, a convenient drop zone, Ring doorbell, and a covered back patio with a ceiling fan overlooking the fenced backyard. Bring the boat! With no HOA, you can enjoy the freedom of keeping your boat at home. The Permuda Reserve public kayak launch and fishing pier are just 1.8 miles away, and the public boat ramp on Turkey Creek is a short drive from home. Conveniently located near Highway 17, you're minutes from area beaches, shopping, dining, and military bases. Also, the new Sheetz is only 1.5 miles away, adding even more everyday convenience!
Details
| MLS # | 100590545 |
|---|---|
| Listing Type | For Sale |
| Style | House |
| Sub-Type | New Construction |
| Status | Active |
| Year | 2026 |
| Days On Site | 101 |
| Listing Provided By | REAL Broker LLC | Loren L Hodges |
Features
| Bed(s) | 4 |
|---|---|
| Bath(s) | 2 Total |
| SQ Feet | 1,700 |
| Garage | 2 |
| Story(s) | 1 |
| Zoning | R |
| Acreage | 0.35 |
| Property View | None |
Interior
| Interior Features | Kitchen Island, Pantry |
|---|---|
| Heating Yes / No | Yes |
| Cooling Yes / No | Yes |
| Cooling | Central Air |
| Fireplace Yes / No | No |
| Rooms Total | 7 |
Exterior
| Roof | Architectural Shingle |
|---|---|
| Foundation Details | Slab |
| View | None |
| Construction Materials | Vinyl Siding, Wood Frame |
Parking
| Attached Garage Yes / No | Yes |
|---|---|
| Garage Yes / No | Yes |
| Parking Features | Garage Faces Front, Garage |
Utilities
| Utilities | Water Connected |
|---|
Taxes
| Tax Book Number | 89 |
|---|---|
| Tax Legal Description | L5-THE VILLAGE @ MORRIS LANDING |
Area Information
| State | NC |
|---|---|
| County | Onslow |
| City | Holly Ridge |
| Zip Code | 28445 |
| Community Name | The Village at Morris Landing |
| School District | Onslow |
| Elementary School | Coastal |
| High School | Dixon |
| Listing VS Median (in The Village at Morris Landing) | |
Price: $378,000 low | high Med: $359,000 sqft: 1,700 low | high Med: 1,481 $ / sqft: $222 low | high Med: $242 On site: 101 low | high Med: 43 | |
Market Activity 28445
Request a showing
Request a showing
Contact
Learn More About This Property

| State | NC |
|---|---|
| County | Onslow |
| City | Holly Ridge |
| Zip Code | 28445 |
| Community Name | The Village at Morris Landing |
| School District | Onslow |
| Elementary School | Coastal |
| High School | Dixon |
| Listing VS Median (in The Village at Morris Landing) | |
Price: $378,000 low | high Med: $359,000 sqft: 1,700 low | high Med: 1,481 $ / sqft: $222 low | high Med: $242 On site: 101 low | high Med: 43 | |