
512 S 18th Street,Wilmington, NC 28403
Wilmington, NC 28403




















Description
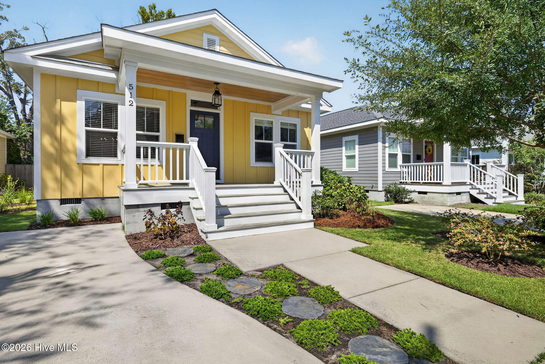
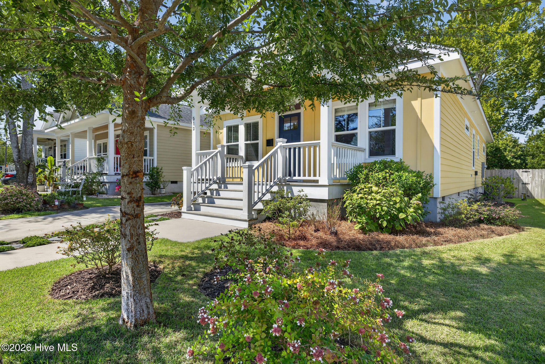
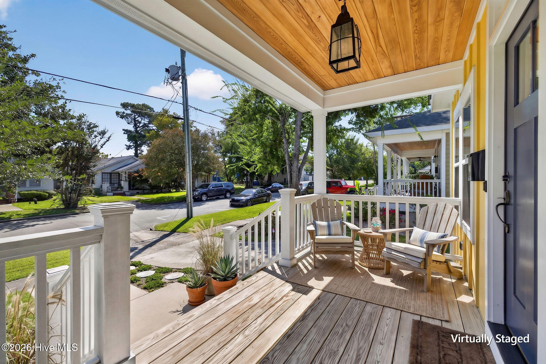
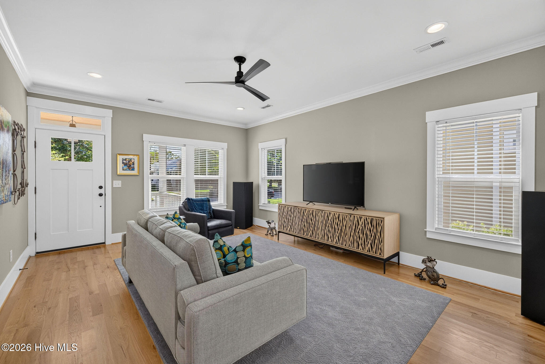
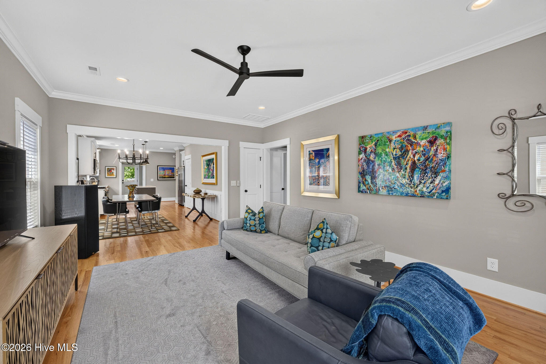
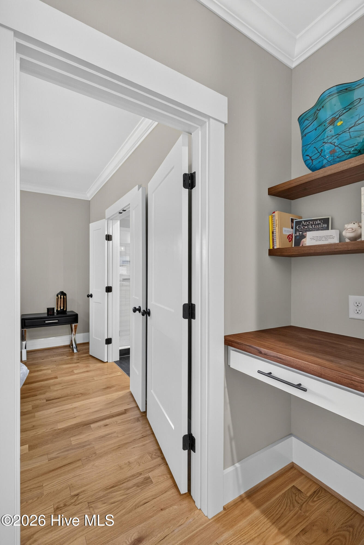
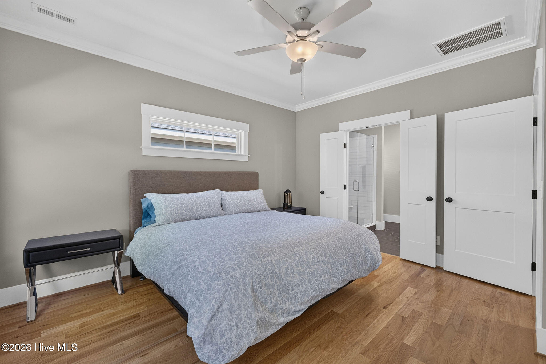
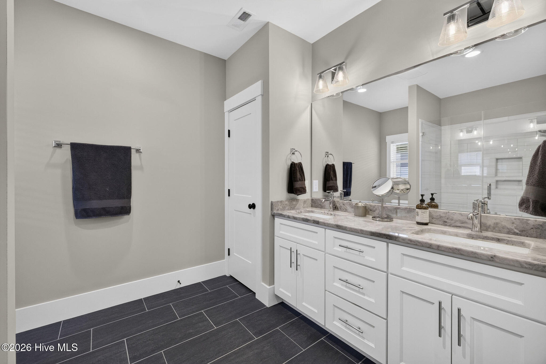
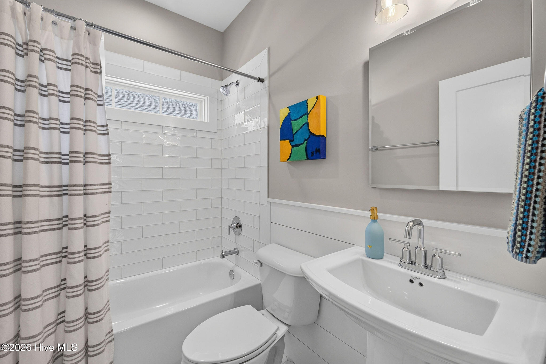
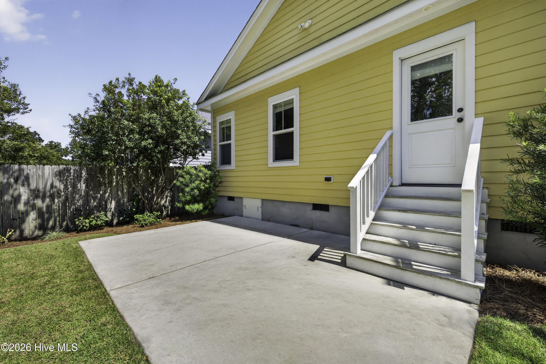
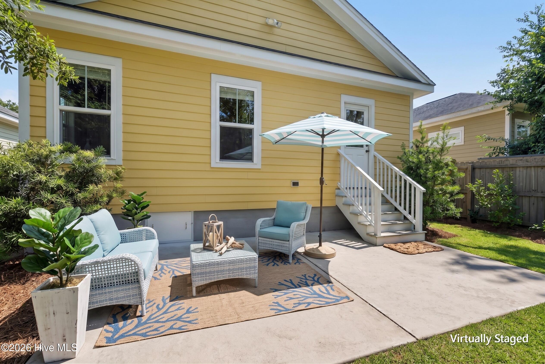
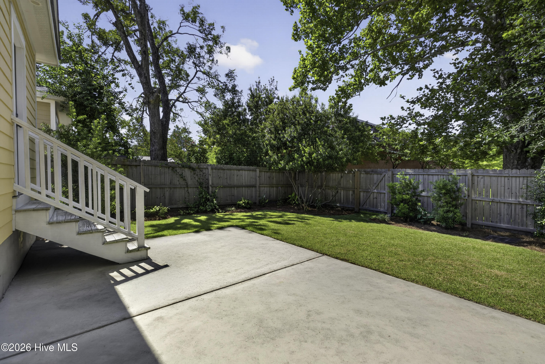
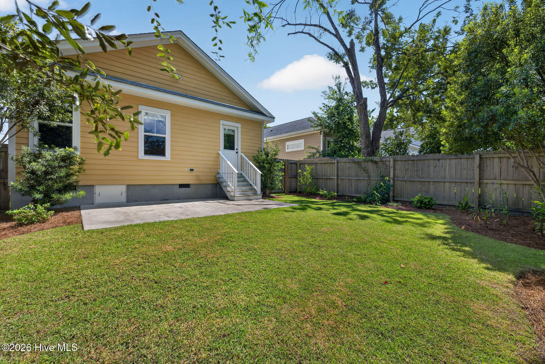
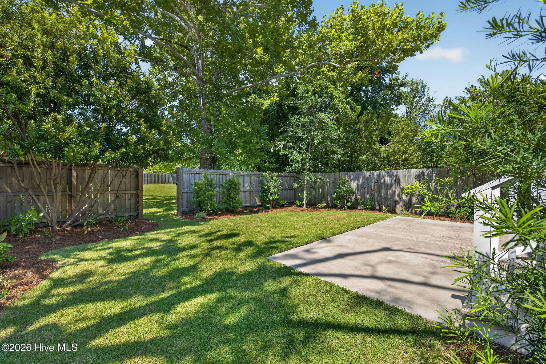
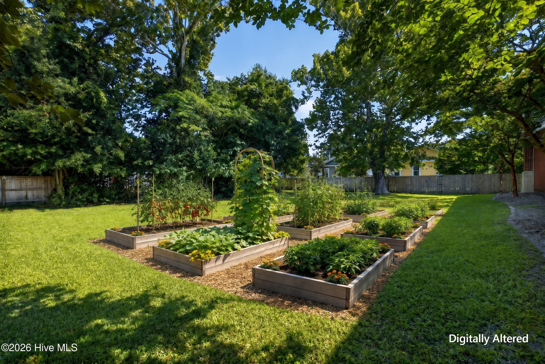
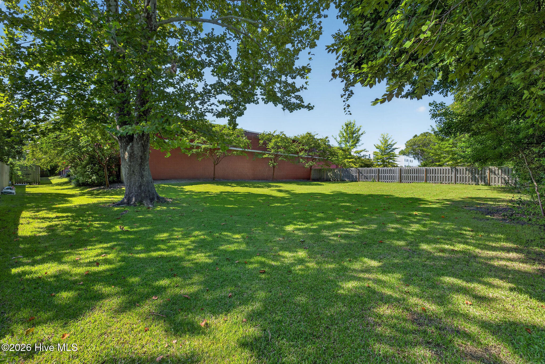
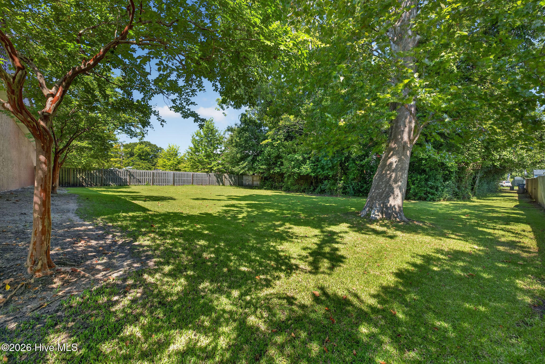
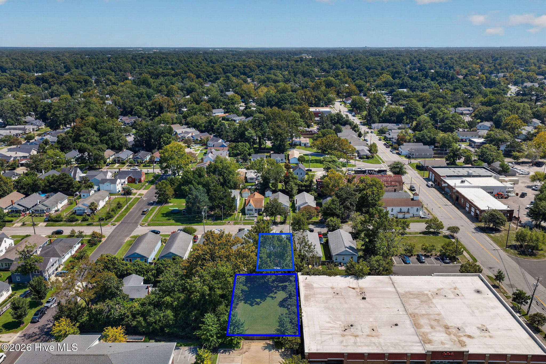
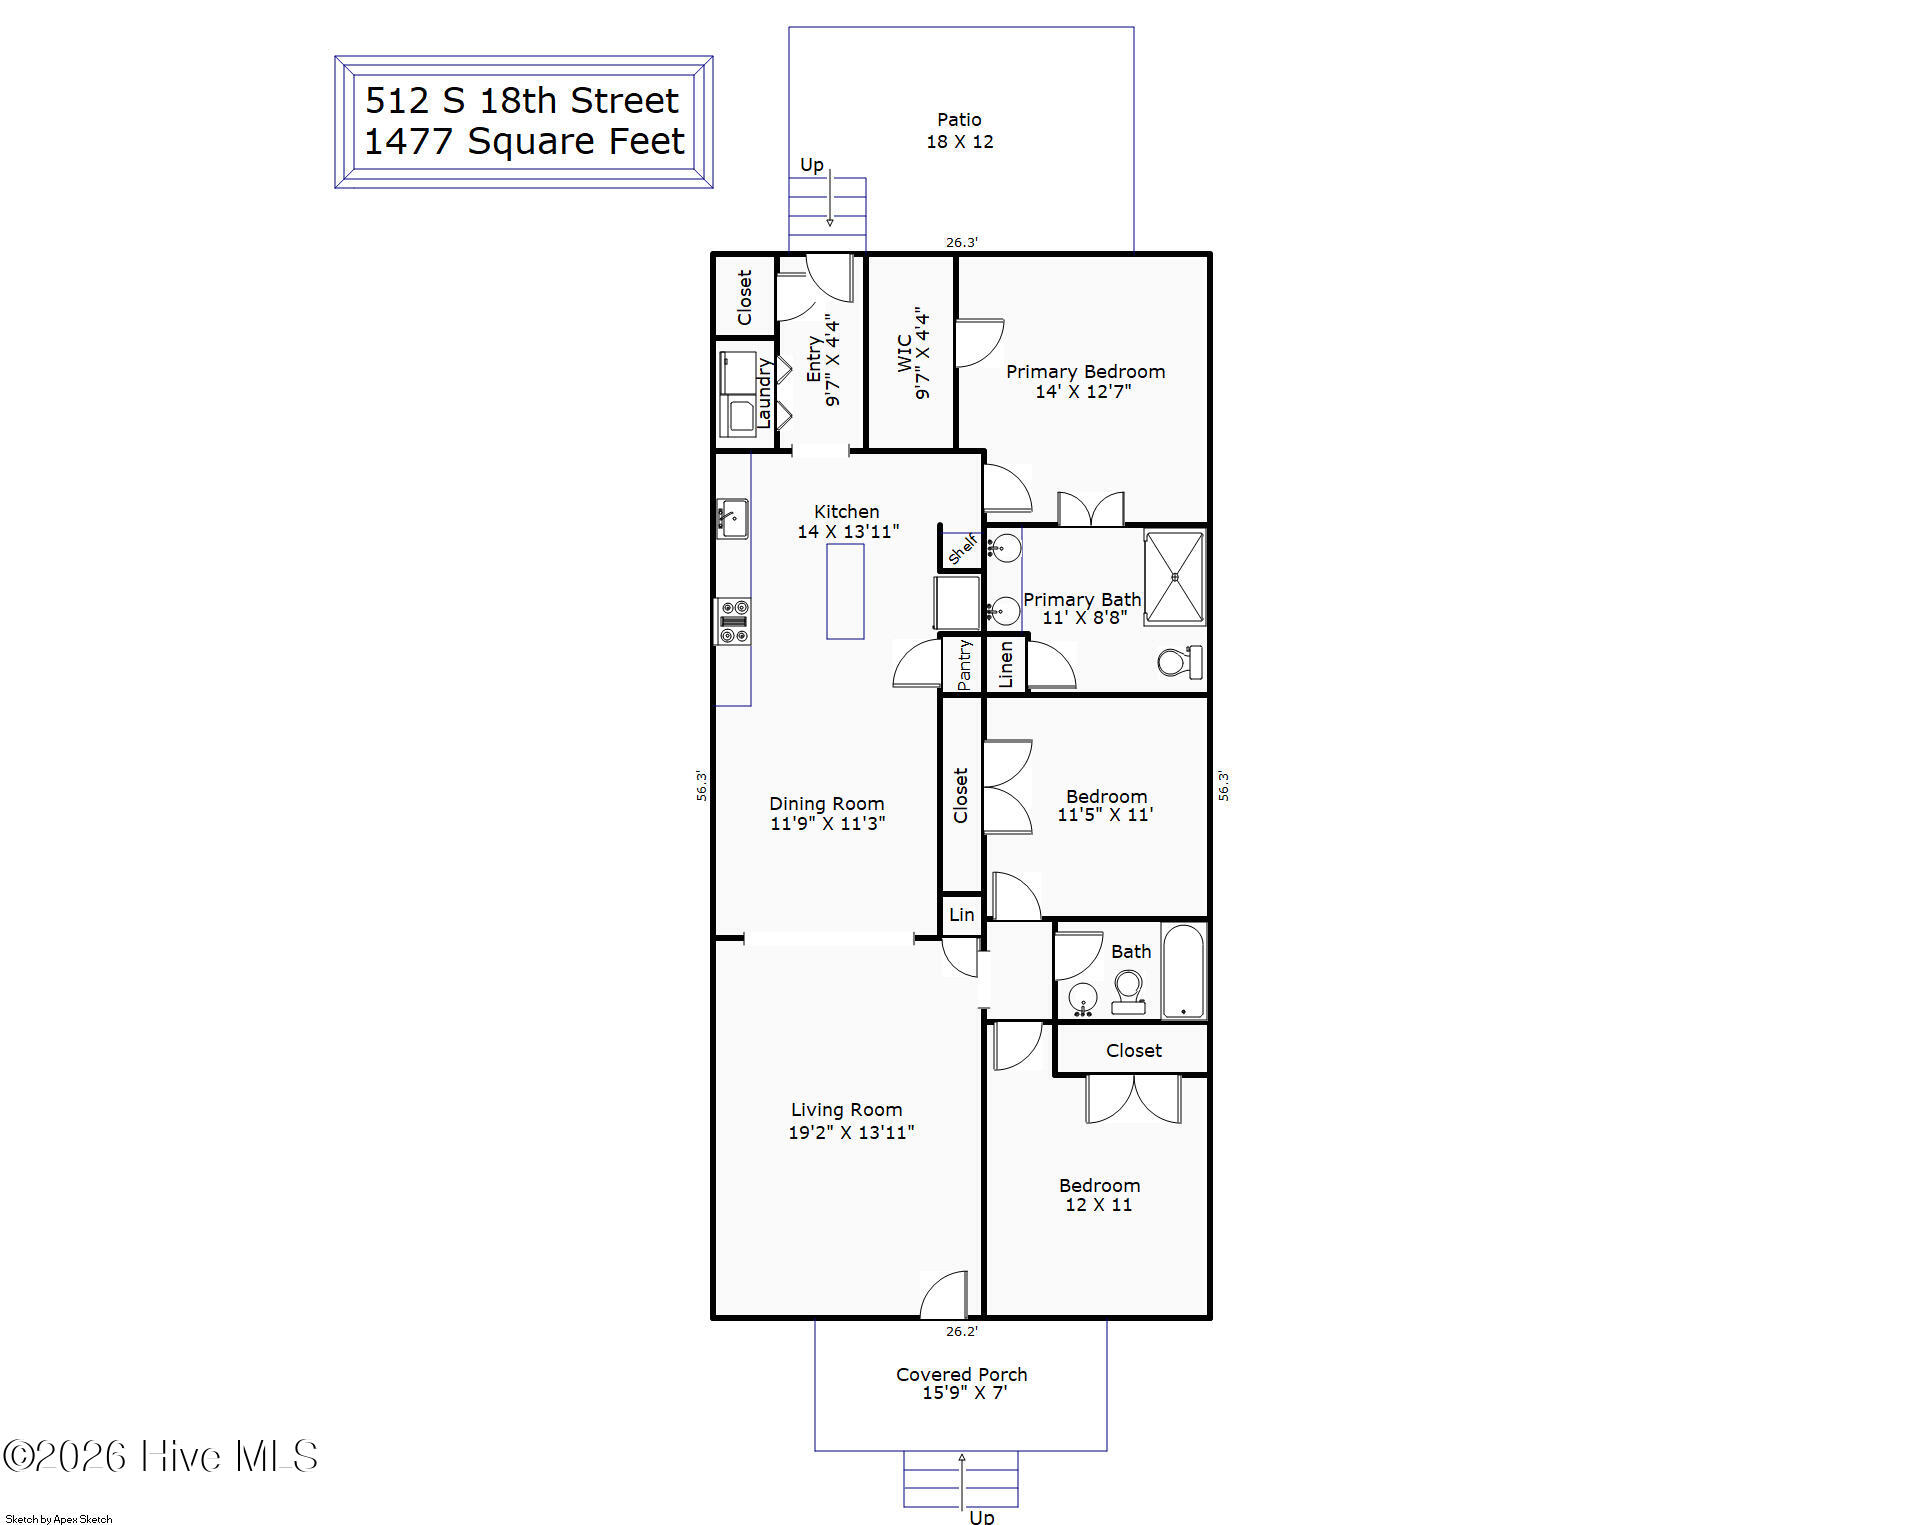
NOW INCLUDES ADDITIONAL 5,000 S/F LOT WITH PURCHASE OF HOME  Exceptionally Built by Ivey Custom Builders in 2021 with high-end upgrades in immaculate, like-new condition!  Sales Price includes TWO parcels - the home parcel PLUS an additional 5,000 sq foot lot, offering exceptional space and flexibility for outdoor living  Welcoming front porch with tongue and grove ceiling  Red oak hardwood floors throughout living room, dining room, kitchen and ALL bedrooms  Crown molding, 1'' x 8'' baseboards, dining room wainscoting, upgraded door trim package and shiplap in secondary bathroom  3 BR/2 Full BA's with almost 1500 s/f  Upgraded tile flooring in both baths  Contemporary kitchen offers beautiful quartz countertops, GE appliances, spacious island with drawer storage, gas range, custom tile backsplash, LED under cabinet lighting and pantry  Primary suite features bathroom granite countertops, oversized tiled shower w/ tiled niches, frameless glass shower door, linen closet and walk-in closet  Tankless Rinnai gas water heater  9-foot ceilings throughout  Built-in walnut desk and shelving in alcove  Mudroom with washer and dryer include  Beautifully landscaped on all sides with fenced backyard and crawlspace construction  Off-street parking pad  Highly-coveted Wilmington central location: nearby to the innovative Soda Pop and Cargo Districts, vibrant destinations for dining, breweries, entertainment & local businesses  Hoggard High School District  Additional Lot offers rare outdoor living, including space to grow your own fruits and vegetables, entertain friends and family, and room for kids and pets to play!  Unparalleled combination of craftsmanship, peace of mind that comes with newer construction, sought-after location, Wilmington central lifestyle AND additional rare parcel of land! This opportunity won't come around again so schedule an appointment soon! Some photos have been virtually staged.
Details
| MLS # | 100601588 |
|---|---|
| Listing Type | For Sale |
| Style | House |
| Sub-Type | Resale |
| Status | Active |
| Year | 2021 |
| Days On Site | 58 |
| Listing Provided By | RE/MAX Essential | Laura L Betz |
Features
| Bed(s) | 3 |
|---|---|
| Bath(s) | 2 Total |
| SQ Feet | 1,477 |
| Story(s) | 1 |
| Zoning | R-5 |
| Acreage | 0.10 |
| Property View | None |
Interior
| Interior Features | Walk-in Closet(s), High Ceilings, Mud Room, Solid Surface, Kitchen Island, Ceiling Fan(s), Pantry, Walk-in Shower, Blinds/Shades, Walk-In Closet(s) |
|---|---|
| Heating Yes / No | Yes |
| Cooling Yes / No | Yes |
| Cooling | Central Air |
| Fireplace Yes / No | No |
| Furnished | Unfurnished |
| Rooms Total | 6 |
Exterior
| Roof | Shingle |
|---|---|
| Foundation Details | Crawl Space |
| View | None |
| Construction Materials | Fiber Cement, Wood Frame |
Parking
| Attached Garage Yes / No | No |
|---|---|
| Garage Yes / No | No |
| Parking Features | Off Street |
Utilities
| Utilities | Natural Gas Connected, Sewer Connected, Water Connected |
|---|
Taxes
| Tax Assessed Value | 505100 |
|---|---|
| Tax Book Number | 2 |
| Tax Legal Description | Lot 10 Blk 501-D Westbrook Gaardens Rev Child of Split Fron R0547-028-010-000 |
| Tax Year | 2025 |
Area Information
| State | NC |
|---|---|
| County | New Hanover |
| City | Wilmington |
| Zip Code | 28403 |
| Community Name | Ardmore |
| School District | New Hanover |
| Elementary School | Snipes |
| High School | Hoggard |
| Listing VS Median (in Ardmore) | |
Price: $584,999 low | high Med: $1,413 sqft: 1,477 low | high Med: 740 $ / sqft: $396 low | high Med: $2 On site: 58 low | high Med: 73.5 | |
Market Activity 28403
Request a showing
Request a showing
Contact
Learn More About This Property

| State | NC |
|---|---|
| County | New Hanover |
| City | Wilmington |
| Zip Code | 28403 |
| Community Name | Ardmore |
| School District | New Hanover |
| Elementary School | Snipes |
| High School | Hoggard |
| Listing VS Median (in Ardmore) | |
Price: $584,999 low | high Med: $1,413 sqft: 1,477 low | high Med: 740 $ / sqft: $396 low | high Med: $2 On site: 58 low | high Med: 73.5 | |