
5422 Lochmere Bay Drive,Rocky Mount, NC 27803
Rocky Mount, NC 27803















Description
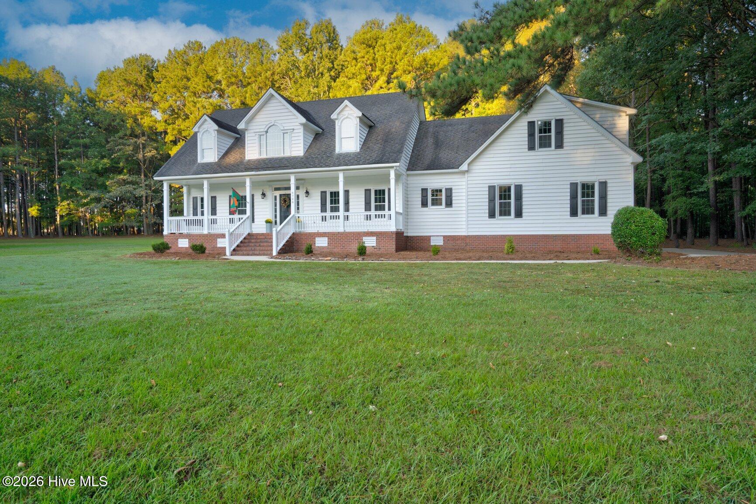
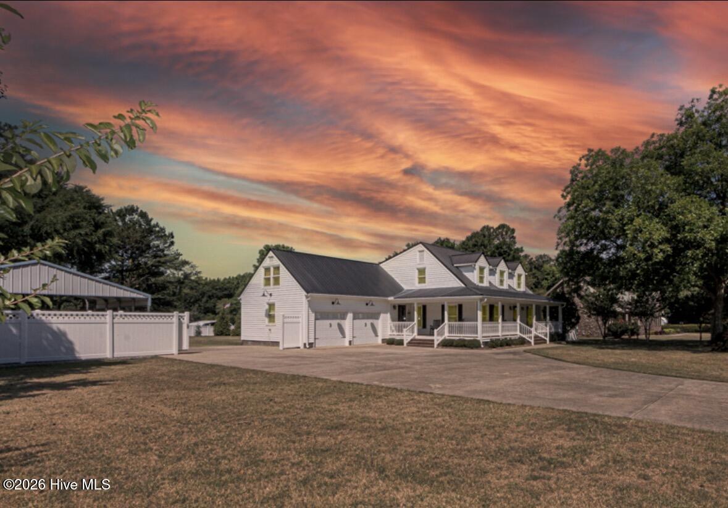
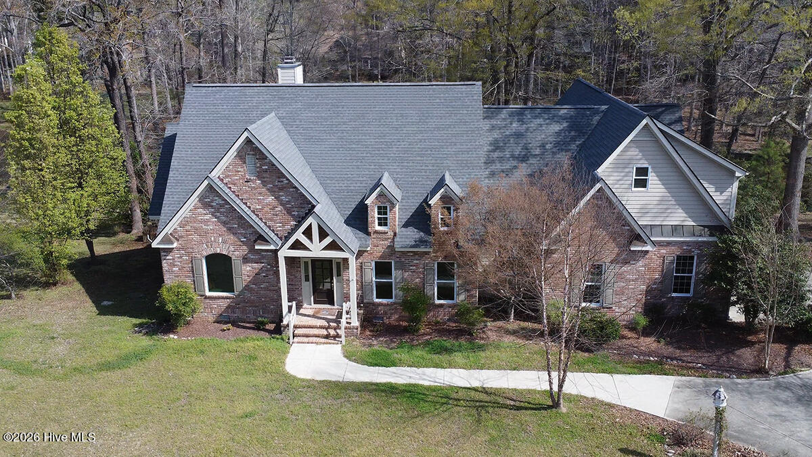
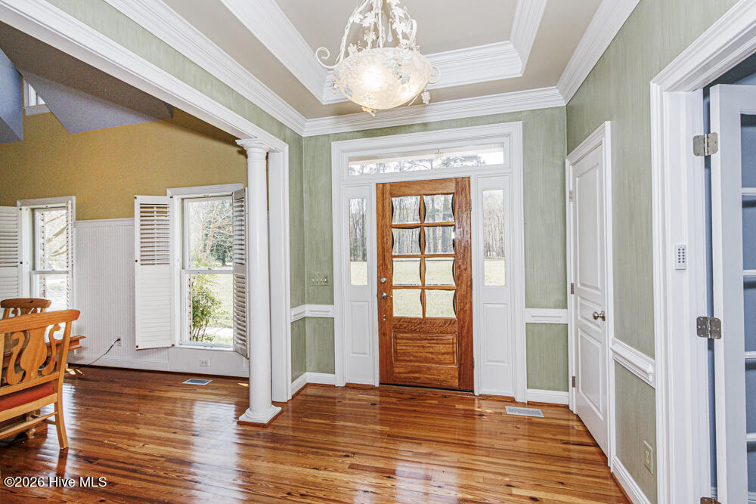
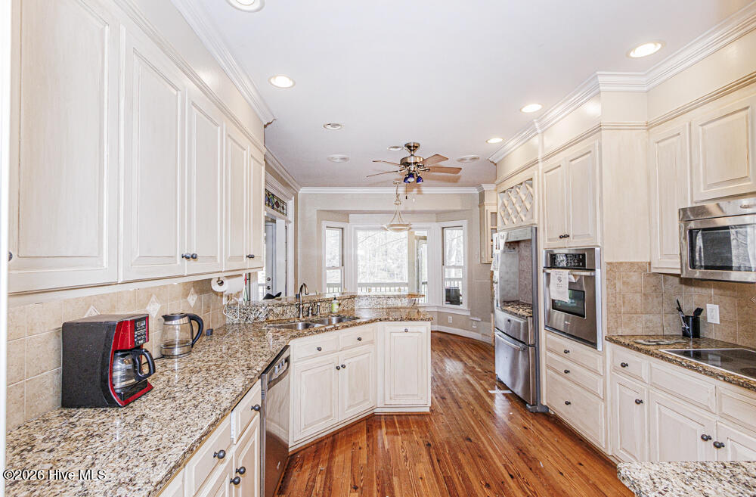
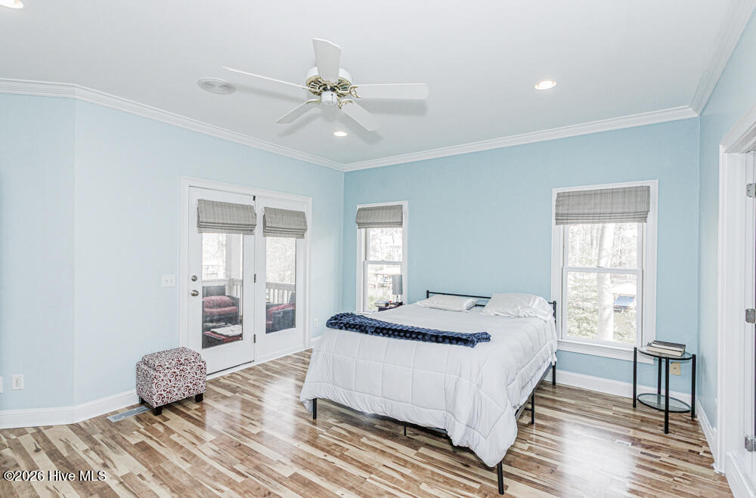
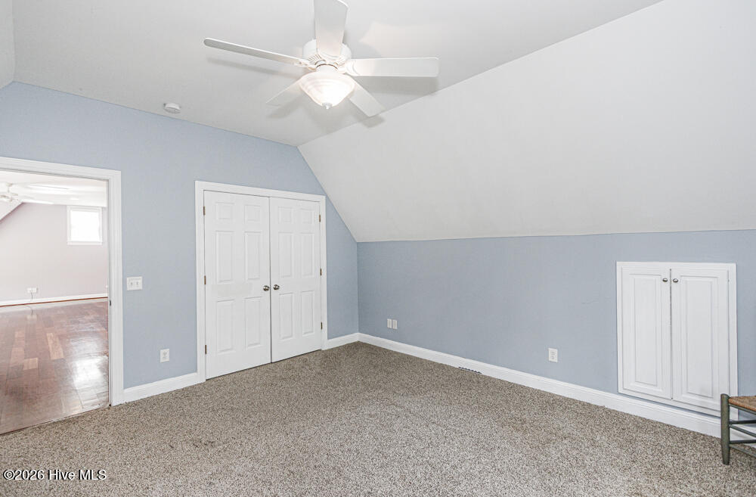
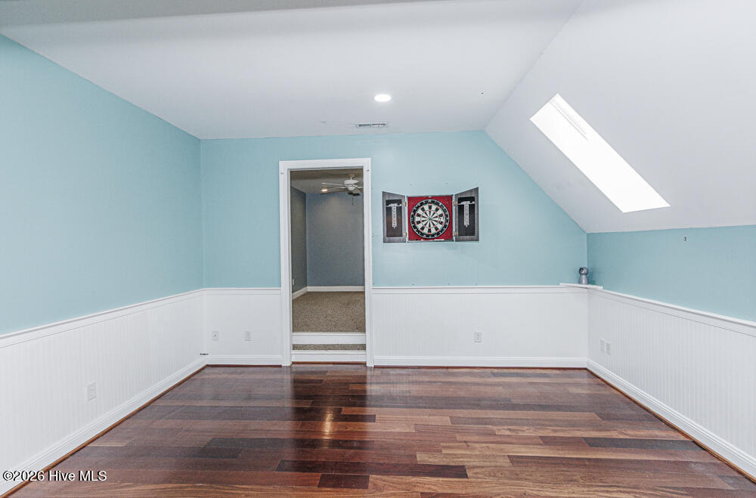
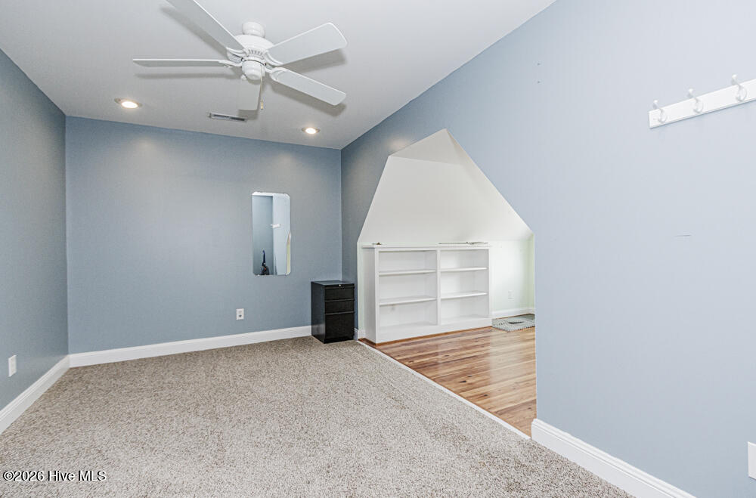
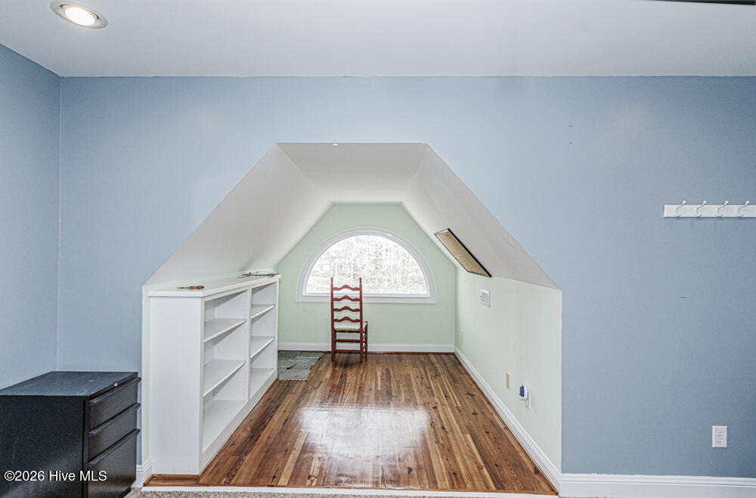
Welcome to this stunning custom-built home with views of the Tar River Reservoir! This 4 bedroom, 3 1/2 bath home was originally built by a local builder as his personal home. The entryway, dining room and kitchen have stunning reclaimed pine hardwood floors brought in from a Sears building in Chicago. A gorgeous back-lit tray ceiling and fireplace in the family room leads through a stained glass doorway to the kitchen. The main level features a spacious primary suite, two additional bedrooms, and a dedicated office. The kitchen is a chef's dream with granite countertops, stainless steel appliances, a wall oven, and plenty of workspace. Enjoy waterfront views right from your family room! Upstairs, you'll find a private bedroom with a full bath, a huge bonus room with a wet bar, a second office, and a flex space ideal for a gym, craft room, or media area. Step outside to relax or entertain on the large screened-in porch or the open patio, both overlooking the serene water. You'll love having your own floating dock for private access to the reservoir perfect for boating, kayaking, or simply soaking in the peaceful views. With a 2-car attached garage and space galore, this home offers the comfort, luxury, and lifestyle that makes every day feel like a vacation!
Details
| MLS # | 100561851 |
|---|---|
| Listing Type | For Sale |
| Style | House |
| HOA Dues | $380 |
| Sub-Type | Resale |
| Status | Pending |
| Year | 1996 |
| Days On Site | 222 |
| Listing Provided By | Century 21 Sterling Combs | Mary B Fryar |
Features
| Bed(s) | 4 |
|---|---|
| Bath(s) | 4 Total |
| SQ Feet | 4,010 |
| Garage | 2 |
| Story(s) | 2 |
| Zoning | res |
| Acreage | 1.19 |
| Water Front | Yes |
| Property View | River |
Interior
| Interior Features | Master Downstairs, Walk-in Closet(s), Tray Ceiling(s), High Ceilings, Whirlpool, Ceiling Fan(s), Walk-In Closet(s) |
|---|---|
| Heating Yes / No | Yes |
| Cooling Yes / No | Yes |
| Cooling | Central Air |
| Fireplaces Total | 1 |
| Fireplace Yes / No | Yes |
| Laundry Features | Dryer Hookup, Washer Hookup, Laundry Room |
| Furnished | Unfurnished |
| Rooms Total | 10 |
Exterior
| Exterior Features | None |
|---|---|
| Roof | Shingle |
| Foundation Details | Crawl Space |
| Lot Features | Boat Dock |
| View | River |
| Construction Materials | Brick, Fiber Cement, Wood Frame |
| Security Features | Smoke Detector(s) |
Parking
| Attached Garage Yes / No | Yes |
|---|---|
| Garage Yes / No | Yes |
| Parking Features | Garage Faces Side, Circular Driveway, Concrete, Garage |
Utilities
| Utilities | Water Connected |
|---|
Taxes
| Tax Assessed Value | 571630 |
|---|---|
| Tax Book Number | 18 |
| Tax Legal Description | 1 19 AC, 33 BLK A WINDCHASE SPLIT OUT OF 372700464163 AC 1H 33 BLK A WINDCHASE |
| Tax Year | 2025 |
Area Information
| State | NC |
|---|---|
| County | Nash |
| City | Rocky Mount |
| Zip Code | 27803 |
| Community Name | Windchase |
| Elementary School | Coopers |
| High School | Nash Central |
| Listing VS Median (in Windchase) | |
Price: $650,000 low | high Med: $650,000 sqft: 4,010 low | high Med: 4,010 $ / sqft: $162 low | high Med: $162 On site: 222 low | high Med: 222 | |
Market Activity 27803
Request a showing
Request a showing
Contact
Learn More About This Property

| State | NC |
|---|---|
| County | Nash |
| City | Rocky Mount |
| Zip Code | 27803 |
| Community Name | Windchase |
| Elementary School | Coopers |
| High School | Nash Central |
| Listing VS Median (in Windchase) | |
Price: $650,000 low | high Med: $650,000 sqft: 4,010 low | high Med: 4,010 $ / sqft: $162 low | high Med: $162 On site: 222 low | high Med: 222 | |