
 New Listing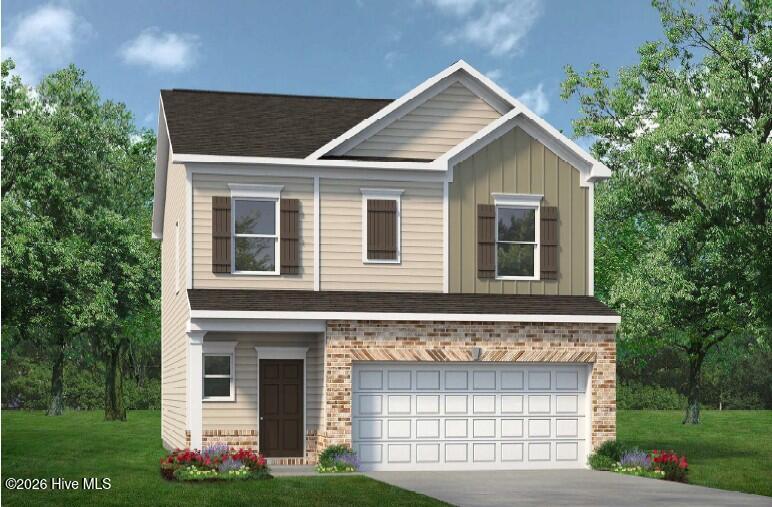

Description
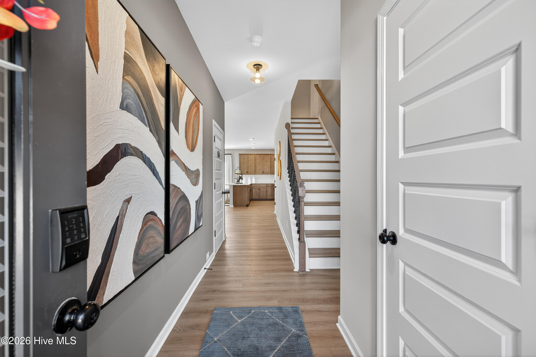
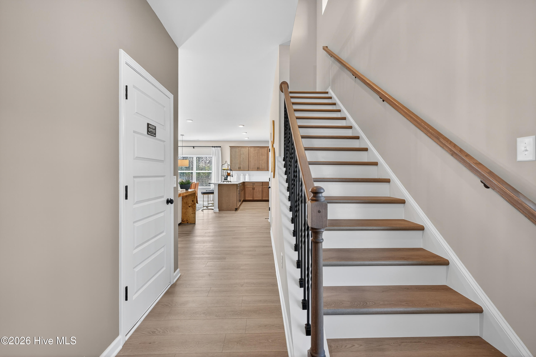
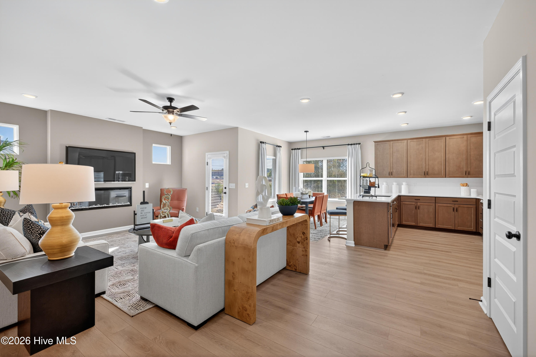
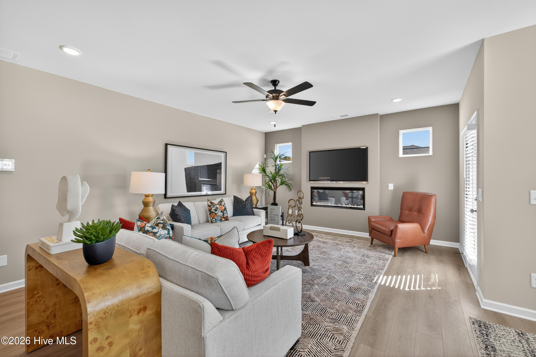
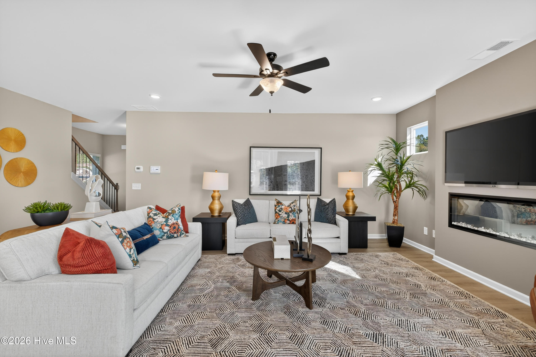
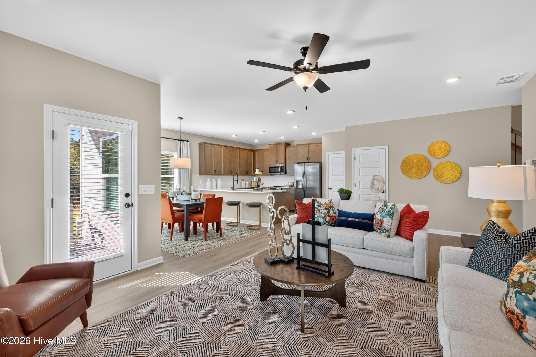
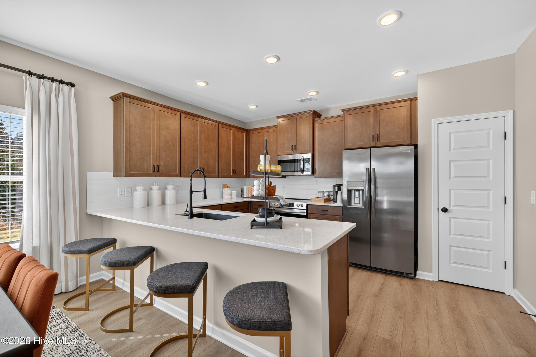
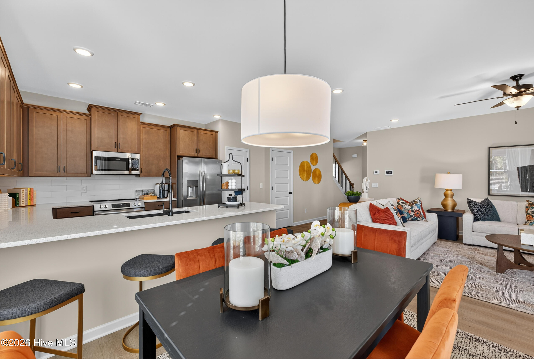
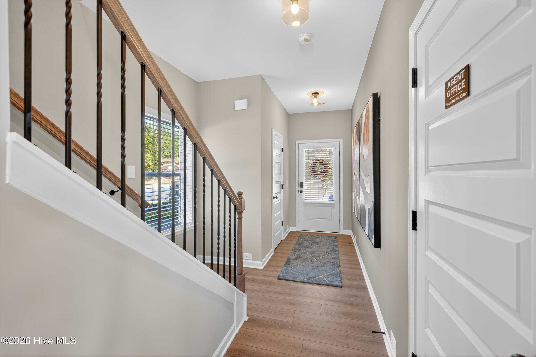
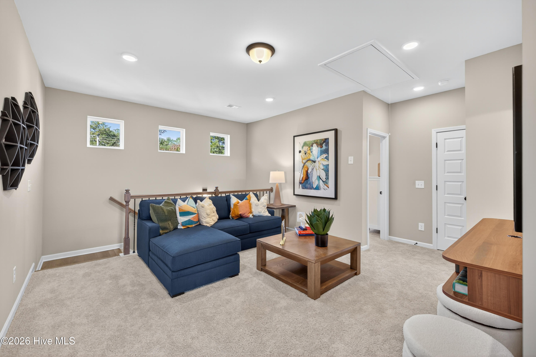
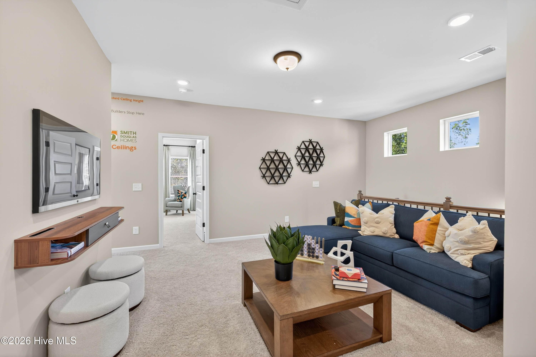
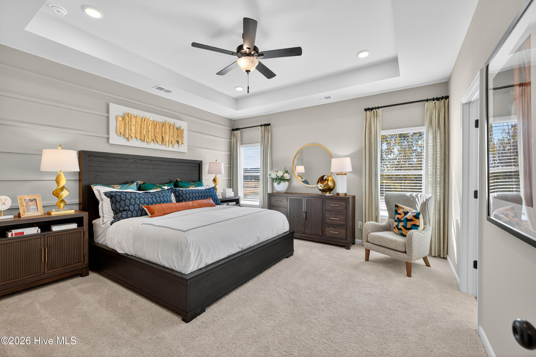
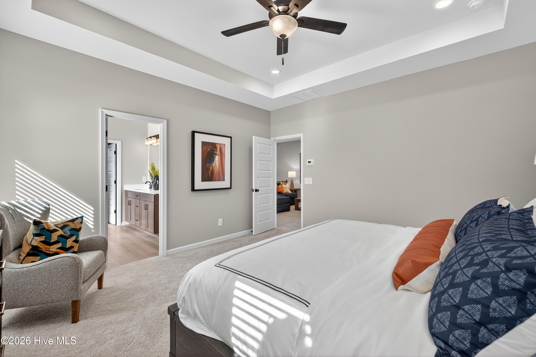
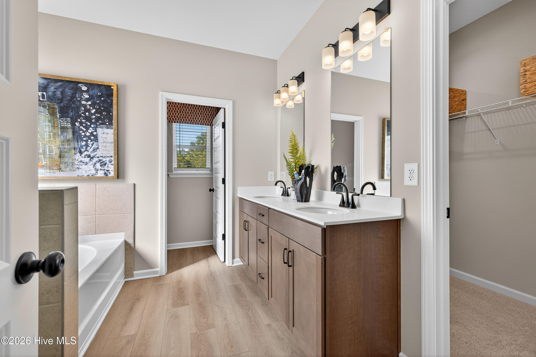
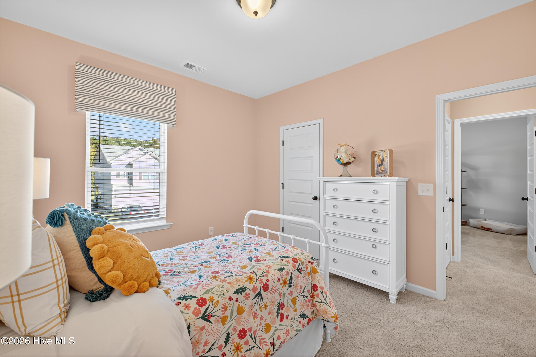
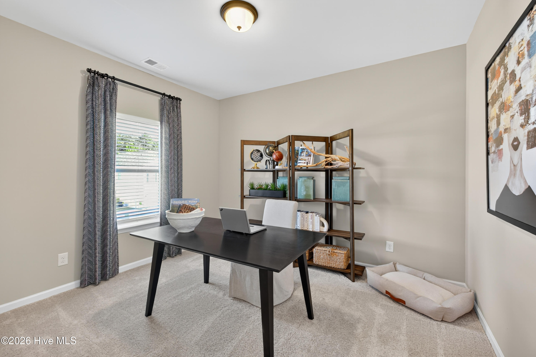
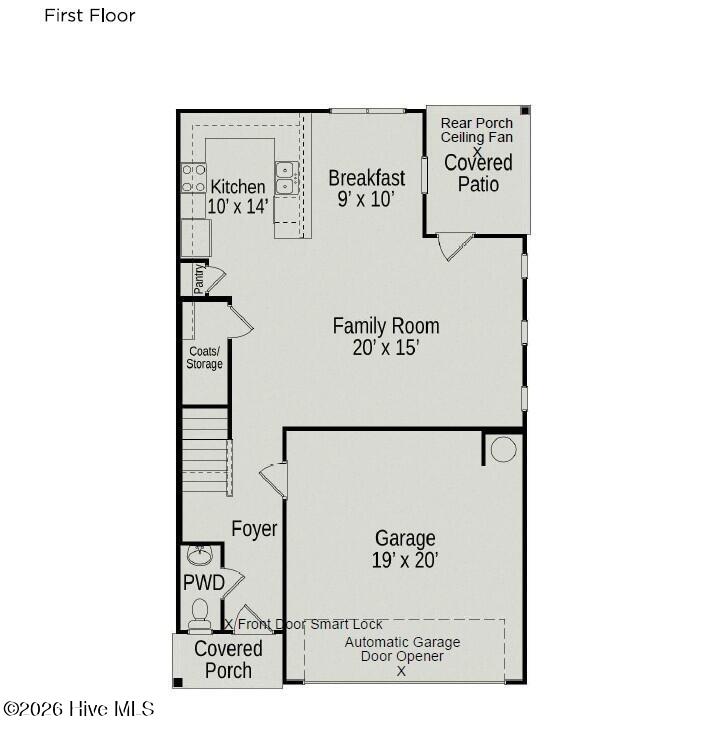
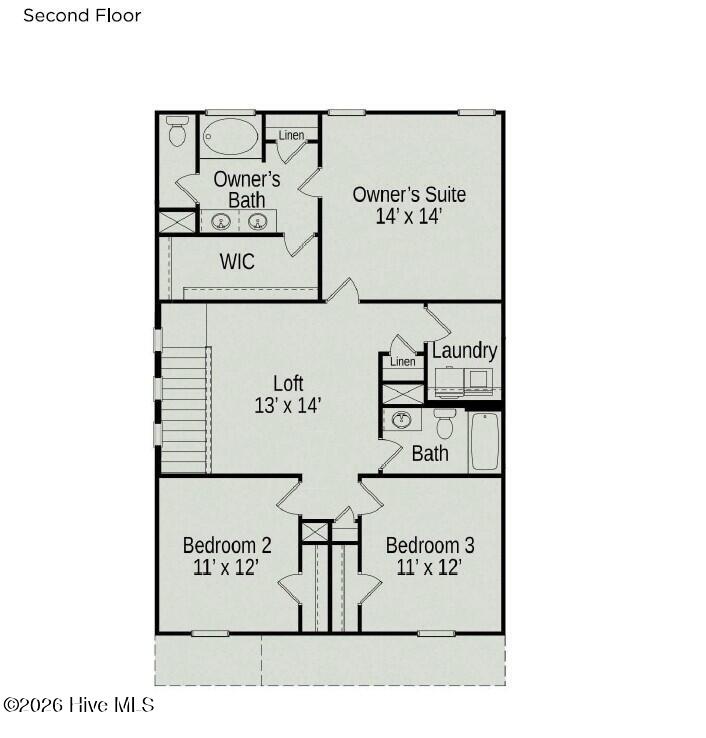
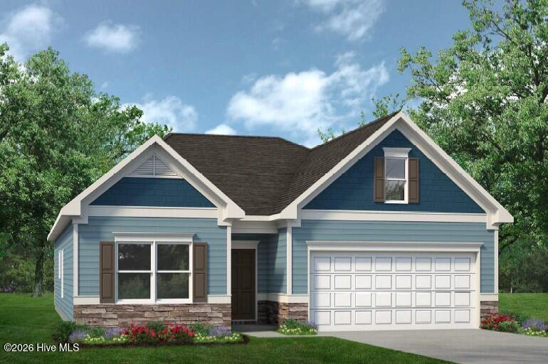
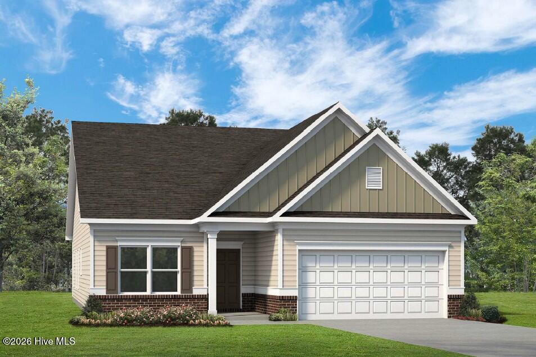
Smith Douglas Homes proudly presents the Buford II D at The Exchange. THIS HOME IS UNDER CONSTRUCTION, ESTIMATED COMPLETION DECEMBER. REPRESENTATIONAL PHOTOS. This attractive two-story home showcases a well-planned layout designed for comfort and convenience. The main level features an expansive living area bathed in natural sunlight, creating a welcoming atmosphere for gathering with family and friends. The open design connects effortlessly to the dining space and kitchen, making everyday living and entertaining a breeze. Just beyond the dining area, a covered rear porch offers the perfect setting for morning coffee, outdoor dining, or relaxing at the end of the day. The beautifully appointed kitchen is equipped with granite countertops, stylish cabinetry, stainless-steel appliances, and ample workspace for preparing meals. Luxury vinyl plank flooring enhances the main living areas, while soft carpeting provides warmth and comfort throughout the second floor. Upstairs, the spacious primary suite offers a peaceful escape, complete with a private bath featuring dual sinks, a garden-tub shower combination, and generous closet space. A versatile loft provides additional living space that can serve as a home office, media room, or play area. Two secondary bedrooms and a conveniently located laundry room complete the upper level.
Details
| MLS # | 100601128 |
|---|---|
| Listing Type | For Sale |
| Style | House |
| HOA Dues | $800 |
| Sub-Type | New Construction |
| Status | Active |
| Year | 2026 |
| Days On Site | 1 |
| Listing Provided By | Smith Douglas Homes, LLC | Tanya M Gore |
Features
| Bed(s) | 3 |
|---|---|
| Bath(s) | 3 Total |
| SQ Feet | 1,909 |
| Garage | 2 |
| Story(s) | 2 |
| Zoning | R-15 |
| Acreage | 0.18 |
| Property View | See Remarks |
Interior
| Interior Features | Walk-in Closet(s), High Ceilings, Entrance Foyer, Kitchen Island, Ceiling Fan(s), Pantry, Walk-In Closet(s) |
|---|---|
| Heating Yes / No | Yes |
| Cooling Yes / No | Yes |
| Cooling | Central Air, Zoned |
| Fireplace Yes / No | No |
| Laundry Features | Dryer Hookup, Washer Hookup, Laundry Room |
| Rooms Total | 6 |
Exterior
| Roof | Shingle |
|---|---|
| Foundation Details | Slab |
| View | See Remarks |
| Construction Materials | Brick Veneer, Vinyl Siding, Wood Frame |
| Security Features | Smoke Detector(s) |
Parking
| Attached Garage Yes / No | Yes |
|---|---|
| Garage Yes / No | Yes |
| Parking Features | Garage Faces Front, Attached, Garage Door Opener, Paved, Garage |
Utilities
| Utilities | Sewer Connected |
|---|
Taxes
| Tax Book Number | 20 |
|---|---|
| Tax Legal Description | The Exchange Lot 66 |
Area Information
| State | NC |
|---|---|
| County | Moore |
| City | Vass |
| Zip Code | 28394 |
| Community Name | The Exchange At Vass |
| School District | Moore County Schools |
| Elementary School | Vass Lakeview |
| High School | Union Pines High |
| Listing VS Median (in The Exchange At Vass) | |
Price: $334,540 low | high Med: $328,090 sqft: 1,909 low | high Med: 1,866 $ / sqft: $175 low | high Med: $177 On site: 1 low | high Med: 60.5 | |
Market Activity 28394
Request a showing
Request a showing
Contact
Learn More About This Property

| State | NC |
|---|---|
| County | Moore |
| City | Vass |
| Zip Code | 28394 |
| Community Name | The Exchange At Vass |
| School District | Moore County Schools |
| Elementary School | Vass Lakeview |
| High School | Union Pines High |
| Listing VS Median (in The Exchange At Vass) | |
Price: $334,540 low | high Med: $328,090 sqft: 1,909 low | high Med: 1,866 $ / sqft: $175 low | high Med: $177 On site: 1 low | high Med: 60.5 | |
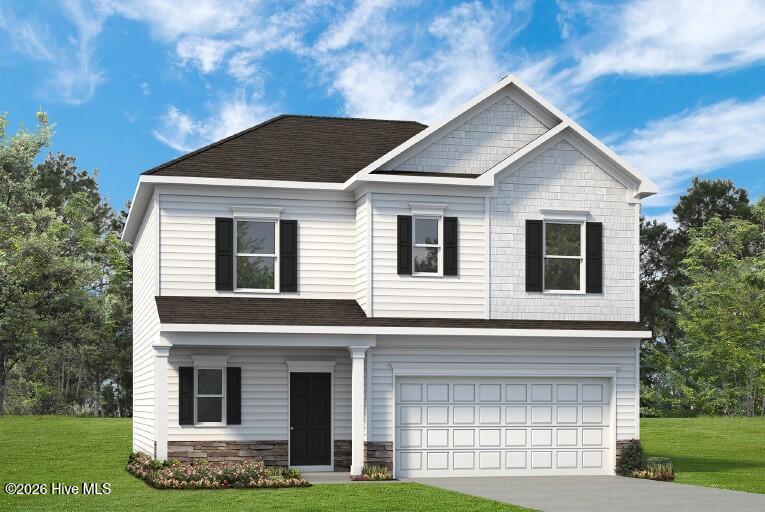 | $321,990418 Barter DriveVass, NC 28394 |
 | $324,990413 Barter DriveVass, NC 28394 |
 | $297,990407 Barter DriveVass, NC 28394 |