
 New Listing
604 W 3rd Street,Kill Devil Hills, NC 27948
Kill Devil Hills, NC 27948

Description
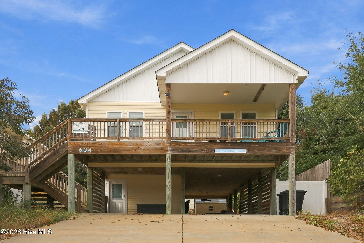
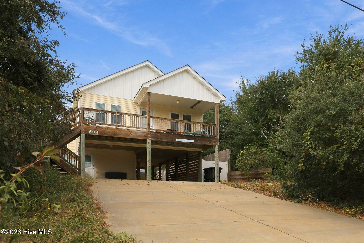
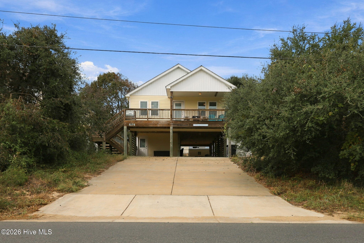
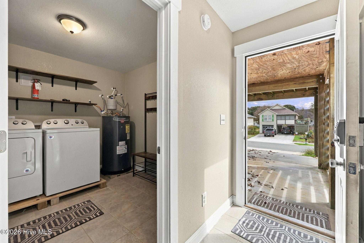
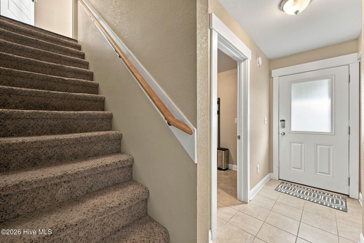
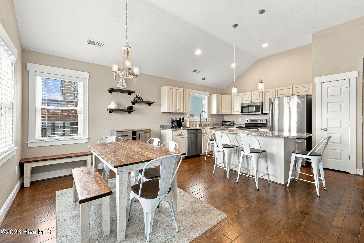
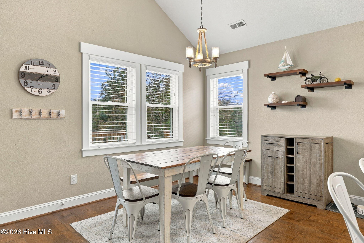
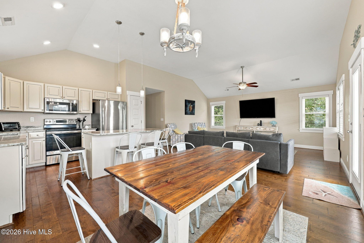
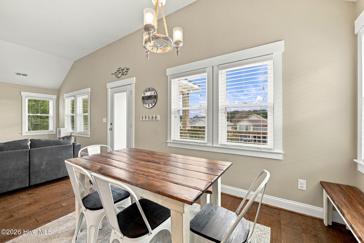
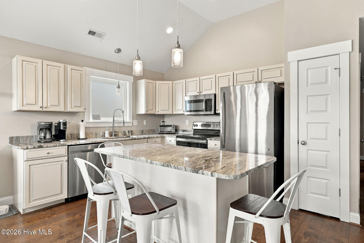
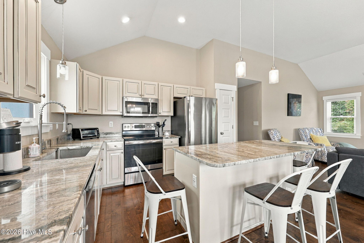
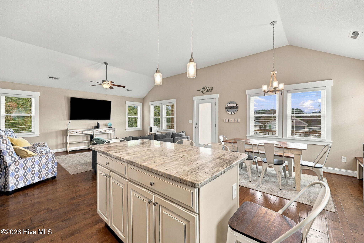
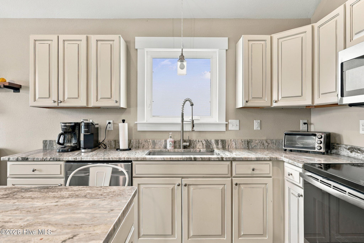
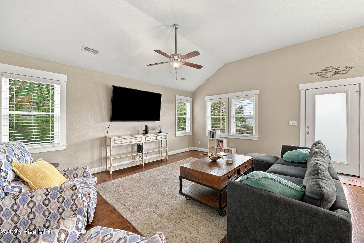
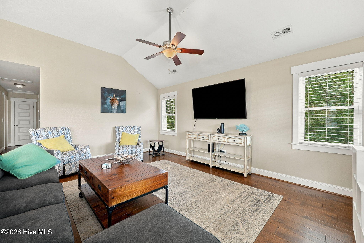
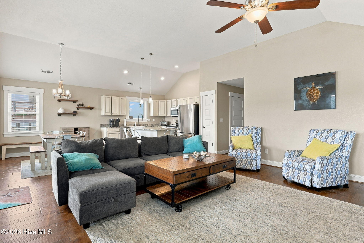
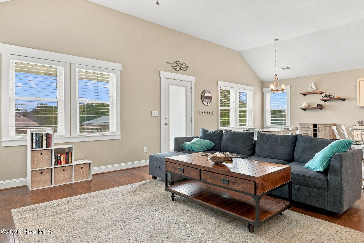
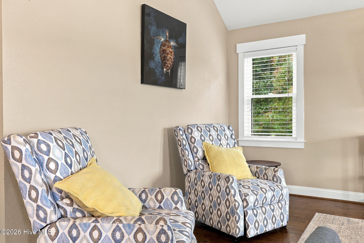
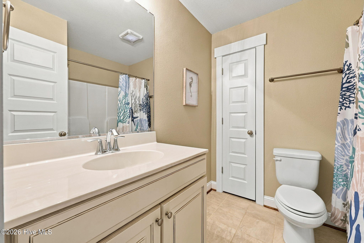
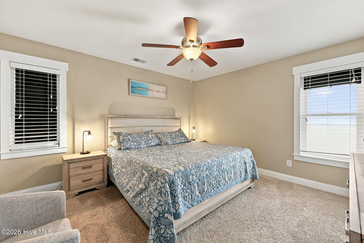
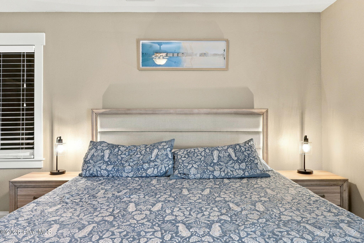
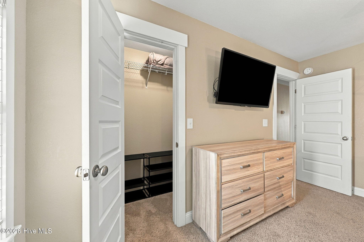
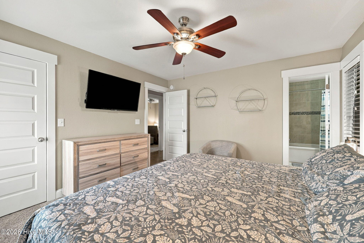
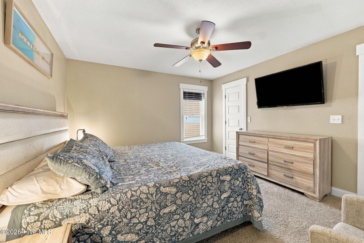
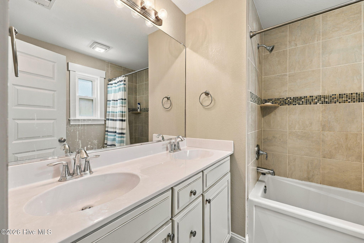
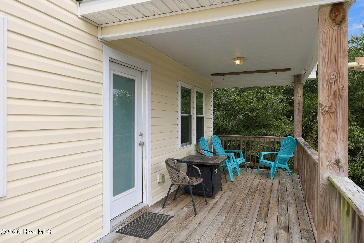
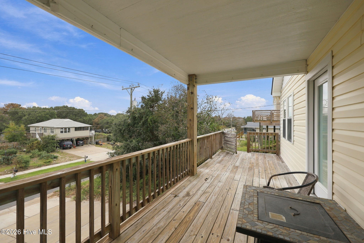
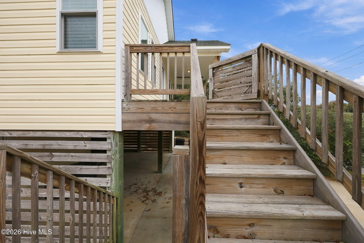
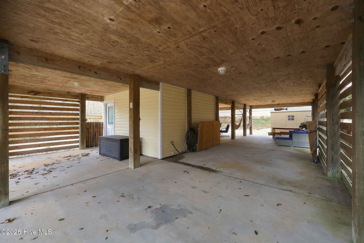
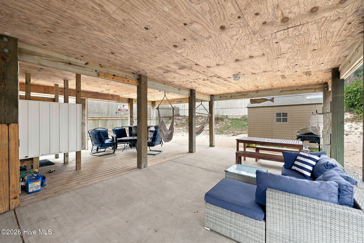
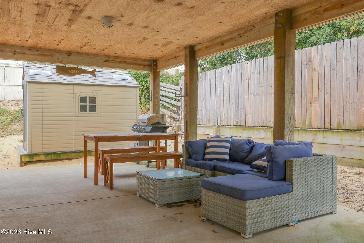
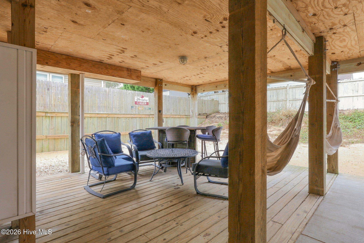
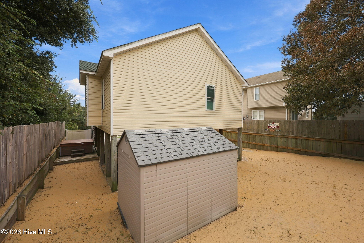
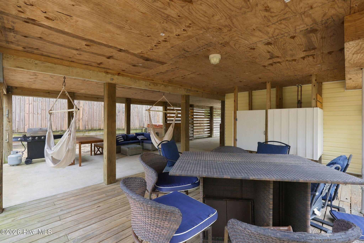
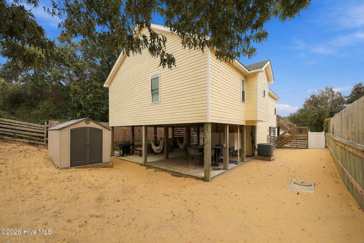
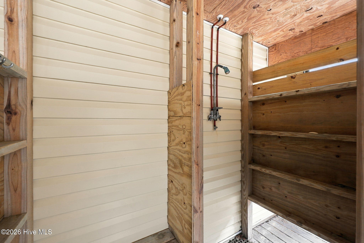
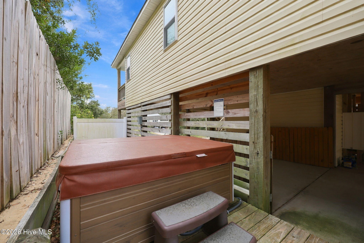
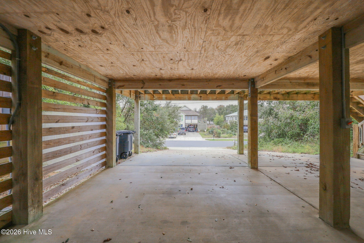
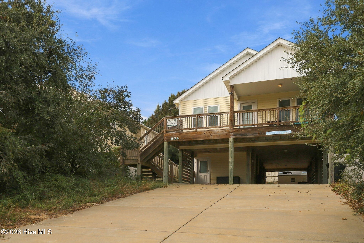
Built in 2016, this beautifully maintained 3 bedroom 2 bathroom coastal retreat offers the perfect blend of beach-inspired style, everyday comfort, and investment potential. Featuring quality beachy decor and a welcoming coastal aesthetic, this home captures the relaxed Outer Banks lifestyle from the moment you arrive. Enjoy the convenience of a dry entry from beneath the carport, providing shelter from the elements as you come and go. Ideally located just a short distance from the beach and near the cherished Bay Drive soundside walking path, this property puts you close to the best of coastal living. Spend your days enjoying the ocean, take a leisurely stroll or bike ride along Bay Drive, and savor beautiful soundside sunsets along the way. After a fun-filled day at the beach, rinse away the sand in the outdoor shower before unwinding in the inviting hot tub area-a perfect spot to relax and recharge. Whether you're looking for a comfortable year-round residence, a coastal getaway, or an income-producing investment, this property offers wonderful flexibility. Currently established as a rental property with the ability to generate income, the existing rental contract expires at the end of the year, giving the next owner the opportunity to decide what comes next. Continue generating rental income or transition the home into your own primary residence or personal Outer Banks escape. With its 2016 construction, three-bedroom layout, appealing coastal decor, convenient location, and desirable outdoor amenities, 604 West 3rd Street is an exciting opportunity to enjoy the OBX lifestyle on your terms.
Details
| MLS # | 100611922 |
|---|---|
| Listing Type | For Sale |
| Style | House |
| Sub-Type | Resale |
| Status | Active |
| Year | 2016 |
| Days On Site | 6 |
| Listing Provided By | RE/MAX Coastal Associates Outer Banks | Gabriel Stabley |
Features
| Bed(s) | 3 |
|---|---|
| Bath(s) | 2 Total |
| SQ Feet | 1,510 |
| Story(s) | 1 |
| Zoning | RL |
| Acreage | 0.16 |
| Property View | None |
Interior
| Interior Features | High Ceilings, Kitchen Island, Ceiling Fan(s), Furnished, Hot Tub, Eat-in Kitchen |
|---|---|
| Heating Yes / No | Yes |
| Cooling Yes / No | Yes |
| Cooling | Central Air, Ceiling Fan(s), Heat Pump |
| Fireplace Yes / No | No |
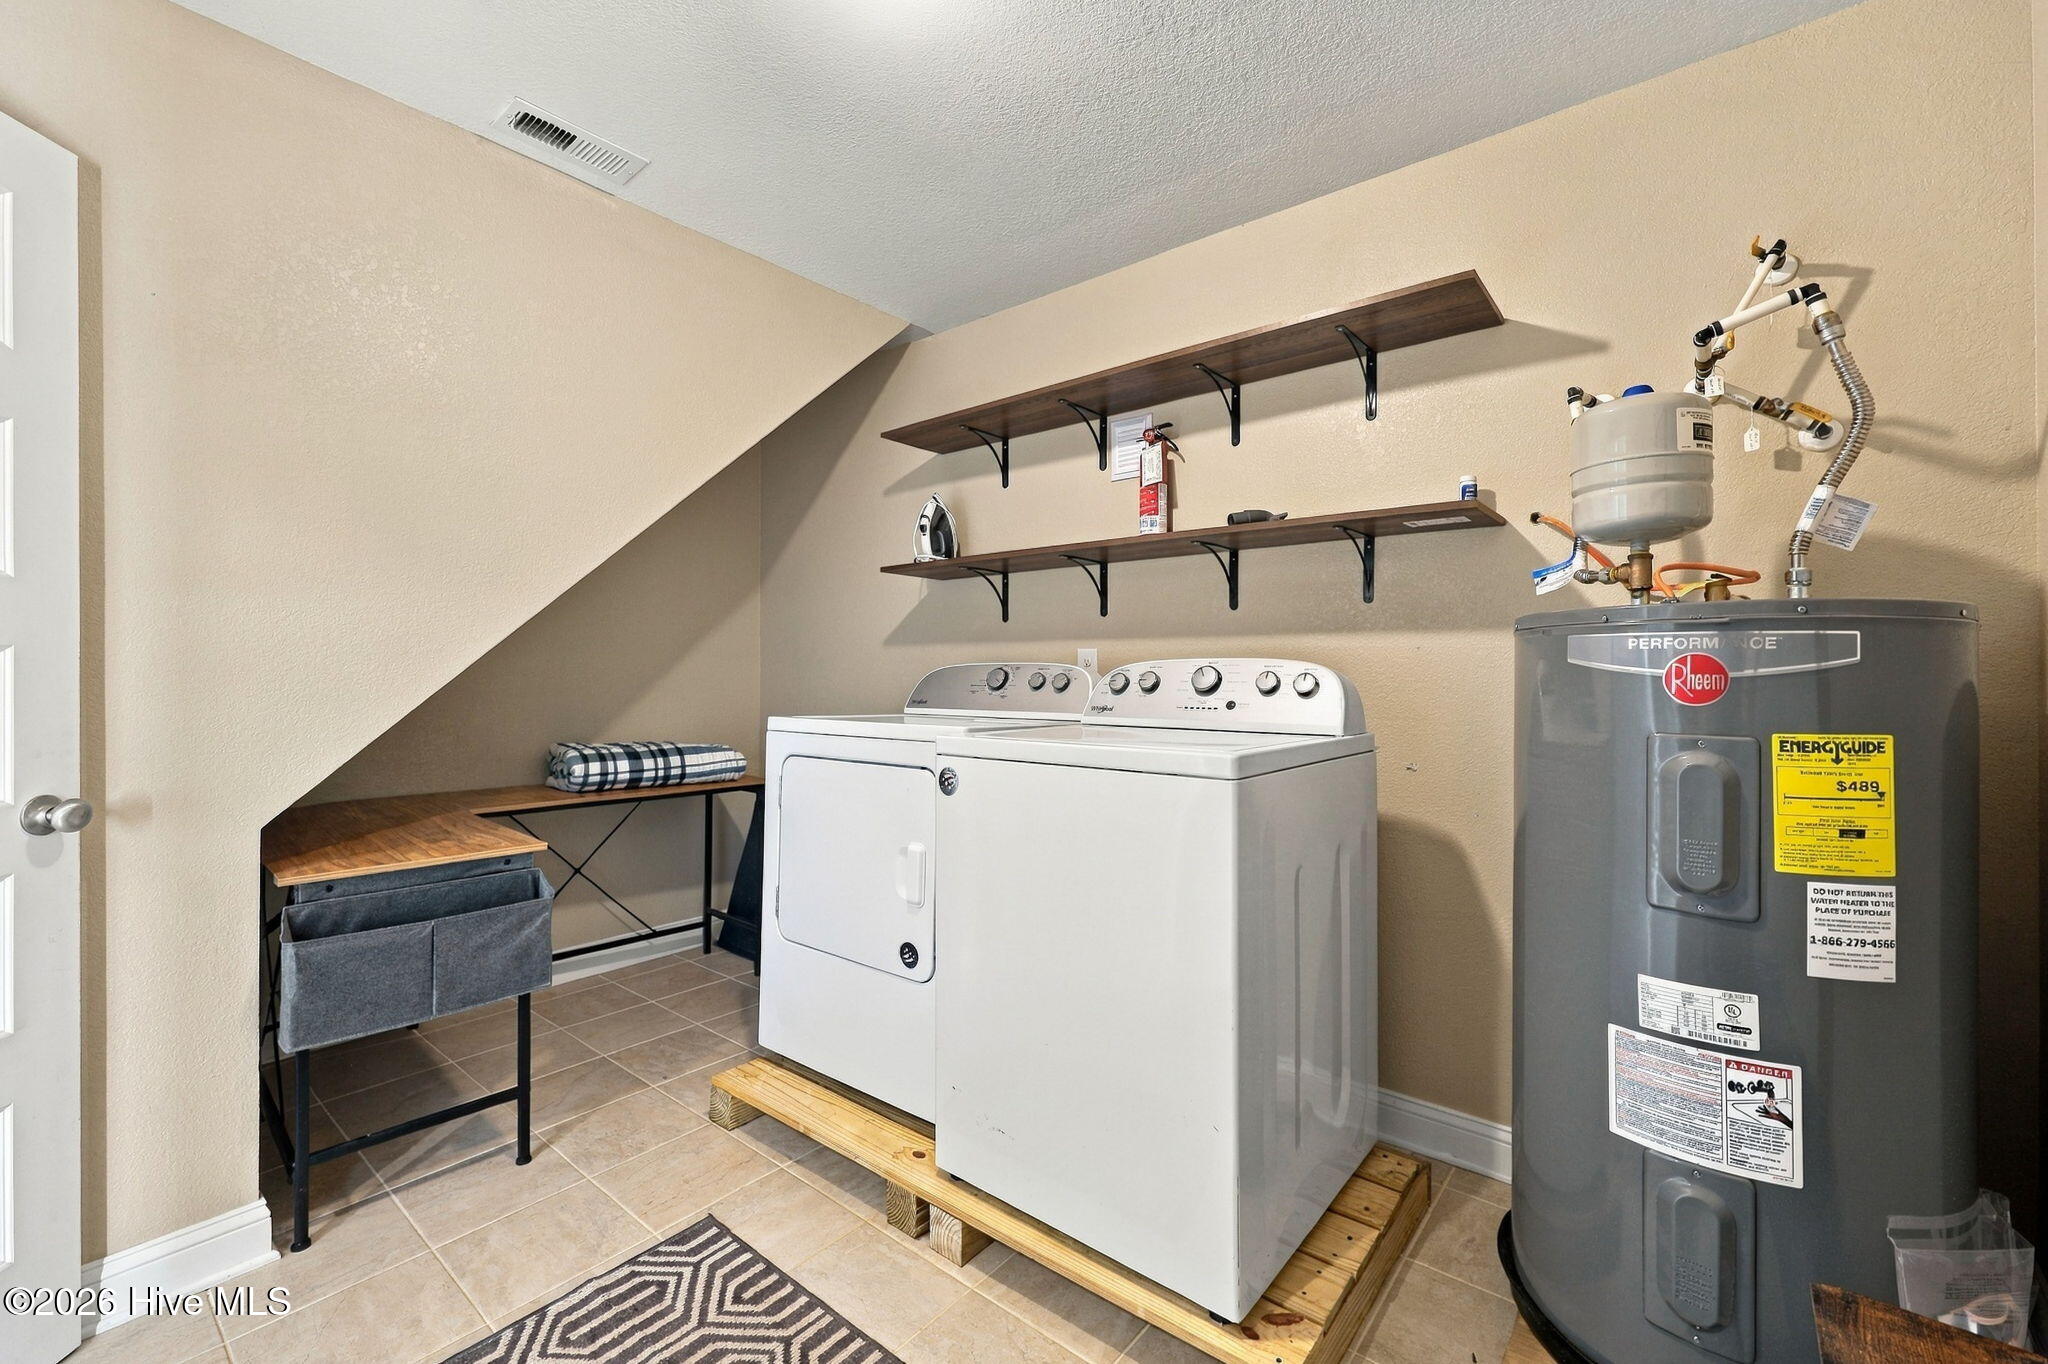
| Laundry Features | Dryer Hookup, Washer Hookup, Laundry Room |
| Furnished | Furnished |
| Rooms Total | 0 |
Exterior
| Exterior Features | Outdoor Shower, Gas Grill |
|---|---|
| Roof | Shingle |
| Foundation Details | Other, Slab, Pilings |
| View | None |
| Construction Materials | Vinyl Siding, Wood Frame |
| Security Features | Smoke Detector(s) |
Parking
| Attached Garage Yes / No | No |
|---|---|
| Garage Yes / No | No |
| Parking Features | Covered, Concrete, Lighted, Paved, Attached Carport |
Utilities
| Utilities | Sewer Connected, Underground Utilities, Water Connected |
|---|
Taxes
| Tax Assessed Value | 541000 |
|---|---|
| Tax Book Number | 5 |
| Tax Legal Description | Sea Holly Ridge Lot 17 Deed BK 2829 Page 151 PIN#988409169978 |
| Tax Year | 2026 |
Area Information
| State | NC |
|---|---|
| County | Dare |
| City | Kill Devil Hills |
| Zip Code | 27948 |
| Community Name | Sea Holly Ridge |
| Elementary School | First Flight Elementary |
| High School | First Flight High |
| Listing VS Median (in Sea Holly Ridge) | |
Price: $615,000 low | high Med: $550,000 sqft: 1,510 low | high Med: 1,187 $ / sqft: $407 low | high Med: $484 On site: 6 low | high Med: 59.5 | |
Market Activity 27948
Request a showing
Request a showing
Contact
Learn More About This Property

| State | NC |
|---|---|
| County | Dare |
| City | Kill Devil Hills |
| Zip Code | 27948 |
| Community Name | Sea Holly Ridge |
| Elementary School | First Flight Elementary |
| High School | First Flight High |
| Listing VS Median (in Sea Holly Ridge) | |
Price: $615,000 low | high Med: $550,000 sqft: 1,510 low | high Med: 1,187 $ / sqft: $407 low | high Med: $484 On site: 6 low | high Med: 59.5 | |