
62 W Pioneer Way 121,Hampstead, NC 28443
Hampstead, NC 28443






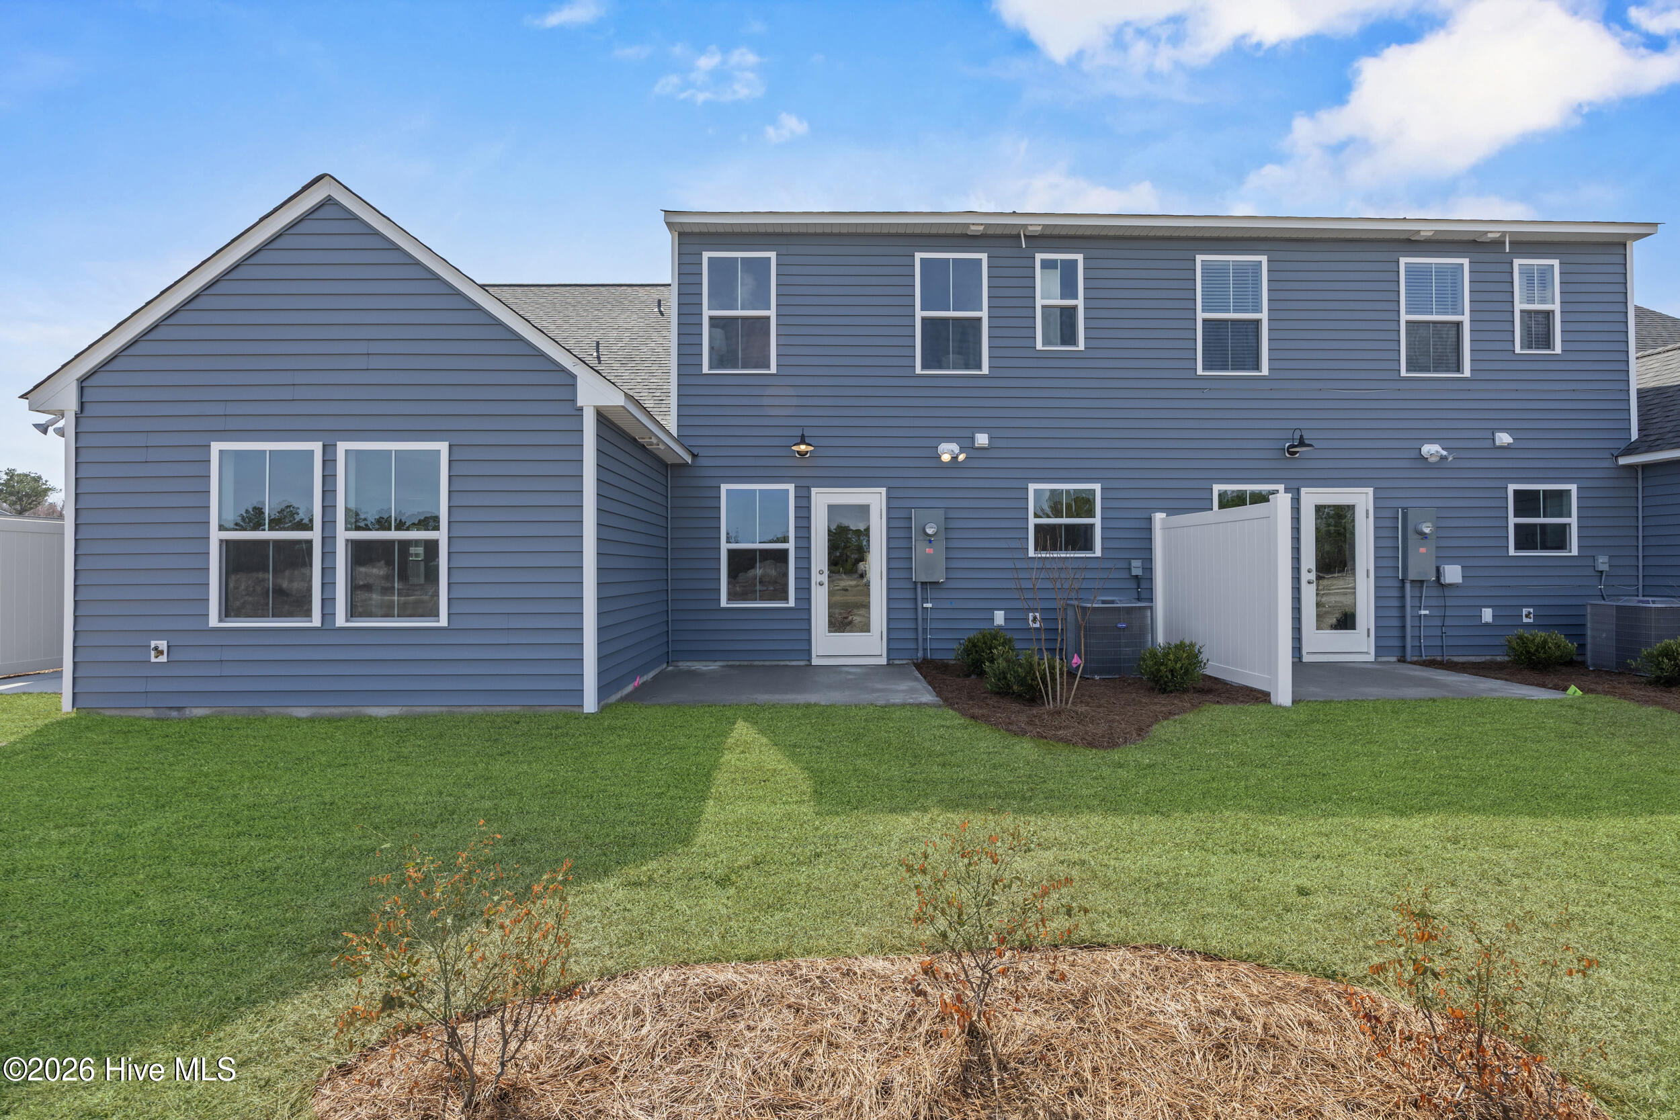


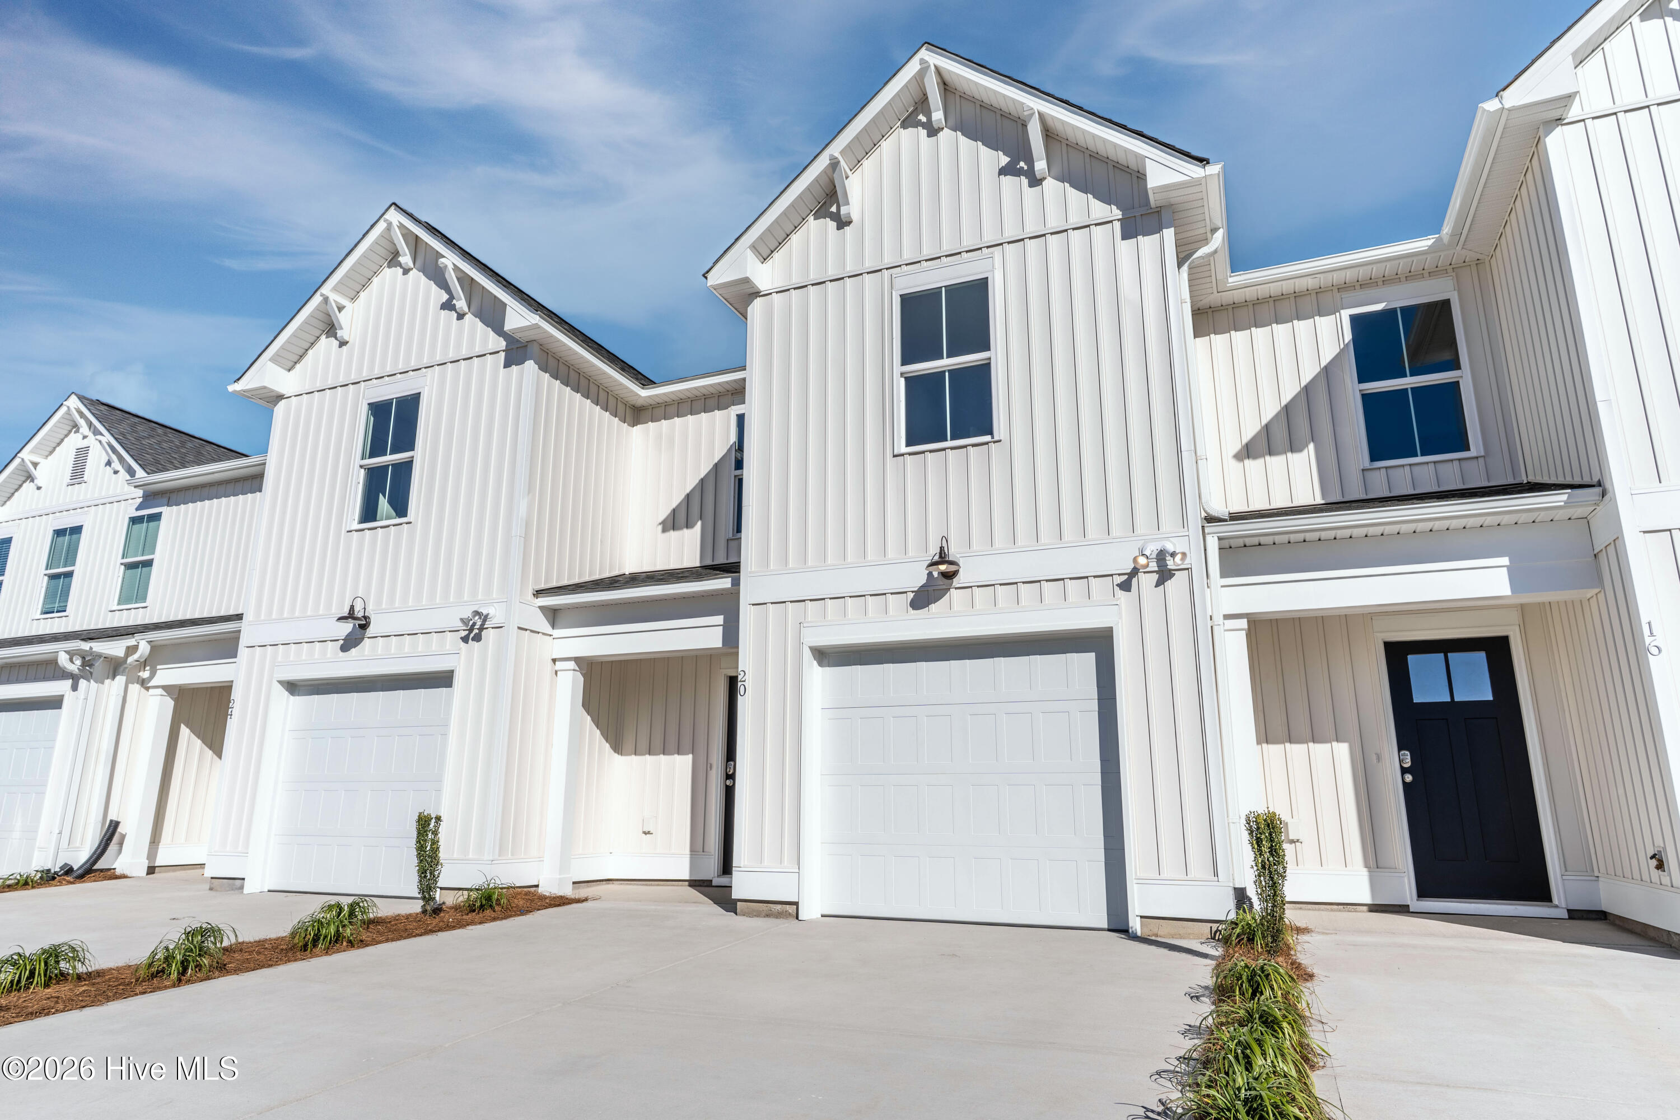

Description
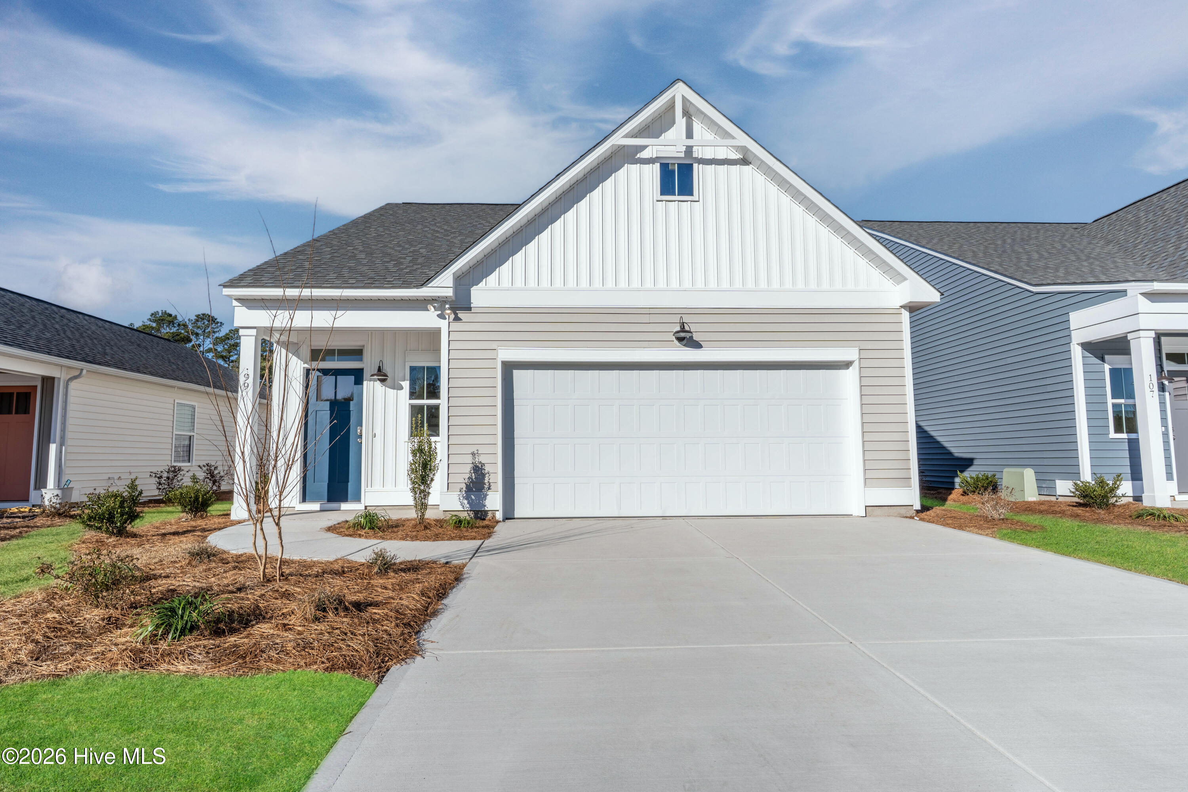
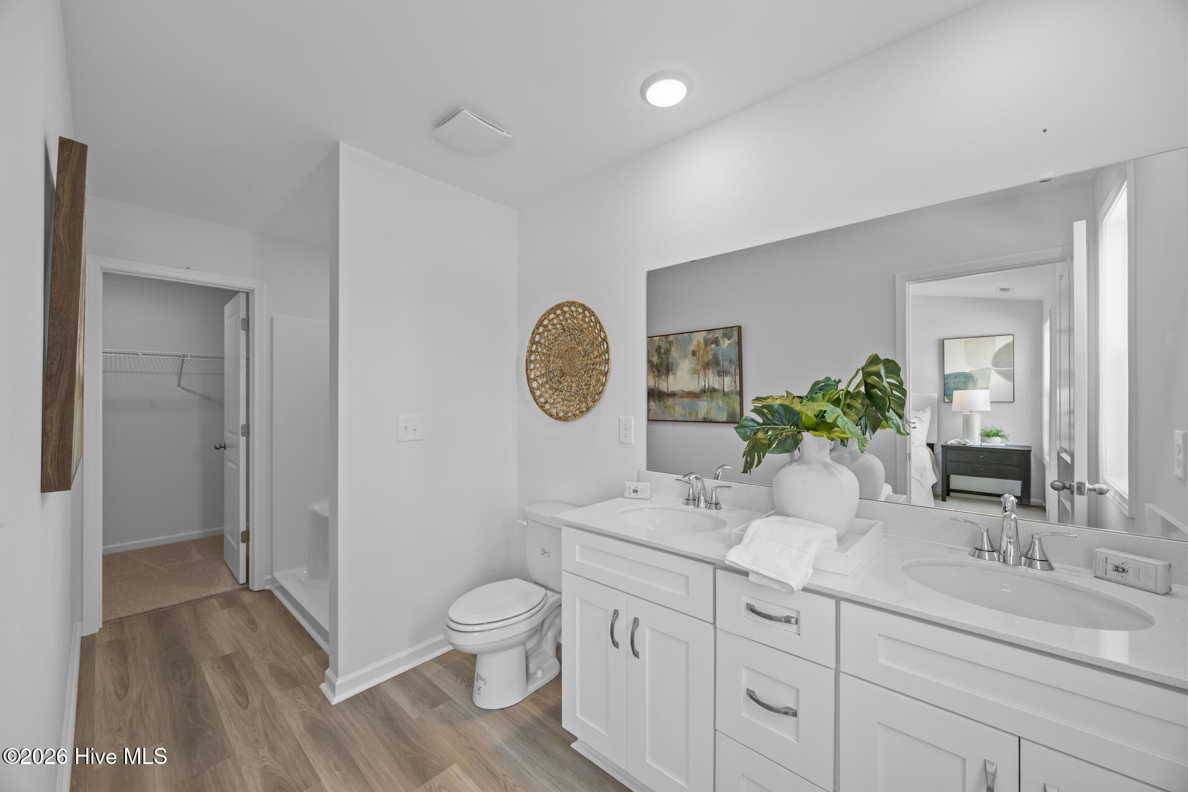
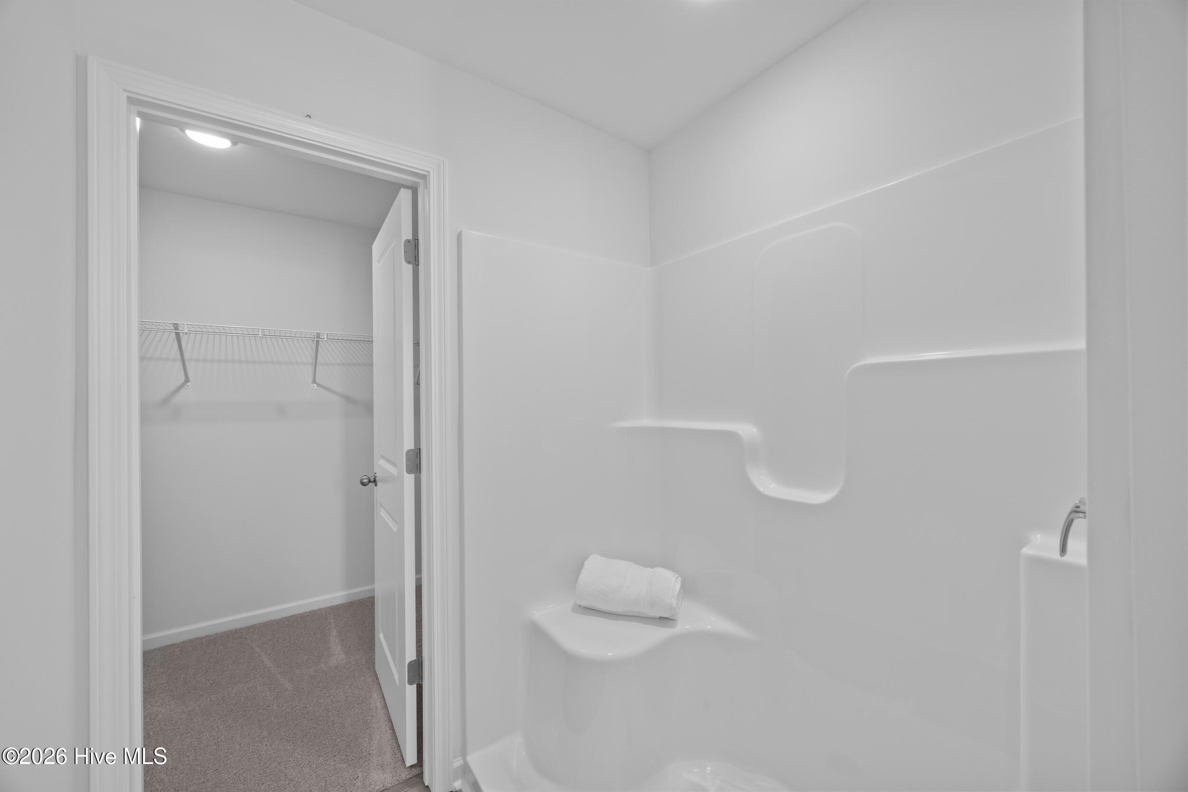
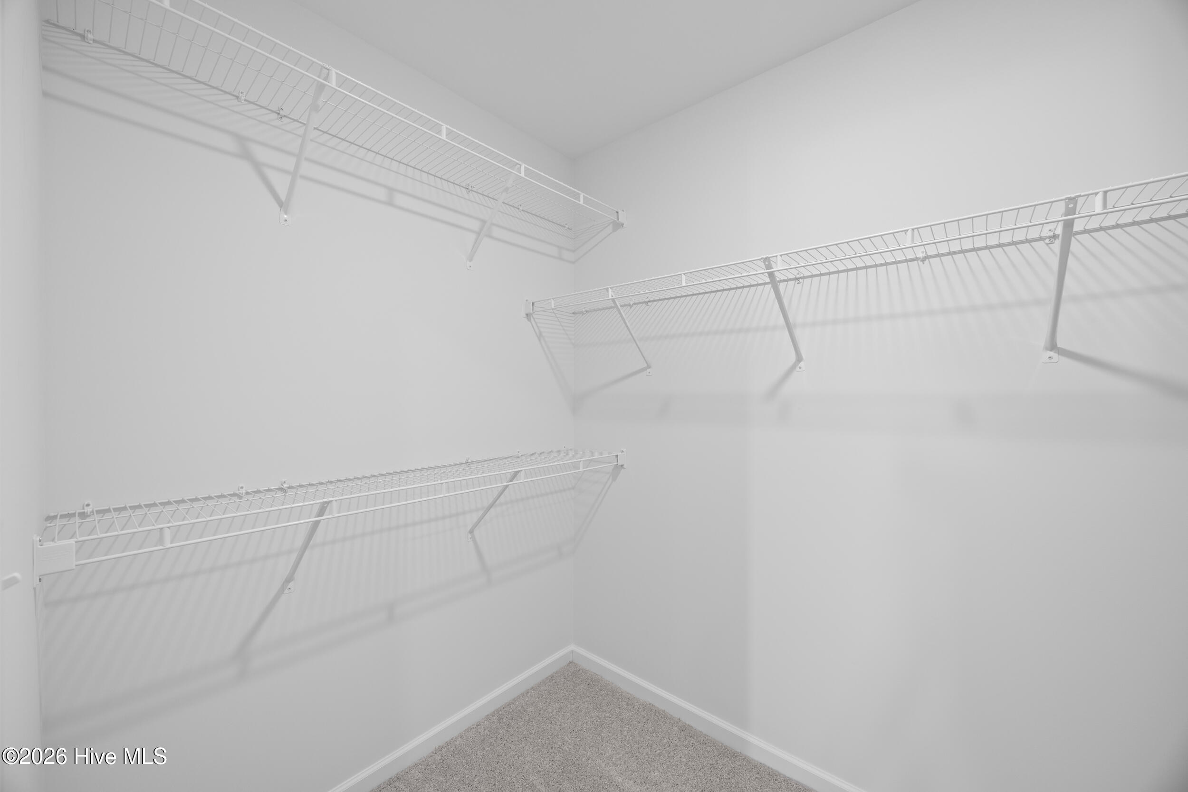
Welcome home to this beautifully crafted new construction townhome offering the perfect blend of style, comfort and low-maintenance living. The open-concept main level features durable LVP flooring throughout, including the staircase, creating a seamless and elegant look. The designer kitchen is the heart of the home with 36-inch white shaker cabinets, granite countertops, a tile backsplash, pendant lighting over the island, stainless steel appliances and a spacious layout perfect for entertaining. A charming Coastal style front and Cottage trim package add character and curb appeal while the one-car garage provides convenience and extra storage. Outside, enjoy a professionally landscaped yard complete with irrigation. Upstairs, the spacious owner's suite features a vaulted ceiling, creating a bright and airy retreat. The luxurious en-suite bathroom includes a double vanity, walk-in shower and an oversized walk-in closet. Two additional bedrooms, a full bathroom and a convenient upstairs laundry room complete the second level. Located in a desirable new community, this soon to be ready townhome combines modern finishes, thoughtful design and exceptional value. Schedule your private tour today and discover why this home is the perfect place to call your own.
Details
| MLS # | 100591614 |
|---|---|
| Listing Type | For Sale |
| Style | Town House |
| HOA Dues | $2,700 |
| Sub-Type | New Construction |
| Status | Active |
| Year | 2026 |
| Days On Site | 40 |
| Listing Provided By | Coldwell Banker Sea Coast Advantage | Logan Homes Team |
Features
| Bed(s) | 3 |
|---|---|
| Bath(s) | 3 Total |
| SQ Feet | 1,439 |
| Garage | 1 |
| Story(s) | 2 |
| Zoning | RM |
| Acreage | 0.04 |
| Property View | See Remarks |
Interior
| Interior Features | Walk-in Closet(s), Vaulted Ceiling(s), Entrance Foyer, Solid Surface, Kitchen Island, Pantry, Walk-in Shower, Walk-In Closet(s) |
|---|---|
| Heating Yes / No | Yes |
| Cooling Yes / No | Yes |
| Cooling | Central Air, Heat Pump |
| Fireplace Yes / No | No |
| Laundry Features | Laundry Closet |
| Rooms Total | 6 |
Exterior
| Exterior Features | Irrigation System, Cluster Mailboxes |
|---|---|
| Roof | Architectural Shingle |
| Foundation Details | Slab |
| View | See Remarks |
| Construction Materials | Vinyl Siding, Wood Frame |
Parking
| Attached Garage Yes / No | Yes |
|---|---|
| Garage Yes / No | Yes |
| Parking Features | Garage Faces Front, Attached, Concrete, Garage Door Opener |
Utilities
| Utilities | Sewer Connected, Water Connected |
|---|
Taxes
| Tax Book Number | 76 |
|---|---|
| Tax Legal Description | LOT 121 AT BROOKFIELD BRANCH PER MB 76/103 |
Area Information
| State | NC |
|---|---|
| County | Pender |
| City | Hampstead |
| Zip Code | 28443 |
| Community Name | Brookfield Branch |
| Elementary School | South Topsail |
| High School | Topsail |
| Listing VS Median (in Brookfield Branch) | |
Price: $284,800 low | high Med: $352,755 sqft: 1,439 low | high Med: 1,387 $ / sqft: $198 low | high Med: $256 On site: 40 low | high Med: 96.5 | |
Market Activity 28443
Request a showing
Request a showing
Contact
Learn More About This Property

| State | NC |
|---|---|
| County | Pender |
| City | Hampstead |
| Zip Code | 28443 |
| Community Name | Brookfield Branch |
| Elementary School | South Topsail |
| High School | Topsail |
| Listing VS Median (in Brookfield Branch) | |
Price: $284,800 low | high Med: $352,755 sqft: 1,439 low | high Med: 1,387 $ / sqft: $198 low | high Med: $256 On site: 40 low | high Med: 96.5 | |