


Description
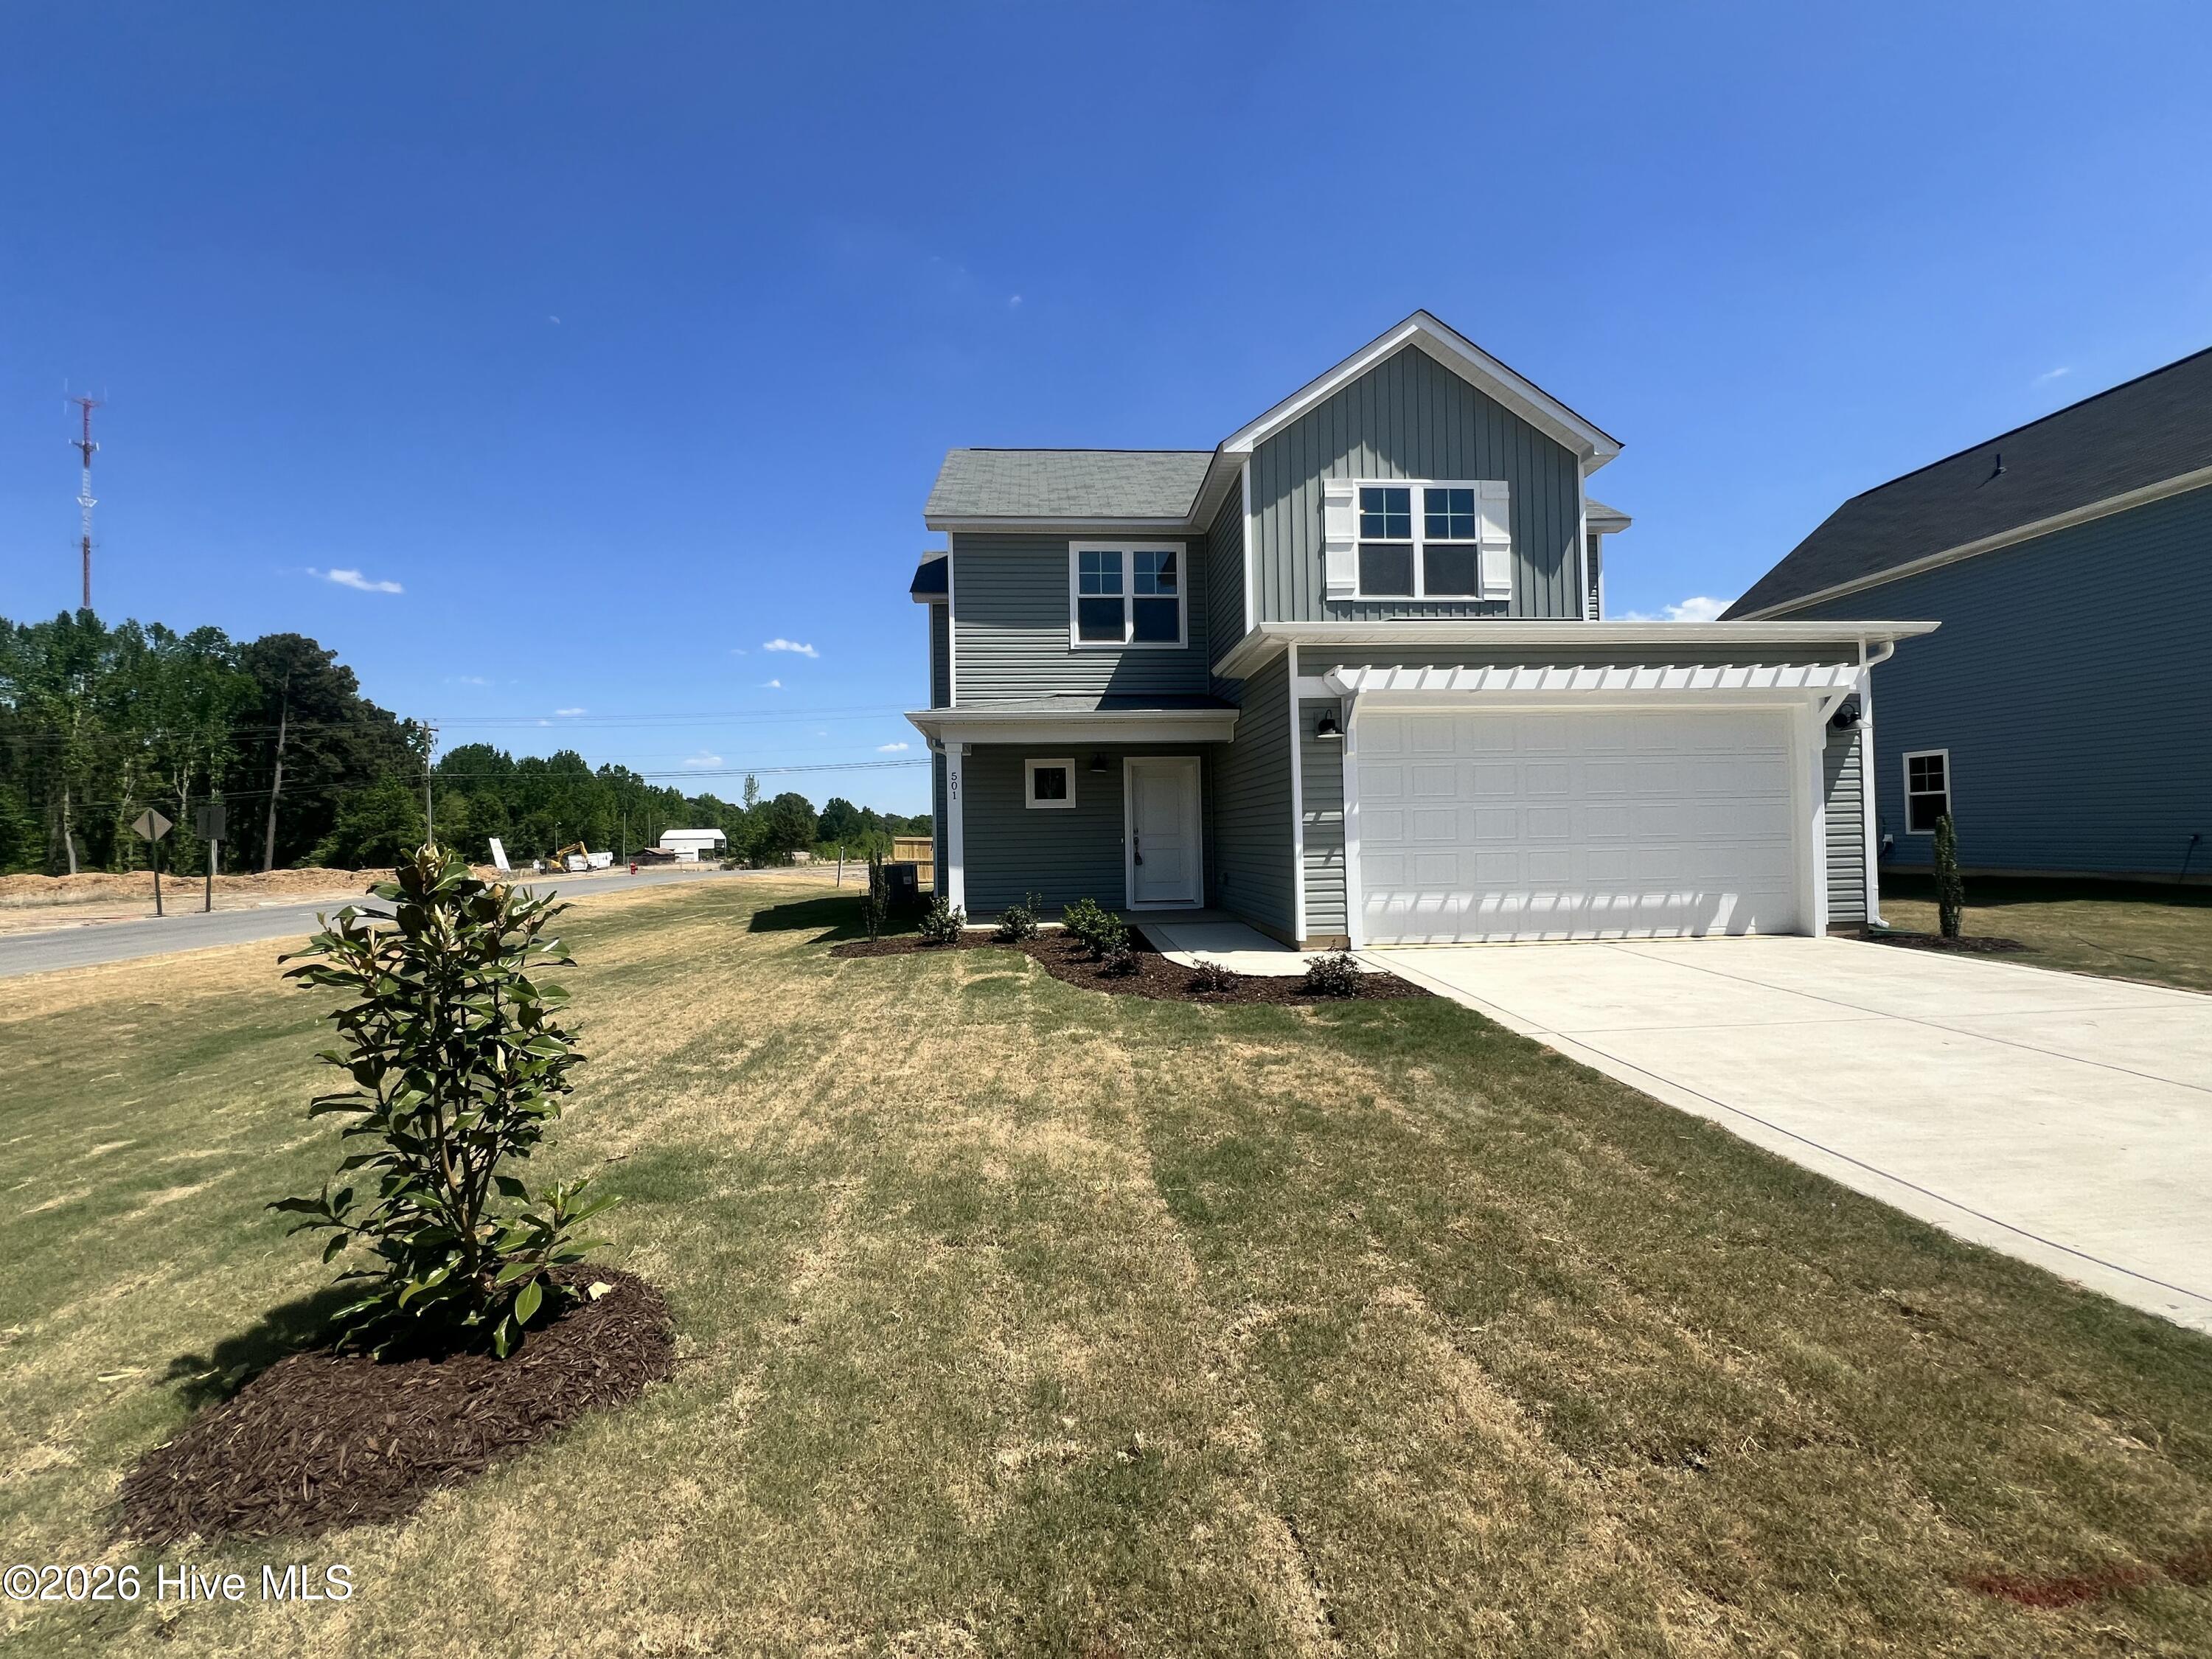
This upcoming Lyon plan is located in one of newest communities in Vass, right off 690 and #1 for quick and easy access to Ft. Bragg & Raleigh. The Lyon is a thoughtfully designed two-story single-family home offering 4 bedrooms and 2.5 bathrooms, welcoming front porch that opens to a cozy foyer that leads into a functional mudroom with built-in drop zone, perfect for keeping coats, shoes, and daily essentials organized along with an easily accessible private powder room. The main living area features an open-concept layout with a spacious living room, dedicated dining area, and a well-appointed kitchen designed for both entertaining and daily life. The kitchen includes a U-shaped design for ample cabinet storage, penisula with generous counter space & seating overhang, and a walk-in pantry -creating a layout that's equal parts stylish and practical. Large windows and rear access lead to large covered patio, extending the living space outdoors, perfect for entertaining. Upstairs, the owner's suite offers a peaceful retreat with a walk-in closet and a private bathroom featuring a dual vanity. Three additional bedrooms, a full hall bathroom, and a conveniently located upstairs laundry room complete the second floor, making everyday routines effortless.With its efficient layout, flexible options, and modern flow, this home delivers comfort, functionality, and timeless appeal in a great location! **Home TBB-To Be Built and photos are Builder Representative photos of home plan so Features may Vary. Reach out for more information on where can walk the plan and current Builder Incentives!
Details
| MLS # | 100584088 |
|---|---|
| Listing Type | For Sale |
| Style | House |
| HOA Dues | $300 |
| Sub-Type | New Construction |
| Status | Active |
| Year | 2026 |
| Days On Site | 72 |
| Listing Provided By | Ascot Realty Inc. | Julie Good |
Features
| Bed(s) | 4 |
|---|---|
| Bath(s) | 3 Total |
| SQ Feet | 1,906 |
| Garage | 2 |
| Story(s) | 2 |
| Zoning | R1 |
| Acreage | 0.19 |
| Property View | None |
Interior
| Interior Features | Walk-in Closet(s), Entrance Foyer, Pantry, Walk-in Shower, Eat-in Kitchen, Walk-In Closet(s), Wired for Data |
|---|---|
| Heating Yes / No | Yes |
| Cooling Yes / No | Yes |
| Cooling | Central Air, Zoned |
| Fireplaces Total | 1 |
| Fireplace Yes / No | Yes |
| Laundry Features | Laundry Room |
| Rooms Total | 7 |
Exterior
| Roof | Shingle |
|---|---|
| Foundation Details | Slab |
| View | None |
| Construction Materials | Vinyl Siding, Wood Frame |
Parking
| Attached Garage Yes / No | Yes |
|---|---|
| Garage Yes / No | Yes |
| Parking Features | Garage Faces Front, Concrete, Garage Door Opener, Garage |
Utilities
| Utilities | Sewer Connected, Water Connected |
|---|
Taxes
| Tax Book Number | TBD |
|---|---|
| Tax Legal Description | portion of TYSON LAND - Badgers Court Lot 27 PH 2 |
Area Information
| State | NC |
|---|---|
| County | Moore |
| City | Vass |
| Zip Code | 28394 |
| Community Name | Badgers Court |
| School District | Moore County Schools |
| Elementary School | Vass Lakeview Elementary |
| High School | Union Pines High |
| Listing VS Median (in Badgers Court) | |
Price: $335,000 low | high Med: $305,000 sqft: 1,906 low | high Med: 1,787 $ / sqft: $176 low | high Med: $171 On site: 72 low | high Med: 37 | |
Market Activity 28394
Request a showing
Request a showing
Contact
Learn More About This Property

| State | NC |
|---|---|
| County | Moore |
| City | Vass |
| Zip Code | 28394 |
| Community Name | Badgers Court |
| School District | Moore County Schools |
| Elementary School | Vass Lakeview Elementary |
| High School | Union Pines High |
| Listing VS Median (in Badgers Court) | |
Price: $335,000 low | high Med: $305,000 sqft: 1,906 low | high Med: 1,787 $ / sqft: $176 low | high Med: $171 On site: 72 low | high Med: 37 | |
 | $305,000641 Acacia StreetVass, NC 28394 |
 | $310,000501 Bartley StreetVass, NC 28394 |
 | $310,000530 Bartley StreetVass, NC 28394 |