6901 Pebble Brook Way,Rocky Mount, NC 27804
Rocky Mount, NC 27804





Description
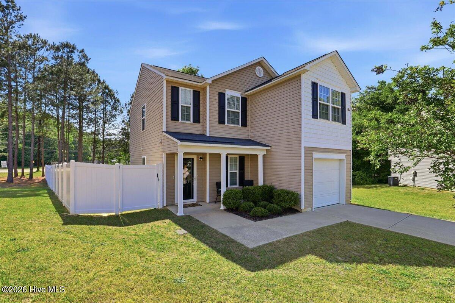
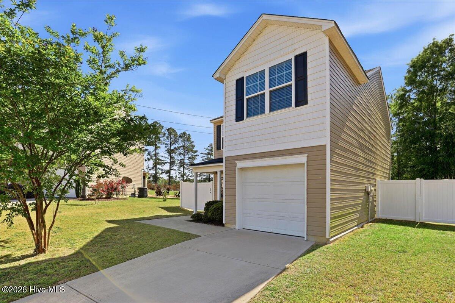
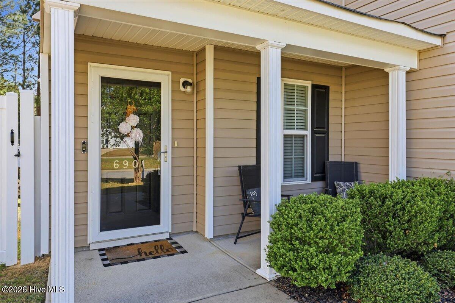
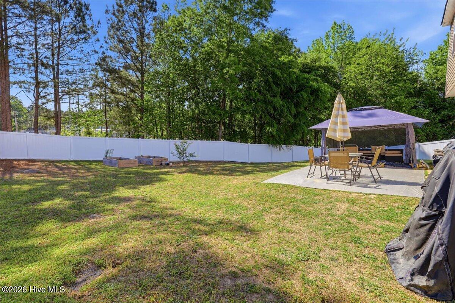
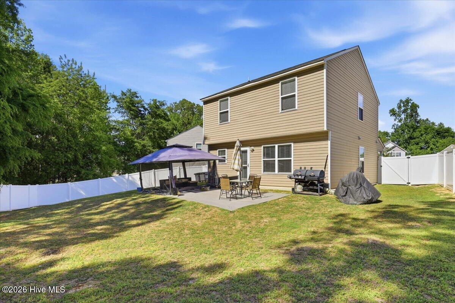
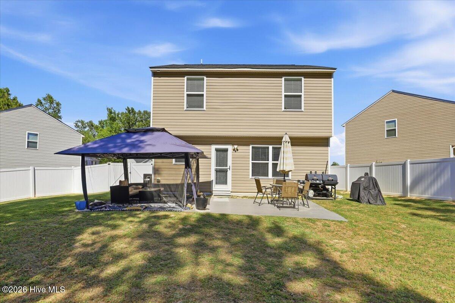
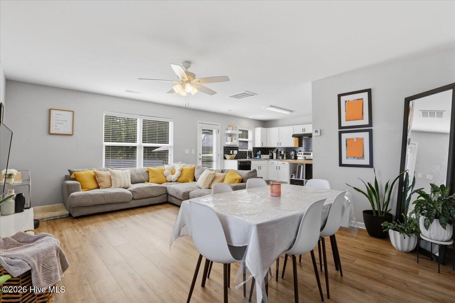
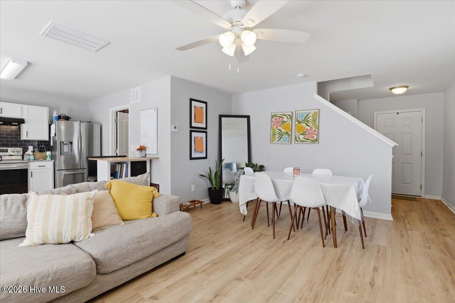
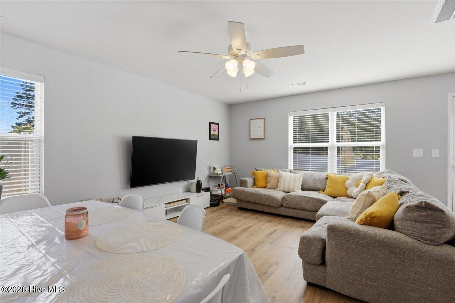
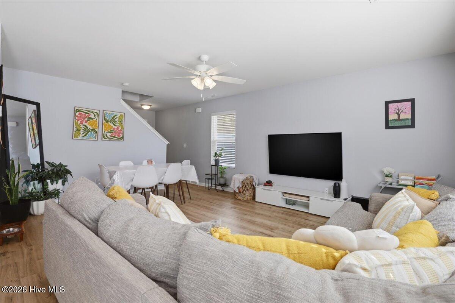
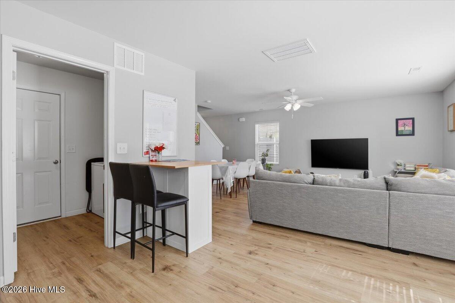
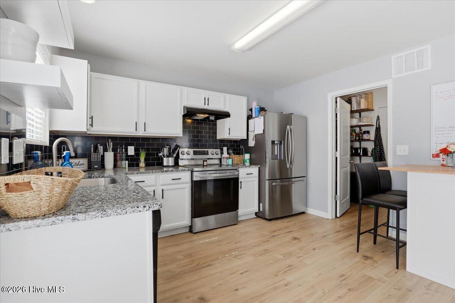
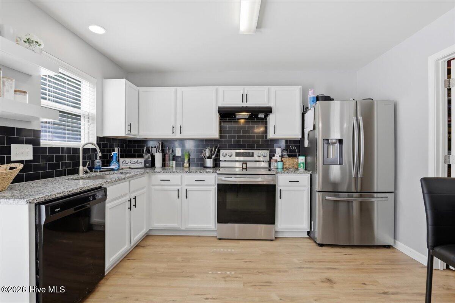
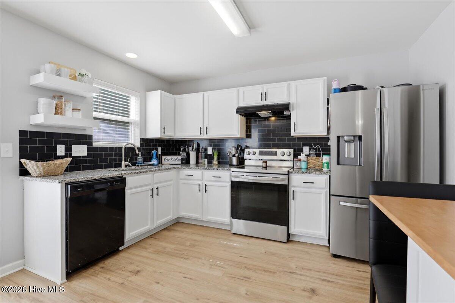
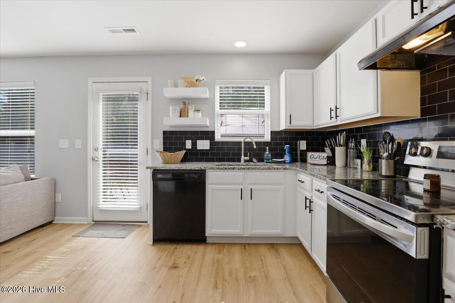
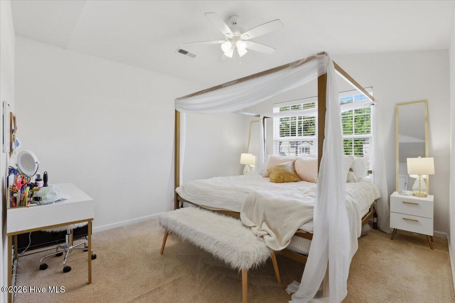
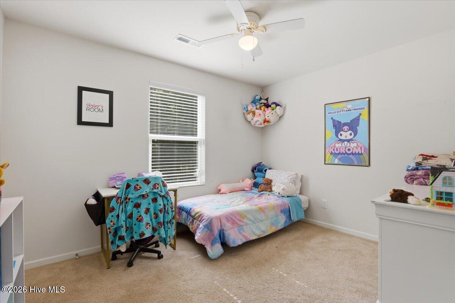
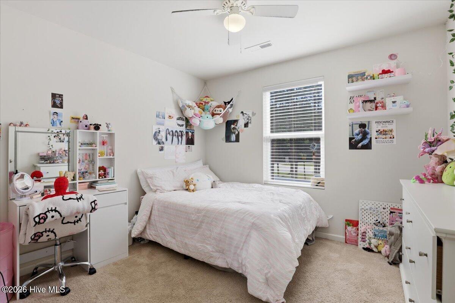
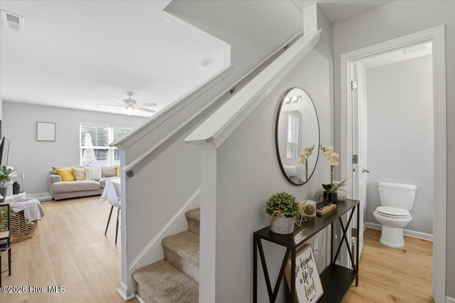
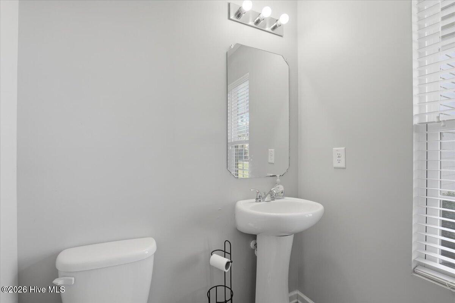
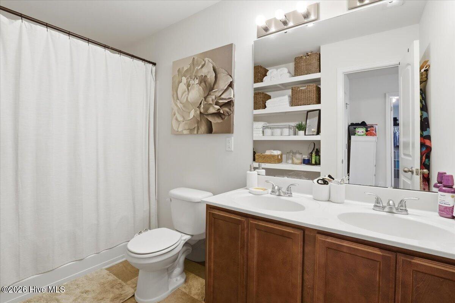
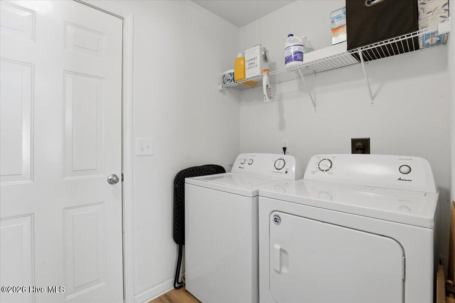
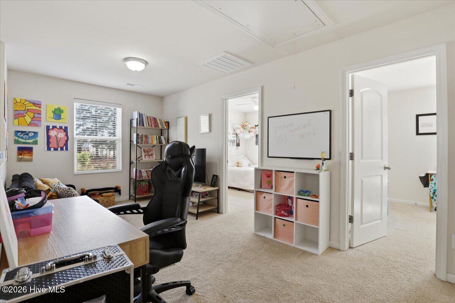
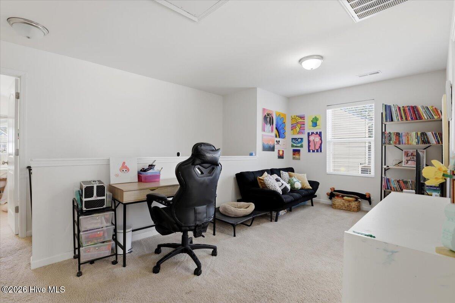
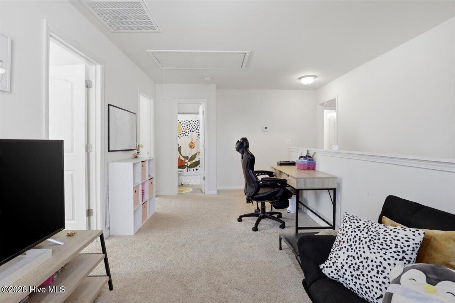
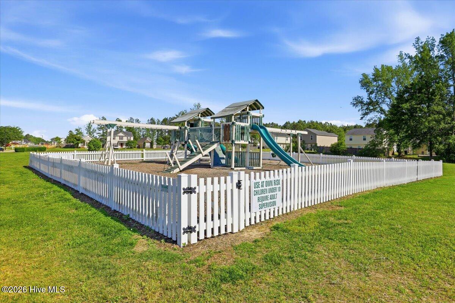
FULLY FENCED BACKYARD + $5,000 SELLER CONCESSION! Back on the market and ready for its next owner, this well-maintained 3-bedroom, 2.5-bath home with a versatile loft is tucked away on a quiet cul-de-sac in Autumn Ridge. The spacious backyard is enclosed by a 6-foot privacy fence, creating a private outdoor retreat with plenty of room for pets, play, entertaining, gardening, or relaxing. Inside, the open-concept layout connects the living and dining areas with easy flow into the kitchen, featuring white cabinetry, stainless steel appliances, and a stainless steel refrigerator that conveys with the home. Blinds are already installed throughout, making this home even more move-in ready. A customized pantry and laundry combination room is conveniently located between the kitchen and the one-car attached garage, adding practical storage and function where it matters most. A half bath completes the main level. Upstairs, the primary suite provides a comfortable retreat with its own private bath. Two additional bedrooms share a second full bath, while the loft offers flexible space for a home office, playroom, media area, reading nook, or additional lounge space. A home inspection has already been completed and is available for review. The motivated seller is offering up to $5,000 in concessions with an acceptable offer to assist with closing costs and/or repairs, subject to lender approval. Autumn Ridge also offers a community playground. Schedule your showing and come see everything this cul-de-sac home and private fenced backyard have to offer!
Details
| MLS # | 100569668 |
|---|---|
| Listing Type | For Sale |
| Style | House |
| HOA Dues | $180 |
| Sub-Type | Resale |
| Status | Pending |
| Year | 2018 |
| Days On Site | 132 |
| Listing Provided By | Key Realty Solutions | Takyla Smith Hill |
Features
| Bed(s) | 3 |
|---|---|
| Bath(s) | 3 Total |
| SQ Feet | 1,604 |
| Garage | 1 |
| Story(s) | 2 |
| Zoning | R-6 |
| Acreage | 0.27 |
| Property View | None |
Interior
| Interior Features | None |
|---|---|
| Heating Yes / No | Yes |
| Cooling Yes / No | Yes |
| Cooling | Central Air |
| Fireplace Yes / No | No |
| Laundry Features | Dryer Hookup, Washer Hookup |
| Furnished | Unfurnished |
| Rooms Total | 7 |
Exterior
| Roof | Shingle |
|---|---|
| Foundation Details | Slab |
| Lot Features | Cul-De-Sac |
| Waterfront Features | None |
| View | None |
| Construction Materials | Vinyl Siding, Wood Frame |
| Security Features | Smoke Detector(s) |
Parking
| Attached Garage Yes / No | Yes |
|---|---|
| Garage Yes / No | Yes |
| Parking Features | Garage Faces Front, Garage Door Opener, Tandem, Garage |
Utilities
| Utilities | Sewer Connected, Water Connected |
|---|
Taxes
| Tax Assessed Value | 218150 |
|---|---|
| Tax Book Number | 35 |
| Tax Legal Description | LT, 61, BLK A, AUTUMN RIDGE, B2 LT, 61, BLK A, AUTUMN RIDGE, B2 |
| Tax Year | 2025 |
Area Information
| State | NC |
|---|---|
| County | Nash |
| City | Rocky Mount |
| Zip Code | 27804 |
| Community Name | Autumn Ridge |
| Elementary School | Benvenue |
| High School | Rocky Mount |
| Listing VS Median (in Autumn Ridge) | |
Price: $234,990 low | high Med: $234,990 sqft: 1,604 low | high Med: 1,604 $ / sqft: $147 low | high Med: $147 On site: 132 low | high Med: 132 | |
Market Activity 27804
Request a showing
Request a showing
Contact
Learn More About This Property

| State | NC |
|---|---|
| County | Nash |
| City | Rocky Mount |
| Zip Code | 27804 |
| Community Name | Autumn Ridge |
| Elementary School | Benvenue |
| High School | Rocky Mount |
| Listing VS Median (in Autumn Ridge) | |
Price: $234,990 low | high Med: $234,990 sqft: 1,604 low | high Med: 1,604 $ / sqft: $147 low | high Med: $147 On site: 132 low | high Med: 132 | |