
8 Lakemoor Lane 8,Hendersonville, NC 28739
Hendersonville, NC 28739


Description
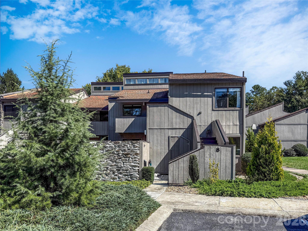
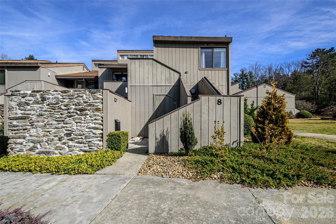
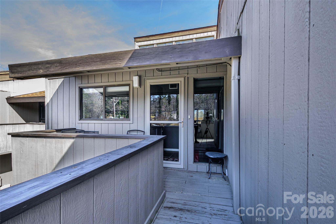
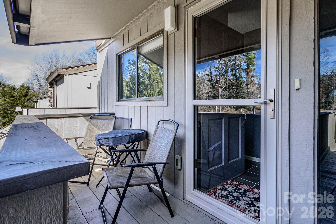
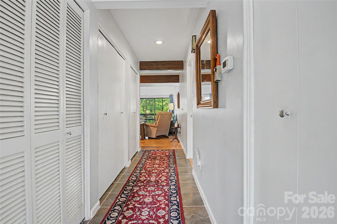
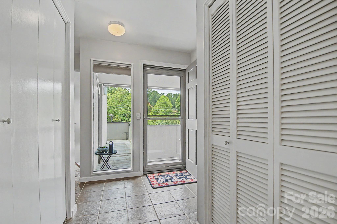
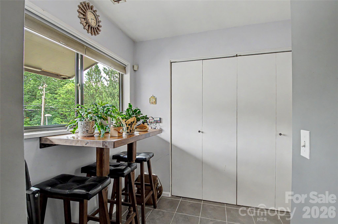
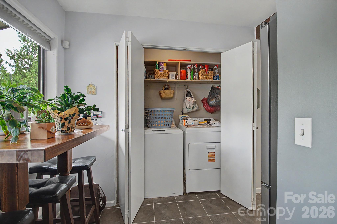
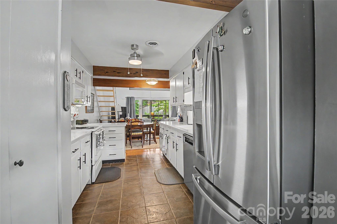
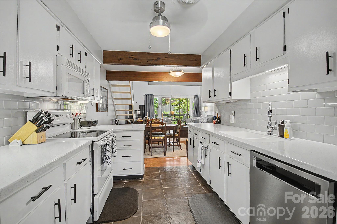
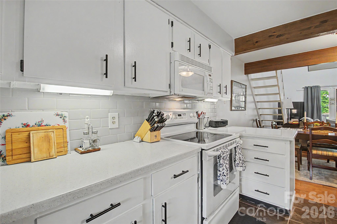
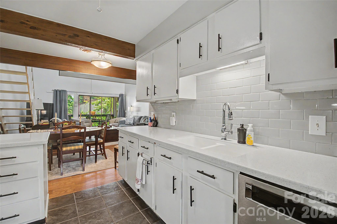
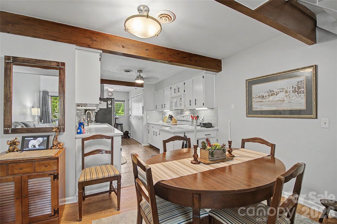
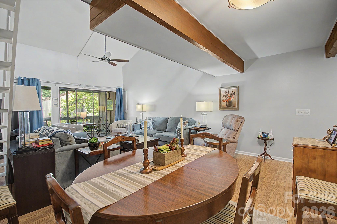
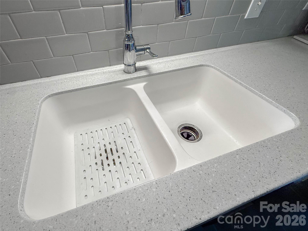
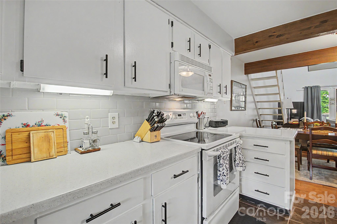
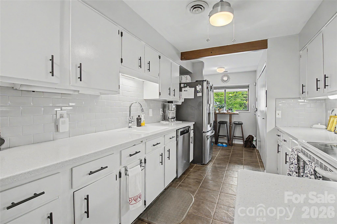
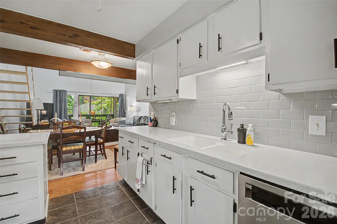
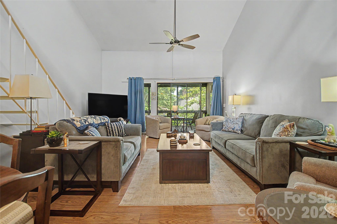
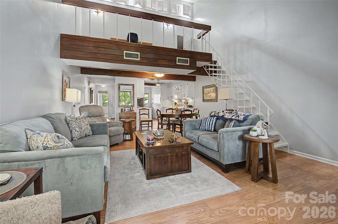
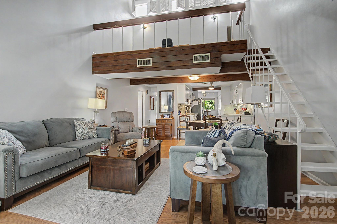
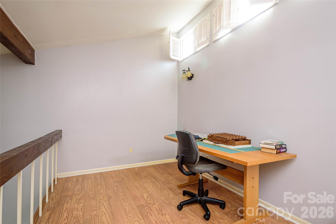
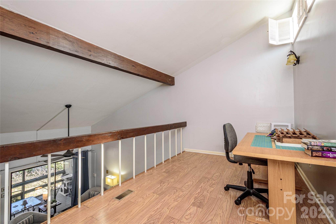
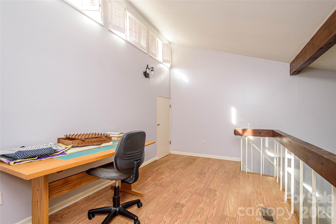
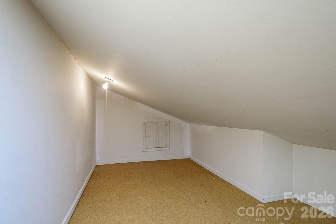
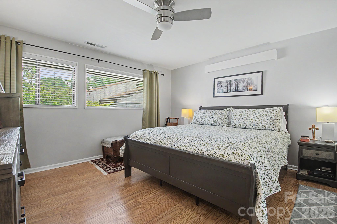
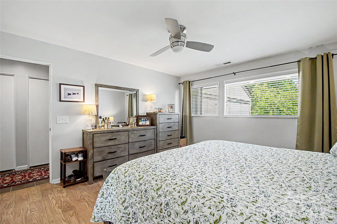
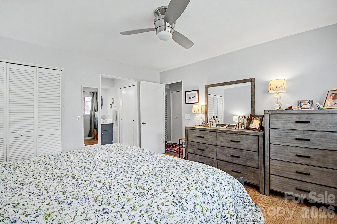
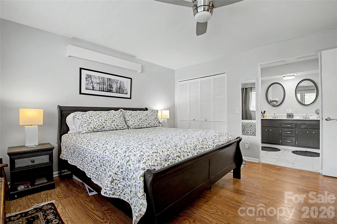
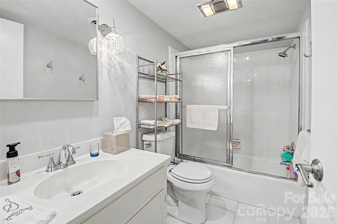
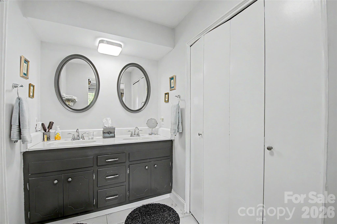
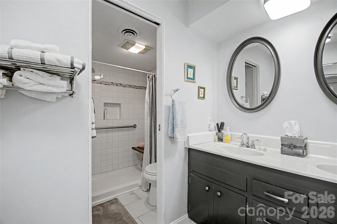
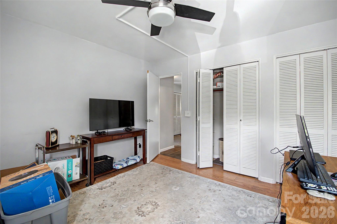
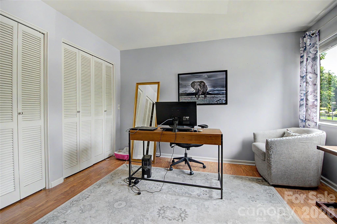
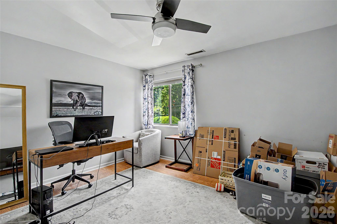
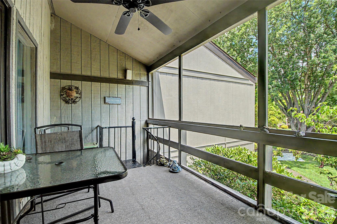
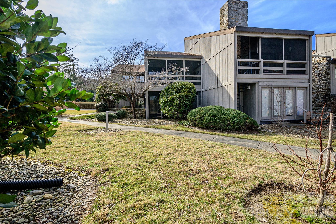
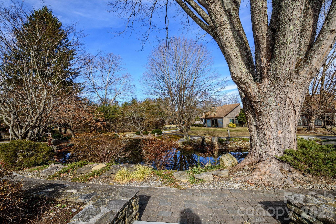
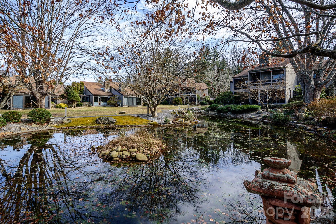
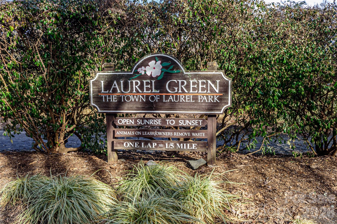
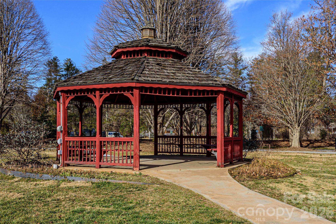
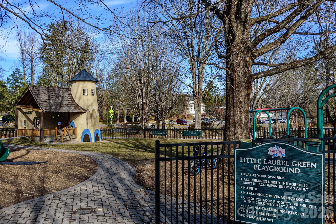
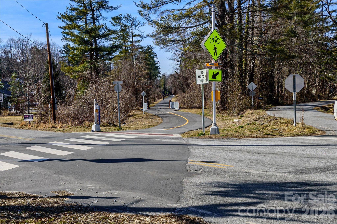
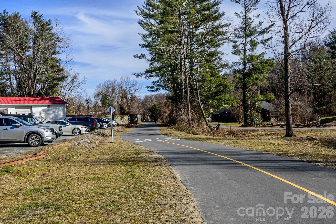
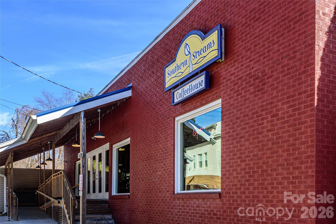
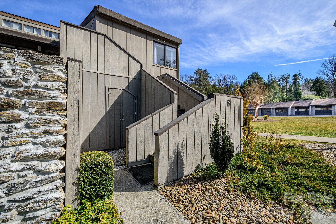
***NOTE: The HOA is in the process of painting and repairing the exterior of all buildings. This building has been completed. They replaced all rotten wood and painted the siding. The stairs have been repaired and painted, and the owner is having the back metal spiral staircase sanded and painted. Great Location for this upper-floor end unit. Next to the Laurel Green Park (featuring walking paths, a playground, and a gazebo), a stones throw from the Southern Streams Coffee shop, and the paved Ecusta Trail.Home features: *Cathedral ceilings in the living room, with sliders to a screened porch overlooking a pond. Flooring is high-end Pergo, and looks like new! The kitchen has ample storage and counter space, an integrated no-leak sink, slate tile floors, and a breakfast nook.*A split floor plan allows for privacy with 2 bedrooms and 2 baths. The large primary suite includes a roomy closet and an upgraded bathroom. High windows maintain privacy while allowing light to fill the bedroom.*The loft is a large, flexible space for occasional company, a study, or a TV or craft room. *You will find ample storage in this home, with multiple closets for flexible use and a large storage space behind the loft.*The grounds feature a pond with benches and walking paths. A great place to sit and enjoy a warm day. The community's monthly HOA of $450 covers care of public spaces, parking areas, building exteriors, AND water, sewer, and trash collection. *A special assessment on each unit will be paid by the seller at closing, a savings passed on to the buyer.
Details
| MLS # | 4345671 |
|---|---|
| Listing Type | For Sale |
| Style | Condominium |
| HOA Dues | $450 |
| Sub-Type | Resale |
| Status | Active |
| Year | 1973 |
| Days On Site | 256 |
| Listing Provided By | Dogwood Real Estate Services | Jerri McCombs |
Features
| Bed(s) | 2 |
|---|---|
| Bath(s) | 2 Total |
| SQ Feet | 1,324 |
| Story(s) | 1 |
Interior
| Cooling | Central Air, Heat Pump |
|---|---|
| Heating | Electric, Forced Air, Heat Pump |
| Interior Features | Breakfast Bar, Kitchen Island, Open Floorplan |
| Appliances | Dishwasher, Disposal, Dryer, Electric Oven, Electric Range, Electric Water Heater, Exhaust Fan, Ice Maker, Microwave, Refrigerator, Refrigerator with Ice Maker, Washer, Washer/Dryer |
Exterior
| Exterior Features | Lawn Maintenance |
|---|---|
| Roof | Fiberglass |
| Construction Materials | Wood |
| Foundation Details | None |
| Lot Features | Level |
Parking
| Garage Yes / No | No |
|---|---|
| Parking Features | Assigned |
Utilities
| Utilities | Cable Available |
|---|
Location
| Community Features | None |
|---|
Other
| List Aor | Canopy Realtor Association |
|---|
Taxes
| Property | 198600 |
|---|
Area Information
| State | NC |
|---|---|
| County | Henderson |
| City | Hendersonville |
| Zip Code | 28739 |
| Area | Henderson |
| Community Name | Lakemoor Village |
| School District | Hendersonville |
| Elementary School | Bruce Drysdale |
| High School | Hendersonville |
| Listing VS Median (in Lakemoor Village) | |
Price: $345,000 low | high Med: $350,000 sqft: 1,324 low | high Med: 1,481 $ / sqft: $261 low | high Med: $239 On site: 256 low | high Med: 167 | |
Market Activity 28739
Request a showing
Request a showing
 Listings courtesy of Canopy MLS as distributed by MLS GRID.
Based on information submitted to the MLS GRID as of October 29, 2026 at 11:13:17 AM PDT All data is obtained from various sources and may not have been verified by broker or MLS GRID. Supplied Open House Information is subject to change without notice. All information should be independently reviewed and verified for accuracy. Properties may or may not be listed by the office/agent presenting the information.
The Digital Millennium Copyright Act of 1998, 17 U.S.C. § 512 (the “DMCA”) provides recourse for copyright owners who believe that material appearing on the Internet infringes their rights under U.S. copyright law. If you believe in good faith that any content or material made available in connection with our website or services infringes your copyright, you (or your agent) may send us a notice requesting that the content or material be removed, or access to it blocked. Notices must be sent in writing by email to DMCAnotice@MLSGrid.com.
“The DMCA requires that your notice of alleged copyright infringement include the following information: (1) description of the copyrighted work that is the subject of claimed infringement; (2) description of the alleged infringing content and information sufficient to permit us to locate the content; (3) contact information for you, including your address, telephone number and email address; (4) a statement by you that you have a good faith belief that the content in the manner complained of is not authorized by the copyright owner, or its agent, or by the operation of any law; (5) a statement by you, signed under penalty of perjury, that the information in the notification is accurate and that you have the authority to enforce the copyrights that are claimed to be infringed; and (6) a physical or electronic signature of the copyright owner or a person authorized to act on the copyright owner’s behalf. Failure to include all of the above information may result in the delay of the processing of your complaint.
Contact
Learn More About This Property

| State | NC |
|---|---|
| County | Henderson |
| City | Hendersonville |
| Zip Code | 28739 |
| Area | Henderson |
| Community Name | Lakemoor Village |
| School District | Hendersonville |
| Elementary School | Bruce Drysdale |
| High School | Hendersonville |
| Listing VS Median (in Lakemoor Village) | |
Price: $345,000 low | high Med: $350,000 sqft: 1,324 low | high Med: 1,481 $ / sqft: $261 low | high Med: $239 On site: 256 low | high Med: 167 | |