8513 Smooth Whiskey Circle,New Ellenton, SC 29809
New Ellenton, SC 29809








Description
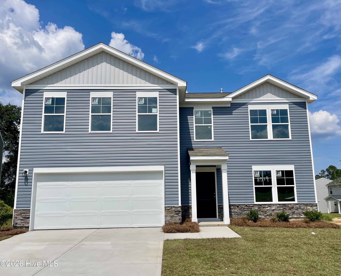
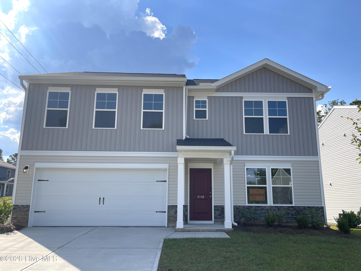
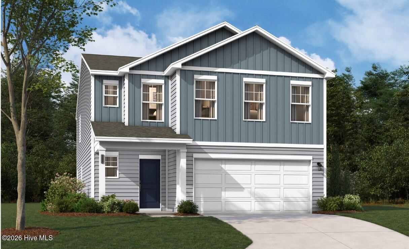
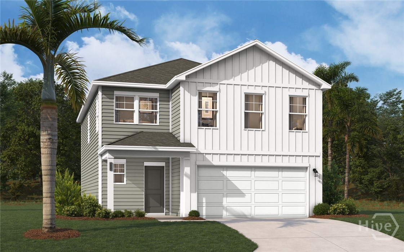
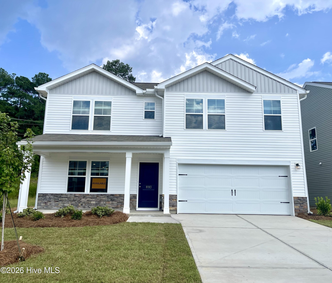
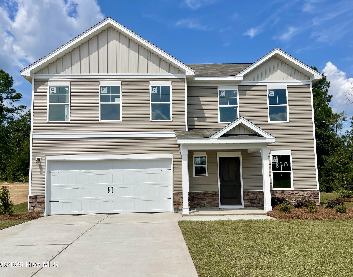
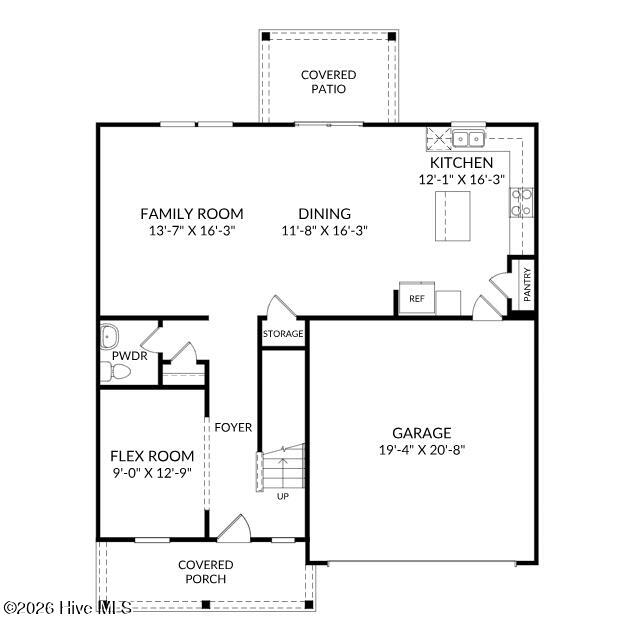
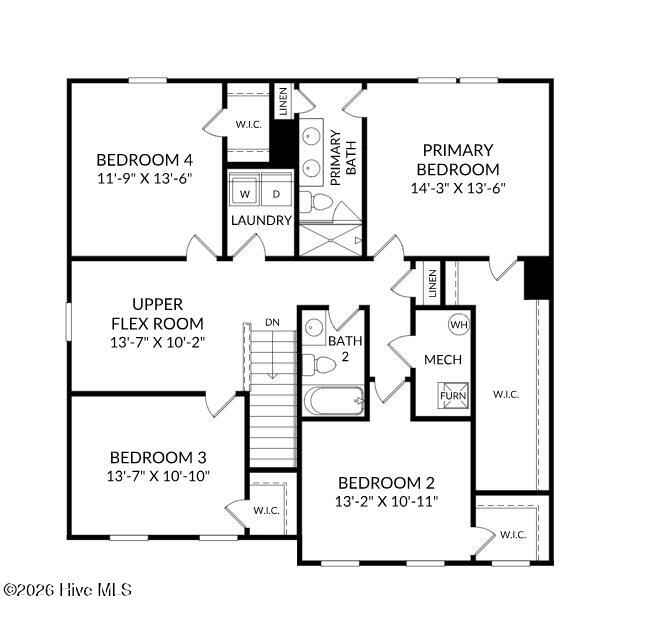
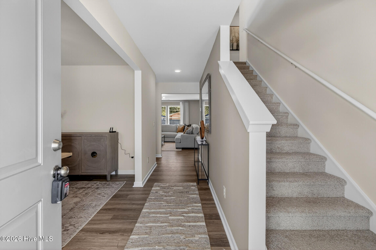
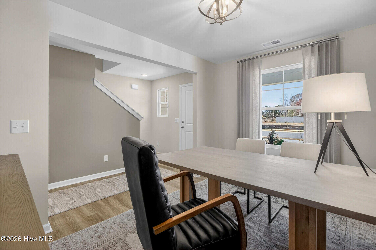
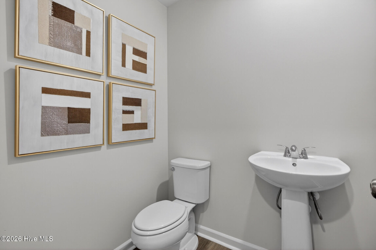
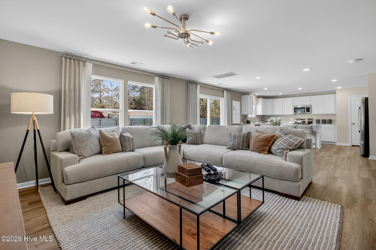
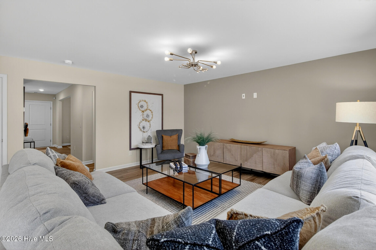
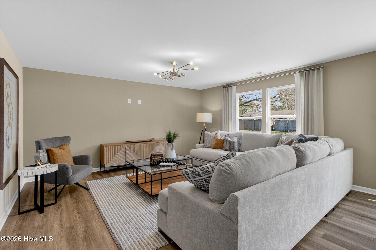
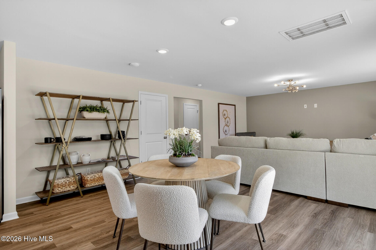
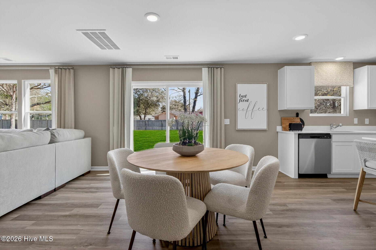
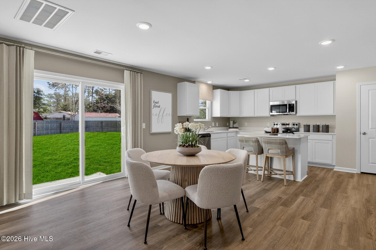
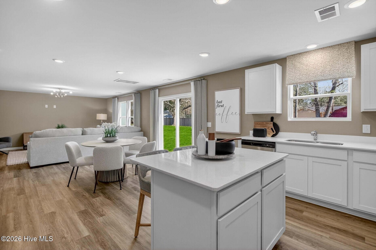
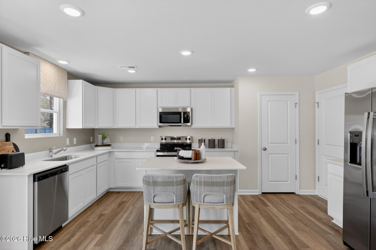
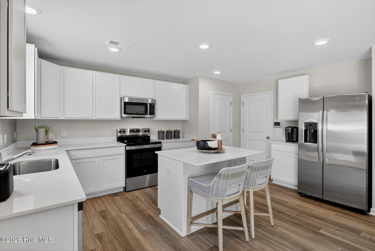
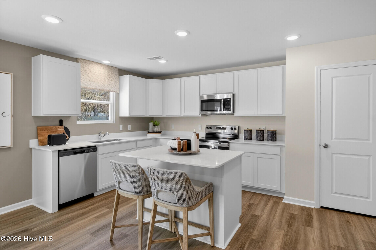
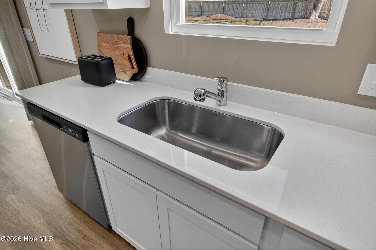
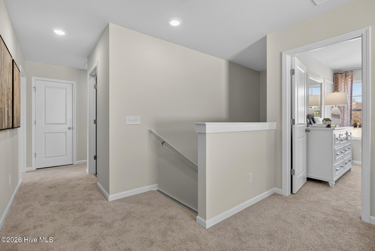
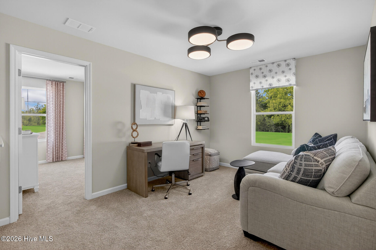
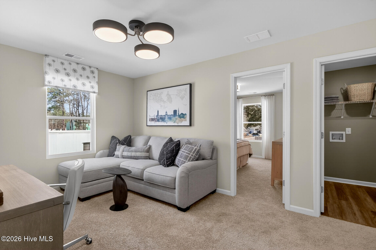
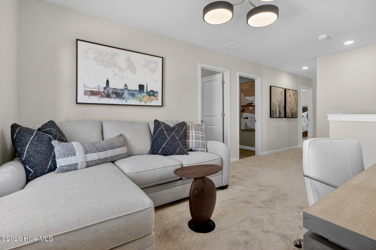
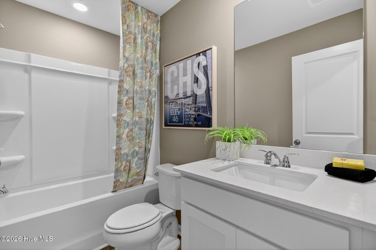
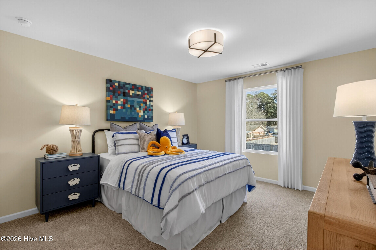
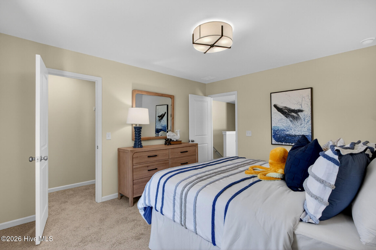
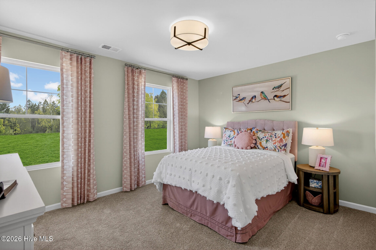
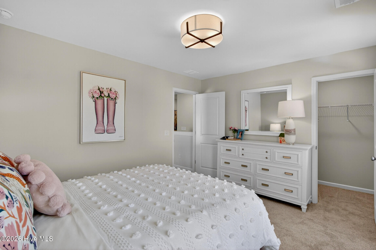
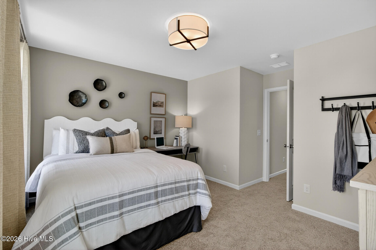
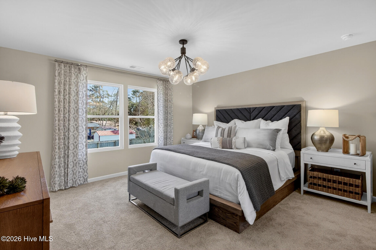
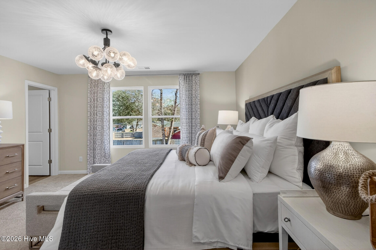
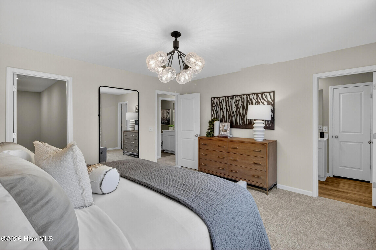
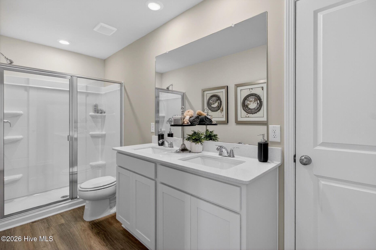
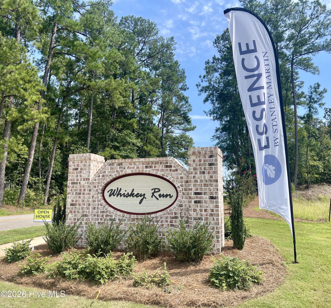
SPECIAL INTEREST RATES NOW AVAILABLE! Rates as low as 4.99% for life of loan with UP to 10,000 in Closing Cost with the use of preferred lender! Closing deadline is 11/25/26. Home includes a Move-In-Pkg with a Refrigerator, washer/dryer, and whole house blinds! Also, $2,000 Heroes Discount Available for qualified buyers (Active and Retired Military, First Responders and Teachers). (UNDER CONSTRUCTION) Welcome to the Upton at Essence at Whiskey Run. This Upton brings approximately 2,400 square feet across two floors, with four bedrooms, two full baths, a powder room, and a two-car garage. The main level connects living, dining, and kitchen in one open arrangement, anchored by a kitchen island that gives prep and conversation room to coexist. Upstairs, four bedrooms include a primary suite with a dual-vanity bath, giving each morning a little more breathing room. The GE gas range makes weeknight dinners straightforward, and the open layout means whoever is cooking stays part of what's happening in the next room. Notable highlights: The kitchen island adds workspace and a natural gathering spot. GE gas appliances are included in the kitchen. The primary bath includes a dual vanity. Don't miss the opportunity to call this home. Book your private showing and explore every detail in person.
Details
| MLS # | 100588272 |
|---|---|
| Listing Type | For Sale |
| Style | House |
| HOA Dues | $300 |
| Sub-Type | New Construction |
| Status | Active |
| Year | 2026 |
| Days On Site | 54 |
| Listing Provided By | Stanley Martin GA/SC Brokerage LLC | CASEY WILLIAMS* |
Features
| Bed(s) | 4 |
|---|---|
| Bath(s) | 3 Total |
| SQ Feet | 2,400 |
| Garage | 2 |
| Story(s) | 2 |
| Zoning | R-5 |
| Acreage | 0.19 |
| Property View | See Remarks |
Interior
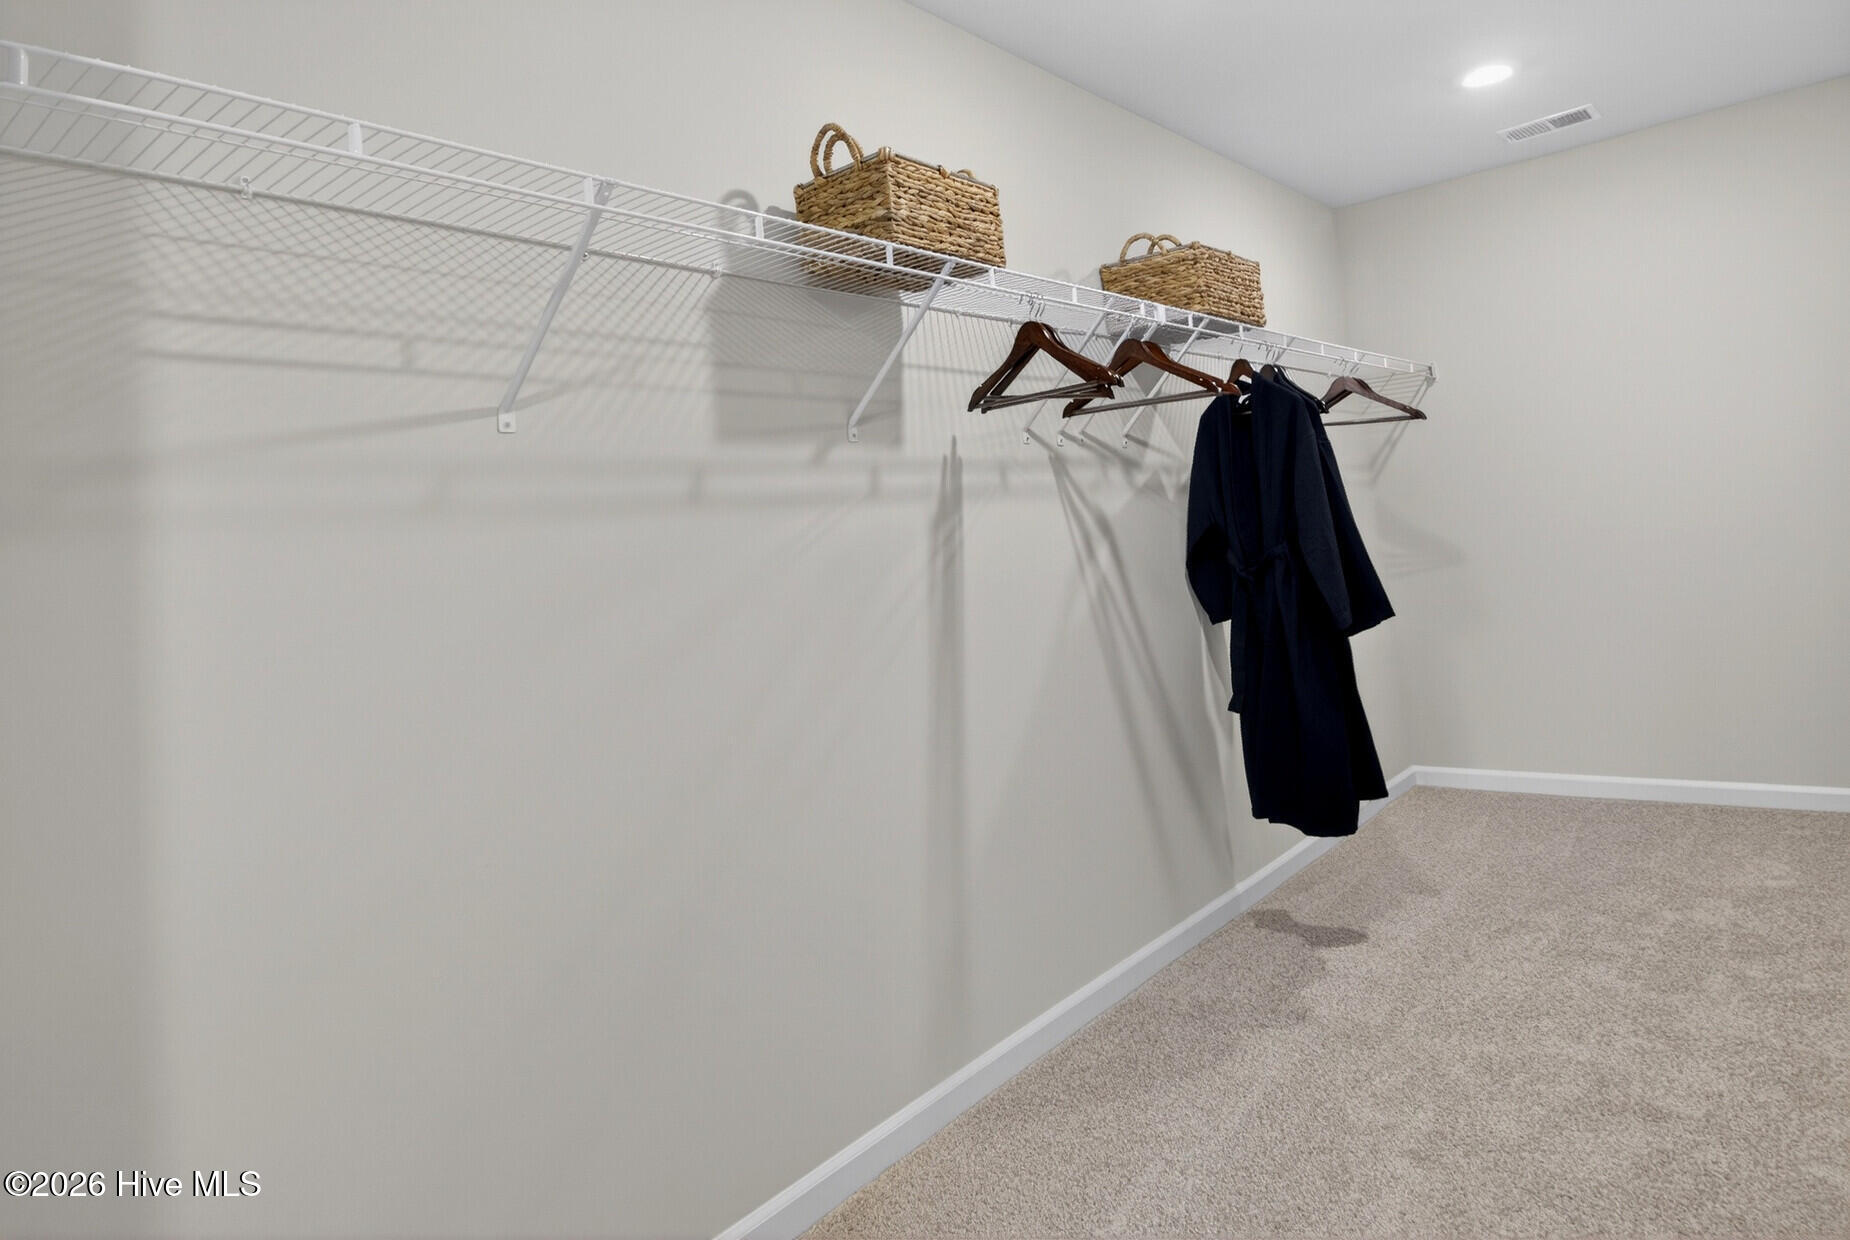
| Interior Features | Walk-in Closet(s), Entrance Foyer, Kitchen Island, Walk-in Shower, Walk-In Closet(s) |
|---|---|
| Heating Yes / No | Yes |
| Cooling Yes / No | Yes |
| Cooling | Central Air |
| Fireplace Yes / No | No |
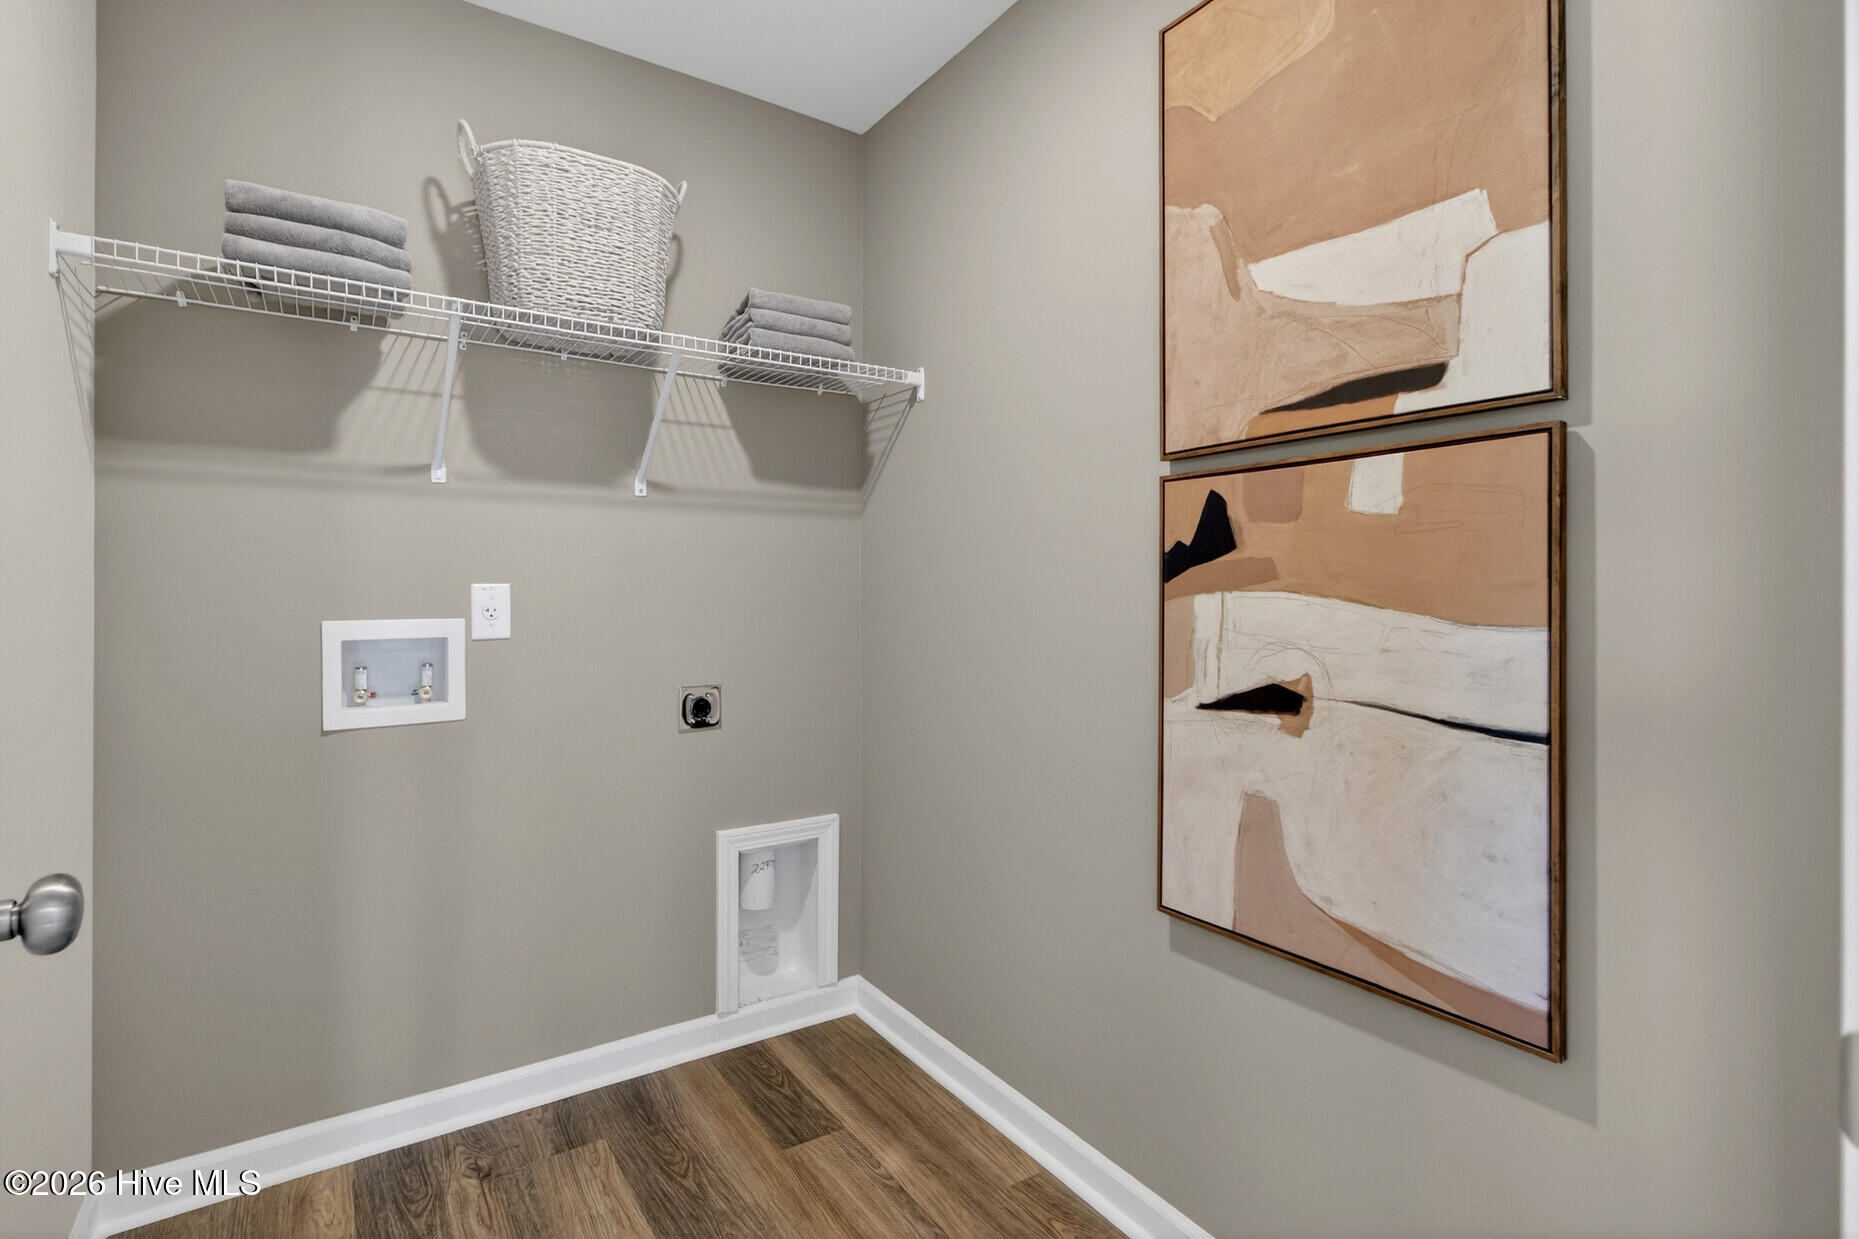
| Laundry Features | Dryer Hookup, Washer Hookup, Laundry Room |
| Rooms Total | 5 |
Exterior
| Roof | Shingle |
|---|---|
| Foundation Details | Slab |
| Lot Features | Sprinklers in Front, Sprinklers in Rear |
| Waterfront Features | None |
| View | See Remarks |
| Construction Materials | Concrete, Vinyl Siding |
| Security Features | Smoke Detector(s) |
Parking
| Attached Garage Yes / No | Yes |
|---|---|
| Garage Yes / No | Yes |
| Parking Features | Attached, Garage Door Opener, Garage |
Utilities
| Utilities | Cable Available, Natural Gas Available, Sewer Available, Underground Utilities, Water Available |
|---|
Taxes
| Tax Book Number | 67 |
|---|---|
| Tax Legal Description | WHISKEY RUN LOT 45 |
Area Information
| State | SC |
|---|---|
| County | Aiken |
| City | New Ellenton |
| Zip Code | 29809 |
| Community Name | Whiskey Run |
| Elementary School | Greendale Elementary |
| High School | Silver Bluff |
| Listing VS Median (in Whiskey Run) | |
Price: $279,900 low | high Med: $272,400 sqft: 2,400 low | high Med: 2,305 $ / sqft: $117 low | high Med: $118 On site: 54 low | high Med: 54 | |
Market Activity 29809
Request a showing
Request a showing
Contact
Learn More About This Property

| State | SC |
|---|---|
| County | Aiken |
| City | New Ellenton |
| Zip Code | 29809 |
| Community Name | Whiskey Run |
| Elementary School | Greendale Elementary |
| High School | Silver Bluff |
| Listing VS Median (in Whiskey Run) | |
Price: $279,900 low | high Med: $272,400 sqft: 2,400 low | high Med: 2,305 $ / sqft: $117 low | high Med: $118 On site: 54 low | high Med: 54 | |