 In-Person: 09/04 12:00 PM - 4:00 PM
In-Person: 09/05 12:00 PM - 4:00 PM
501 S Carey Street Lot 65,La Grange, NC 28551
La Grange, NC 28551


Description
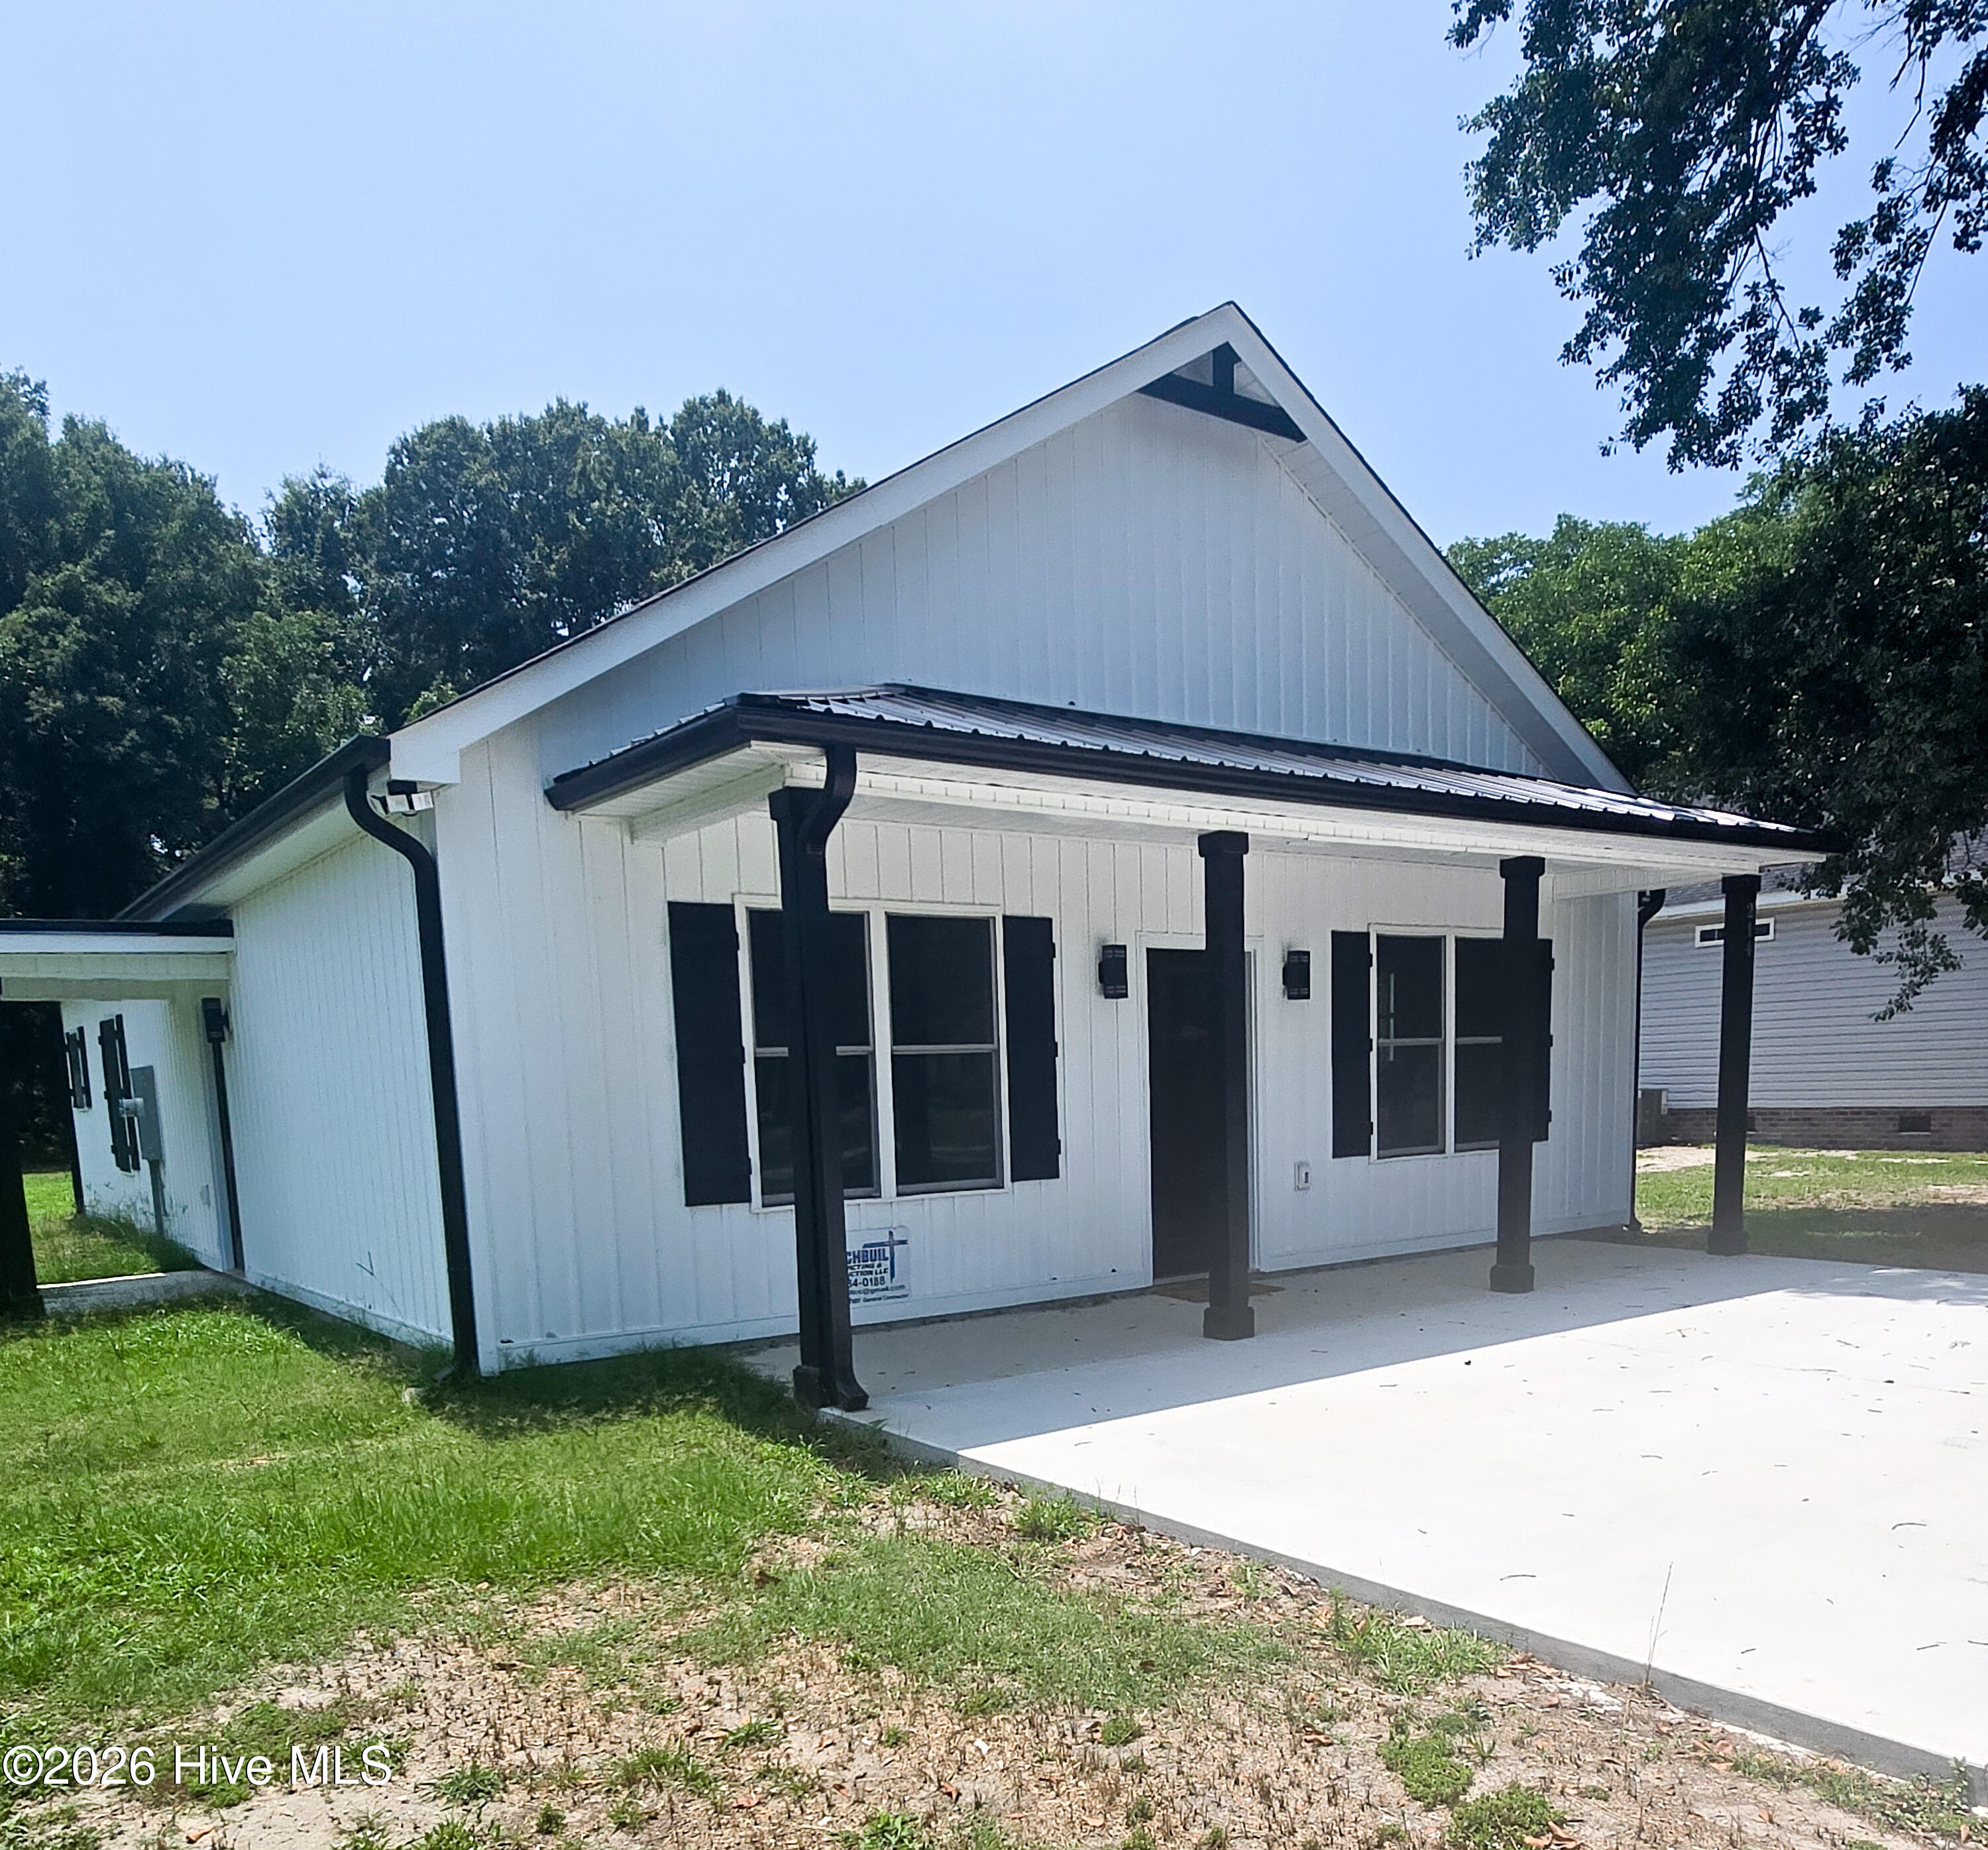
This single-story masterpiece offers an impressive array of features and a layout that perfectly blends style, comfort, and functionality. Step into the grand foyer and be captivated by the spaciousness and elegance that awaits you. The open-concept design flawlessly connects the kitchen, dining area, and living room, creating a seamless flow that is perfect for both entertaining and everyday living. The kitchen is a chef's dream, equipped with top-of-the-line appliances, ample cabinet space, and a breakfast nook that serves as a gathering point for friends and family. The master suite is a true retreat, featuring a luxurious bedroom, a walk-in closet, and an ensuite bathroom with double vanities, a soaking tub, and a linen closet. Three additional bedrooms include walk-in closets and easy access to a bathroom and laundry room. With ample storage space and a well-designed layout, this home truly caters to your every need. Enjoy the beauty of outdoor living with a covered patio that extends your living space and provides a perfect spot for relaxation and outdoor gatherings. The two-car garage offers convenience and security for your vehicles and additional storage needs. Make the 2030 floorplan your own by personalizing it to match your unique style and preferences. Imagine creating a home that reflects your personality and becomes the backdrop for countless cherished memories.
Details
| MLS # | 100567037 |
|---|---|
| Listing Type | For Sale |
| Style | House |
| Sub-Type | New Construction |
| Status | Active |
| Year | 2026 |
| Days On Site | 143 |
| Listing Provided By | Adams Homes Realty NC | Linda F Mathis |
Features
| Bed(s) | 4 |
|---|---|
| Bath(s) | 2 Total |
| SQ Feet | 2,030 |
| Garage | 2 |
| Story(s) | 1 |
| Zoning | res |
| Acreage | 0.36 |
| Property View | See Remarks |
Interior
| Interior Features | Walk-in Closet(s), Vaulted Ceiling(s), Kitchen Island, Ceiling Fan(s), Pantry, Walk-in Shower, Walk-In Closet(s) |
|---|---|
| Heating Yes / No | Yes |
| Cooling Yes / No | Yes |
| Cooling | Central Air, Ceiling Fan(s) |
| Fireplaces Total | 1 |
| Fireplace Yes / No | Yes |
| Laundry Features | Dryer Hookup, Washer Hookup, Laundry Room |
| Rooms Total | 6 |
Exterior
| Roof | Architectural Shingle |
|---|---|
| Foundation Details | Slab |
| Waterfront Features | None |
| View | See Remarks |
| Construction Materials | Concrete, Vinyl Siding, Wood Frame |
Parking
| Attached Garage Yes / No | Yes |
|---|---|
| Garage Yes / No | Yes |
| Parking Features | Concrete, Garage |
Utilities
| Utilities | Sewer Connected, Water Connected |
|---|
Taxes
| Tax Assessed Value | 308800 |
|---|---|
| Tax Book Number | 18 |
| Tax Legal Description | LOT65BLAIRRIDGE |
| Tax Year | 2026 |
Area Information
| State | NC |
|---|---|
| County | Lenoir |
| City | La Grange |
| Zip Code | 28551 |
| Community Name | Blair Ridge |
| School District | Lenoir County |
| Elementary School | La Grange |
| High School | South Lenoir |
| Listing VS Median (in Blair Ridge) | |
Price: $328,550 low | high Med: $313,062 sqft: 2,030 low | high Med: 1,727 $ / sqft: $162 low | high Med: $181 On site: 143 low | high Med: 101 | |
Market Activity 28551
Request a showing
Request a showing
Contact
Learn More About This Property

| Open House |
|---|
| In-Person 09/04 12:00 PM - 4:00 PM |
| In-Person 09/05 12:00 PM - 4:00 PM |
| In-Person 09/06 2:00 PM - 4:00 PM |
| State | NC |
|---|---|
| County | Lenoir |
| City | La Grange |
| Zip Code | 28551 |
| Community Name | Blair Ridge |
| School District | Lenoir County |
| Elementary School | La Grange |
| High School | South Lenoir |
| Listing VS Median (in Blair Ridge) | |
Price: $328,550 low | high Med: $313,062 sqft: 2,030 low | high Med: 1,727 $ / sqft: $162 low | high Med: $181 On site: 143 low | high Med: 101 | |