
 Price Reduced Listing
 In-Person: 09/05 1:00 PM - 3:00 PM
74 Pikewood Court,Lillington, NC 27546
Lillington, NC 27546











Description
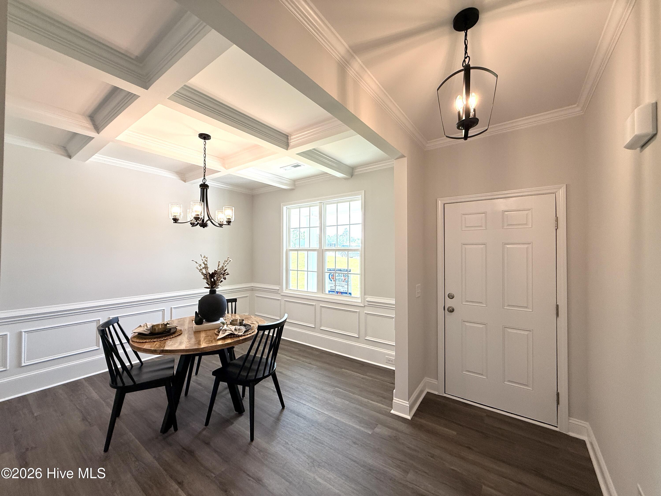
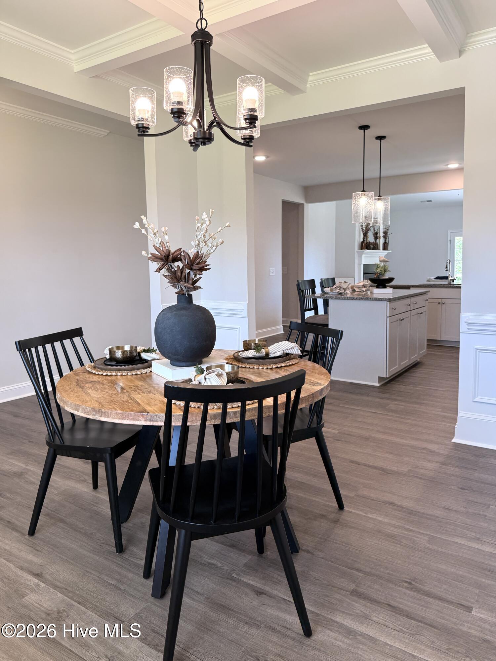
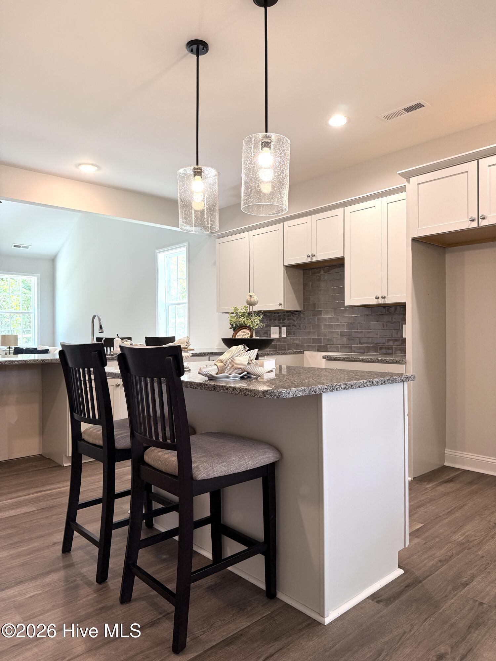
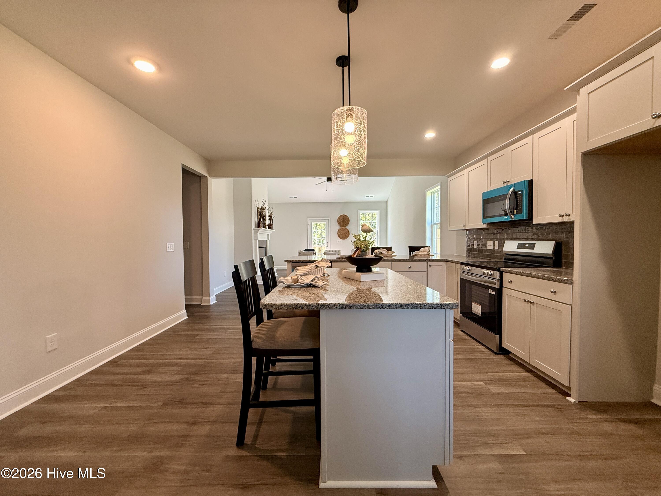
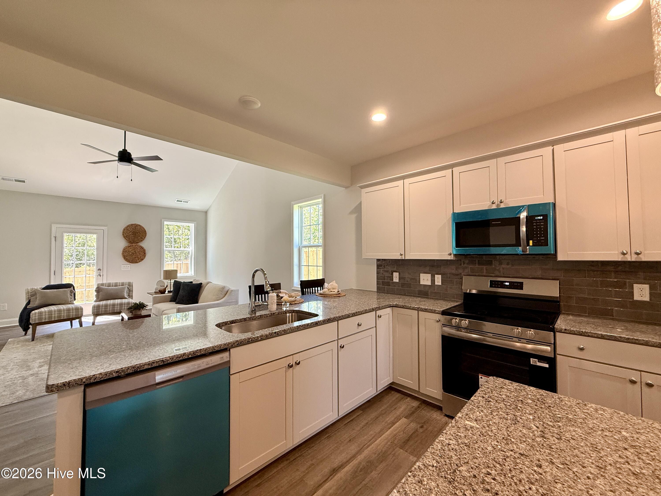
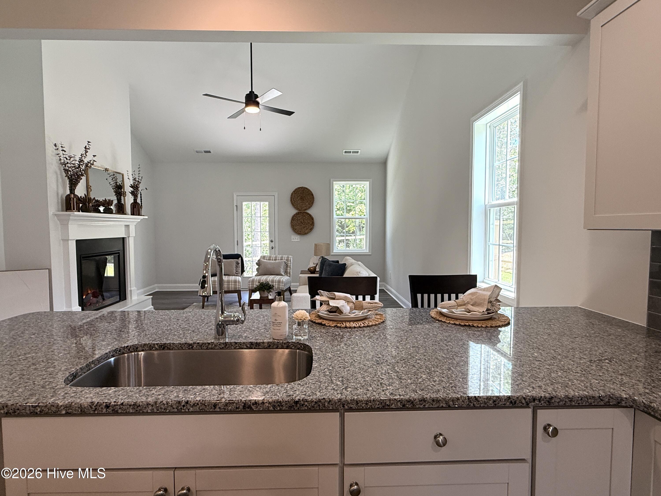
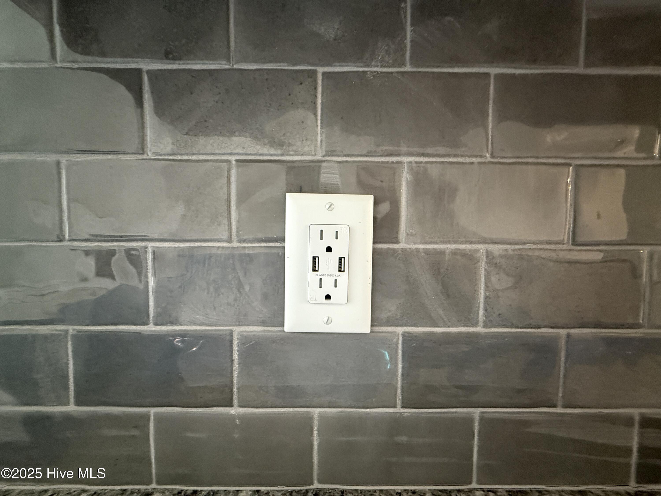
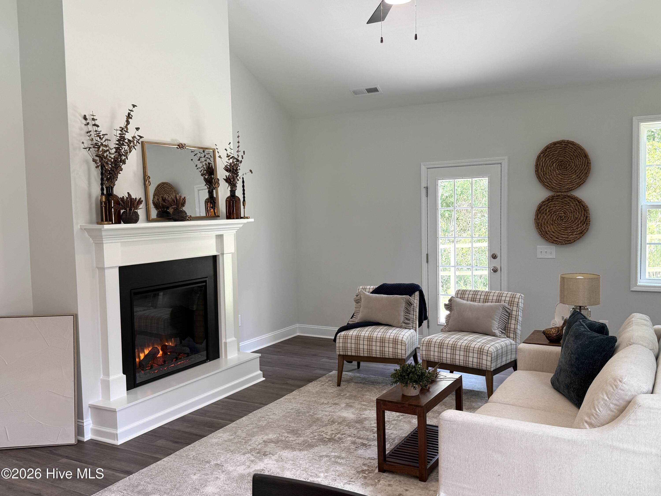
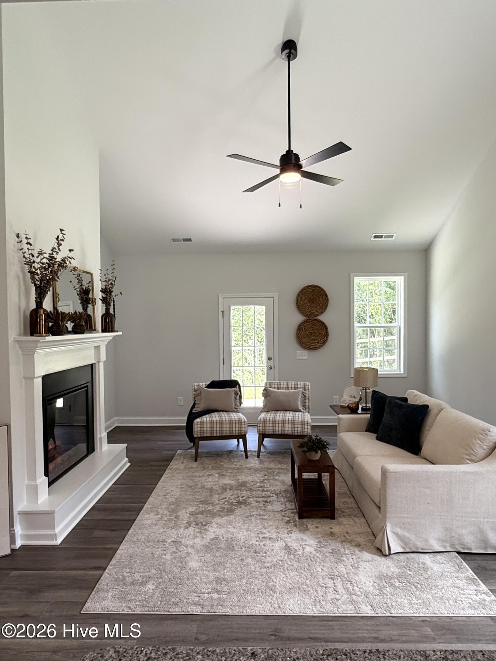
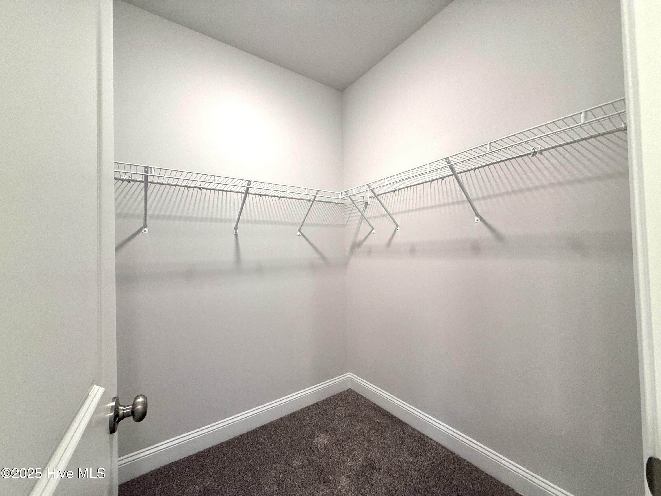
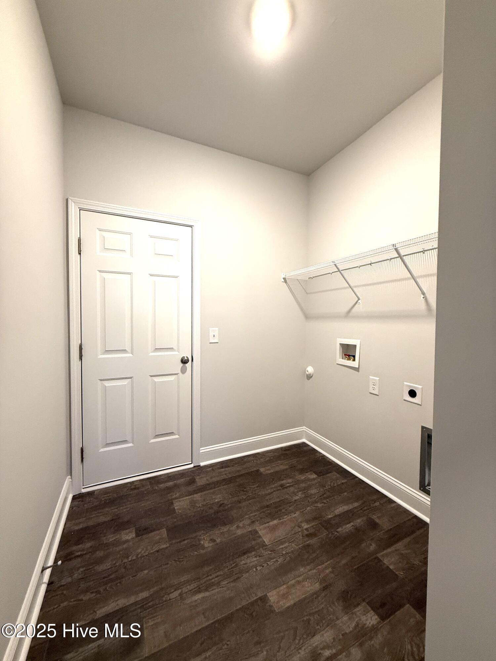
LIMITED TIME INCENTIVES! Not only does this home come fully sodded and with a fenced in back yard, now you get an extra $20,000 to use as YOU choose! Select from Closing Costs, Rate Buy Down, or Builder-Provided Blinds, Fridge, Washer, or Dryer! Welcome to plan CL2695 in Creekside Oaks South from trusted builder, Caviness Land Development! This property is currently set up as our Model Home. As you enter from the covered front porch, you are welcomed by a spacious foyer that is open to an elegant formal dining room with coffered ceiling and wainscoting details. The open kitchen with a large center island is perfect for hosting & entertaining guests. It features granite countertops, soft-close cabinets, tile backsplash, a pantry, and USB outlet. The spacious Great Room has a cozy electric fireplace and vaulted ceiling. The Main-Level Master Suite is a true retreat! It has trey ceilings, 2 large walk-in closets, double-sink vanity, private water closet, & large walk-in shower! Also on main floor are the laundry room and a guest bath. Upstairs will lead you to a large Family Room with view to the Great Room below, a full bathroom with double-sink vanity, and 3 more bedrooms - each with walk-in closets. LVP flooring upgrade in main living areas, and vinyl in bathrooms. Schedule a private showing today!
Details
| MLS # | 100540921 |
|---|---|
| Listing Type | For Sale |
| Style | House |
| HOA Dues | $300 |
| Sub-Type | New Construction |
| Status | Active |
| Year | 2025 |
| Days On Site | 295 |
| Listing Provided By | Everything Pines Partners LLC | Jennifer M Ritchie |
Features
| Bed(s) | 4 |
|---|---|
| Bath(s) | 3 Total |
| SQ Feet | 2,695 |
| Garage | 2 |
| Story(s) | 2 |
| Zoning | RA-20R |
| Acreage | 0.25 |
| Property View | See Remarks |
Interior
| Interior Features | Master Downstairs, Walk-in Closet(s), Vaulted Ceiling(s), Tray Ceiling(s), High Ceilings, Entrance Foyer, Kitchen Island, Ceiling Fan(s), Walk-in Shower, Walk-In Closet(s) |
|---|---|
| Heating Yes / No | Yes |
| Cooling Yes / No | Yes |
| Cooling | Central Air |
| Fireplaces Total | 1 |
| Fireplace Yes / No | Yes |
| Laundry Features | Laundry Room |
| Rooms Total | 8 |
Exterior
| Roof | Architectural Shingle |
|---|---|
| Foundation Details | Slab |
| View | See Remarks |
| Construction Materials | Vinyl Siding, Wood Frame |
| Security Features | Security Lights, Smoke Detector(s) |
Parking
| Attached Garage Yes / No | Yes |
|---|---|
| Garage Yes / No | Yes |
| Parking Features | Garage Faces Front, Attached, Concrete, Garage Door Opener, Paved |
Utilities
| Utilities | Sewer Connected, Water Connected |
|---|
Taxes
| Tax Assessed Value | 61200 |
|---|---|
| Tax Book Number | 2024 |
| Tax Legal Description | LOT#498 CREEKSIDE OAKS SOUTH S/D PH1 MAP#2024-393 |
| Tax Year | 2025 |
Area Information
| State | NC |
|---|---|
| County | Harnett |
| City | Lillington |
| Zip Code | 27546 |
| Community Name | Creekside Oaks South |
| Elementary School | Anderson Creek Primary School |
| High School | Overhills High School |
| Listing VS Median (in Creekside Oaks South) | |
Price: $374,893 low | high Med: $376,196 sqft: 2,695 low | high Med: 2,710 $ / sqft: $139 low | high Med: $139 On site: 295 low | high Med: 295 | |
Market Activity 27546
Request a showing
Request a showing
Contact
Learn More About This Property

| Open House |
|---|
| In-Person 09/05 1:00 PM - 3:00 PM |
| State | NC |
|---|---|
| County | Harnett |
| City | Lillington |
| Zip Code | 27546 |
| Community Name | Creekside Oaks South |
| Elementary School | Anderson Creek Primary School |
| High School | Overhills High School |
| Listing VS Median (in Creekside Oaks South) | |
Price: $374,893 low | high Med: $376,196 sqft: 2,695 low | high Med: 2,710 $ / sqft: $139 low | high Med: $139 On site: 295 low | high Med: 295 | |

