
 Price Reduced Listing
 In-Person: 09/05 1:00 PM - 3:00 PM
88 Pikewood Court,Lillington, NC 27546
Lillington, NC 27546




Description
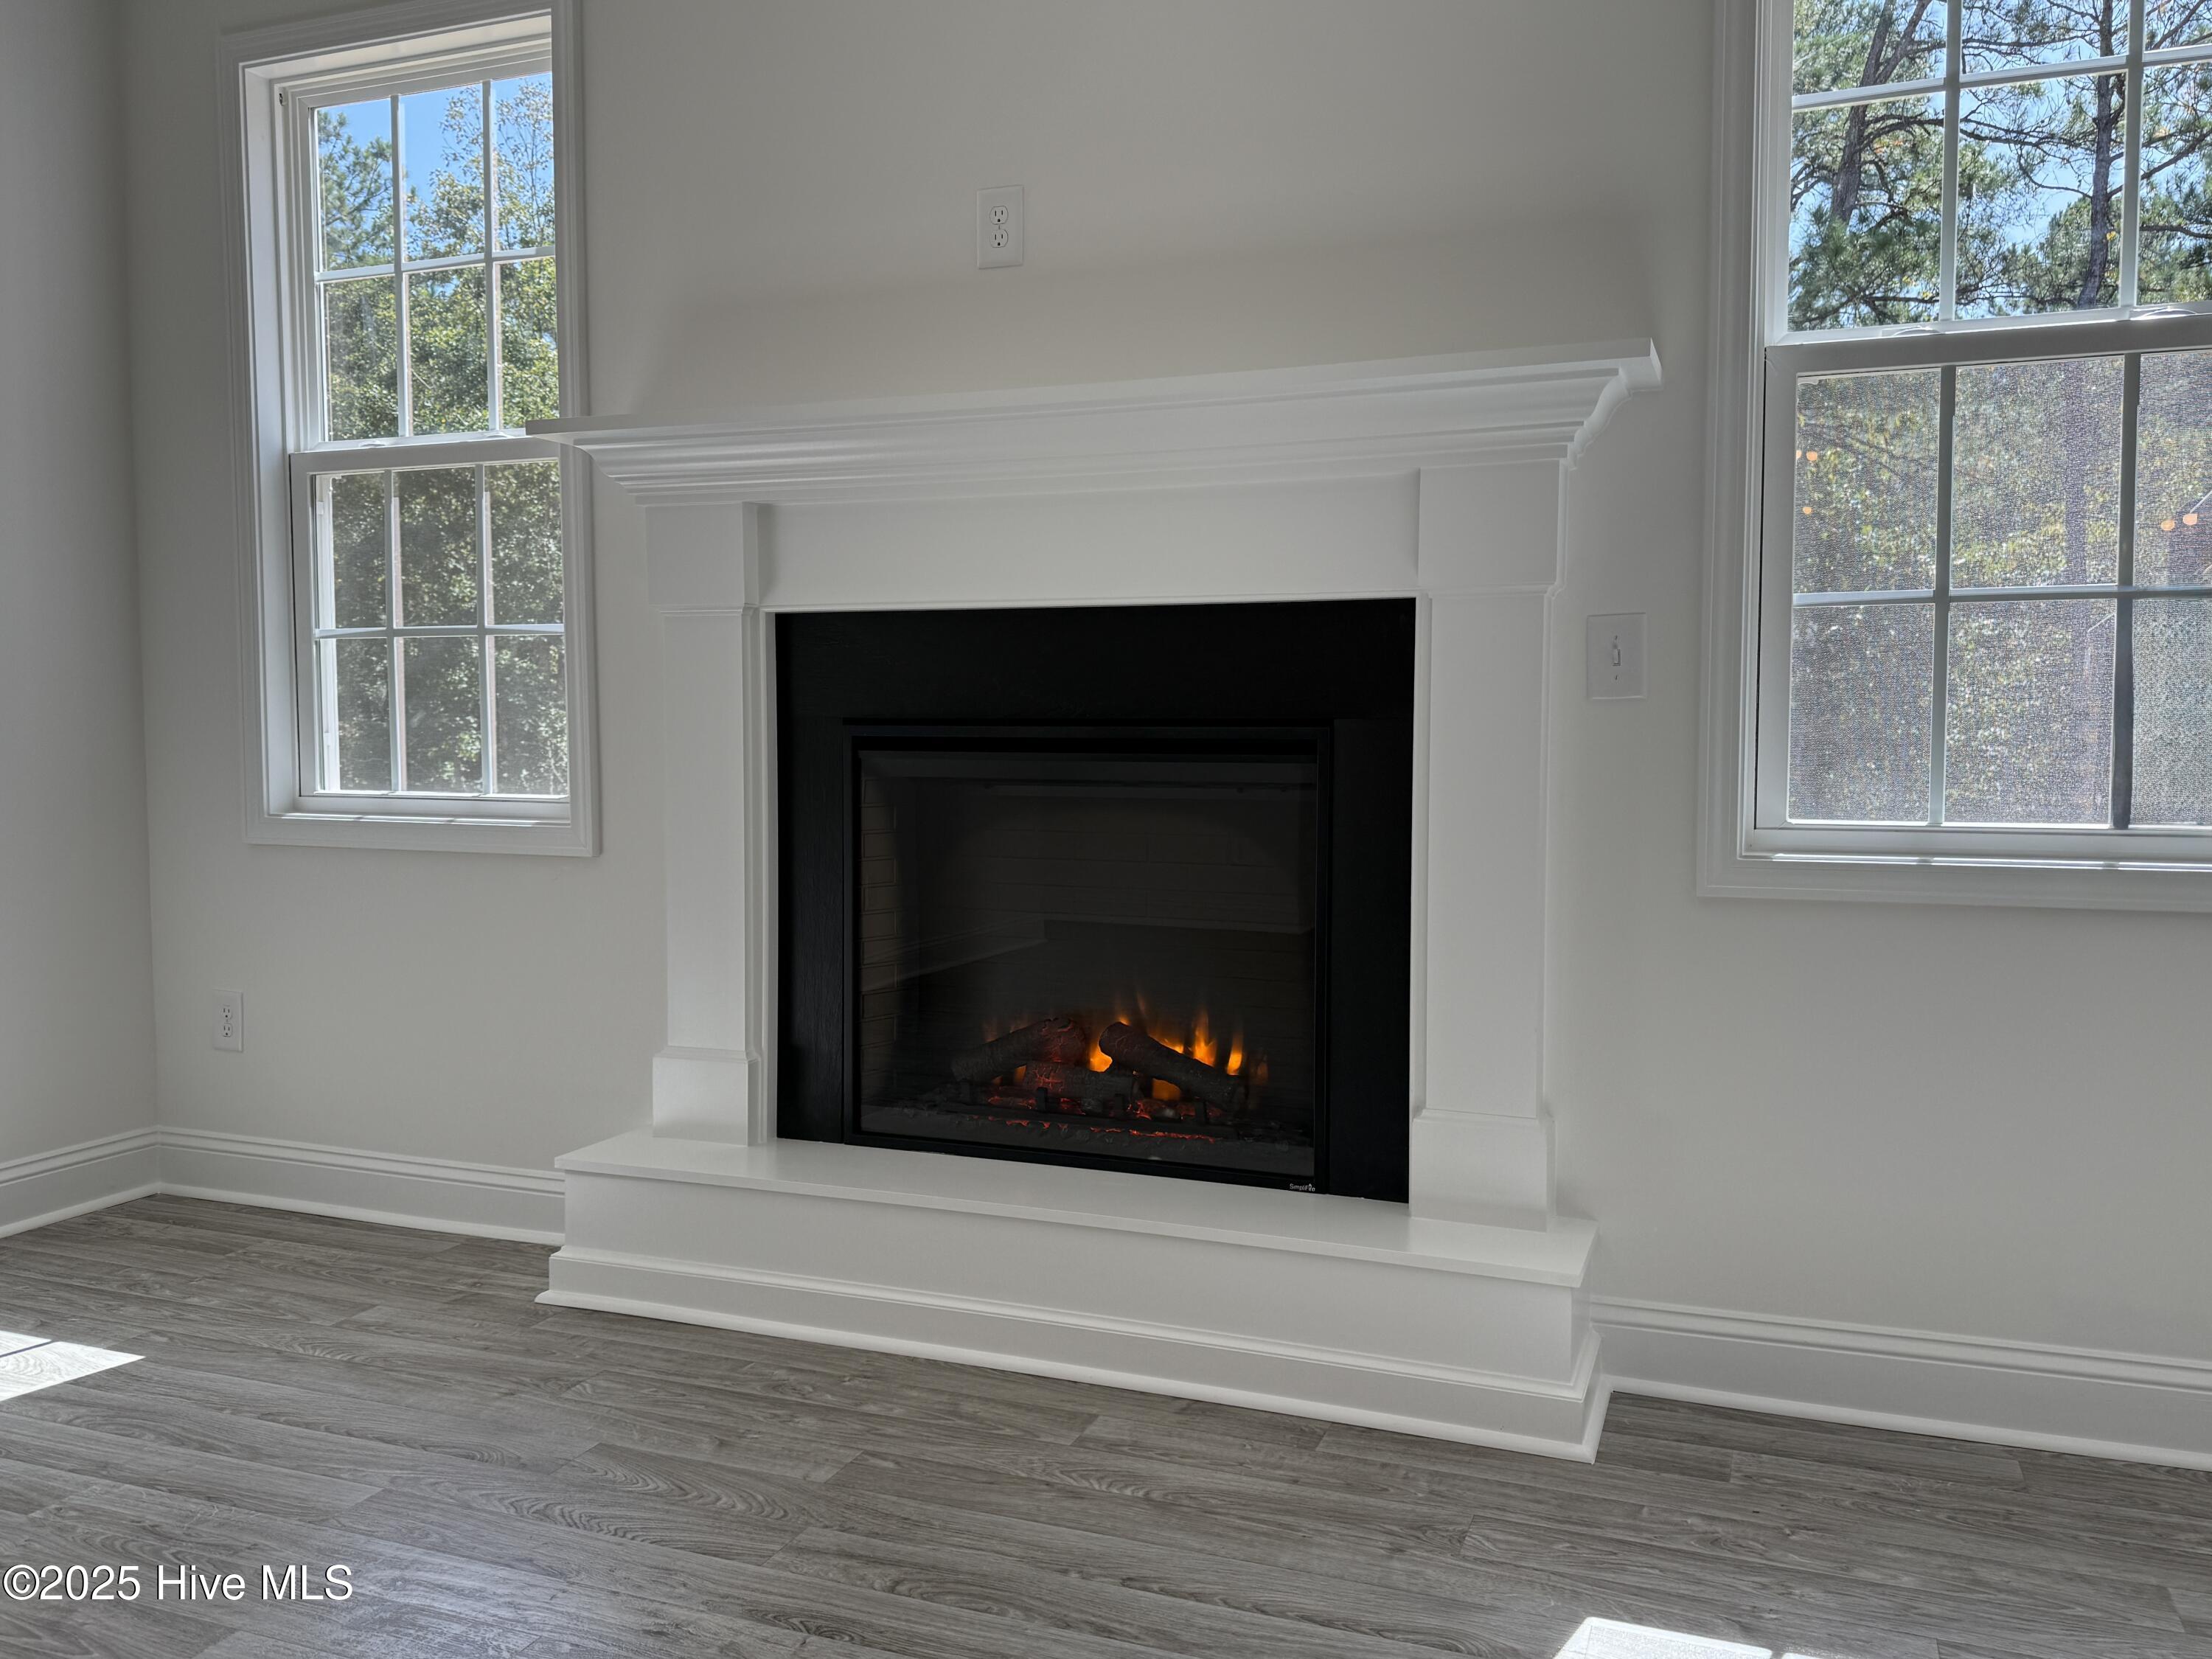
LIMITED TIME INCENTIVES! Not only does this home come with a sodded and fenced in back yard, now you get an extra $20,000 to use as YOU choose! Select from Closing Costs, Rate Buy Down, or Builder-Provided Blinds, Fridge, Washer, or Dryer! Welcome to plan CL2724 in Creekside Oaks South from trusted builder, Caviness Land Development! Enter from the covered front porch into a welcoming foyer that is open to an elegant formal dining room with coffered ceiling and wainscoting details. The open kitchen has white cabinetry, granite countertops, and black light fixtures for a modern feel, and has a Breakfast Nook that opens to a 12x12 covered back porch overlooking a fenced-in and sodded back yard. The spacious Great Room has a cozy electric fireplace and provides lots of natural sunlight. The Main-Level Master Suite has trey ceilings, large walk-in closet, double-sink vanity, linen closet, & large walk-in shower! Also on the main floor are the Mud Room/Laundry Room with built-in Drop Zone, as well as a guest bath. Upstairs will lead you to a large Loft, a full bathroom with double-sink vanity, and 3 more bedrooms - each with walk-in closets. LVP flooring upgrade in main living areas, vinyl in bathrooms. Schedule your private showing today!
Details
| MLS # | 100540964 |
|---|---|
| Listing Type | For Sale |
| Style | House |
| HOA Dues | $300 |
| Sub-Type | New Construction |
| Status | Active |
| Year | 2025 |
| Days On Site | 296 |
| Listing Provided By | Everything Pines Partners LLC | Jennifer M Ritchie |
Features
| Bed(s) | 4 |
|---|---|
| Bath(s) | 3 Total |
| SQ Feet | 2,724 |
| Garage | 2 |
| Story(s) | 2 |
| Zoning | RA-20R |
| Acreage | 0.30 |
| Property View | See Remarks |
Interior
| Interior Features | Master Downstairs, Walk-in Closet(s), Tray Ceiling(s), High Ceilings, Entrance Foyer, Kitchen Island, Ceiling Fan(s), Pantry, Walk-in Shower, Walk-In Closet(s) |
|---|---|
| Heating Yes / No | Yes |
| Cooling Yes / No | Yes |
| Cooling | Central Air |
| Fireplaces Total | 1 |
| Fireplace Yes / No | Yes |
| Laundry Features | Laundry Room |
| Rooms Total | 10 |
Exterior
| Roof | Architectural Shingle |
|---|---|
| Foundation Details | Slab |
| Lot Features | Cul-De-Sac, Interior Lot |
| View | See Remarks |
| Construction Materials | Vinyl Siding, Wood Frame |
| Security Features | Security Lights, Smoke Detector(s) |
Parking
| Attached Garage Yes / No | Yes |
|---|---|
| Garage Yes / No | Yes |
| Parking Features | Garage Faces Front, Attached, Concrete, Garage Door Opener, Paved |
Utilities
| Utilities | Sewer Connected, Water Connected |
|---|
Taxes
| Tax Assessed Value | 69980 |
|---|---|
| Tax Book Number | 2024 |
| Tax Legal Description | LOT#499 CREEKSIDE OAKS SOUTH S/D PH1 MAP#2024-393 |
| Tax Year | 2025 |
Area Information
| State | NC |
|---|---|
| County | Harnett |
| City | Lillington |
| Zip Code | 27546 |
| Community Name | Creekside Oaks South |
| Elementary School | Anderson Creek Primary School |
| High School | Overhills High School |
| Listing VS Median (in Creekside Oaks South) | |
Price: $377,499 low | high Med: $376,196 sqft: 2,724 low | high Med: 2,710 $ / sqft: $139 low | high Med: $139 On site: 296 low | high Med: 296 | |
Market Activity 27546
Request a showing
Request a showing
Contact
Learn More About This Property

| Open House |
|---|
| In-Person 09/05 1:00 PM - 3:00 PM |
| State | NC |
|---|---|
| County | Harnett |
| City | Lillington |
| Zip Code | 27546 |
| Community Name | Creekside Oaks South |
| Elementary School | Anderson Creek Primary School |
| High School | Overhills High School |
| Listing VS Median (in Creekside Oaks South) | |
Price: $377,499 low | high Med: $376,196 sqft: 2,724 low | high Med: 2,710 $ / sqft: $139 low | high Med: $139 On site: 296 low | high Med: 296 | |
